1129 Foxhurst WAY, San Jose, CA 95120
- $2,850,000
- 5
- BD
- 4
- BA
- 3,842
- SqFt






Listed by Meera Iyer, 408-896-4077 from Realty One Group Infinity
(If provided) CoList: from
- List Price
- $2,850,000
- MLS#
- ML82053164
- Status
- ACTIVE
- Bedrooms
- 5
- Total Bathrooms
- 4
- Full Bathrooms
- 3
- Partial Bathrooms
- 1
- Sqft. of Residence
- 3,842
- Lot Size
- 7,848
- Listing Area
- Almaden Valley
- Year Built
- 1995
Property Description
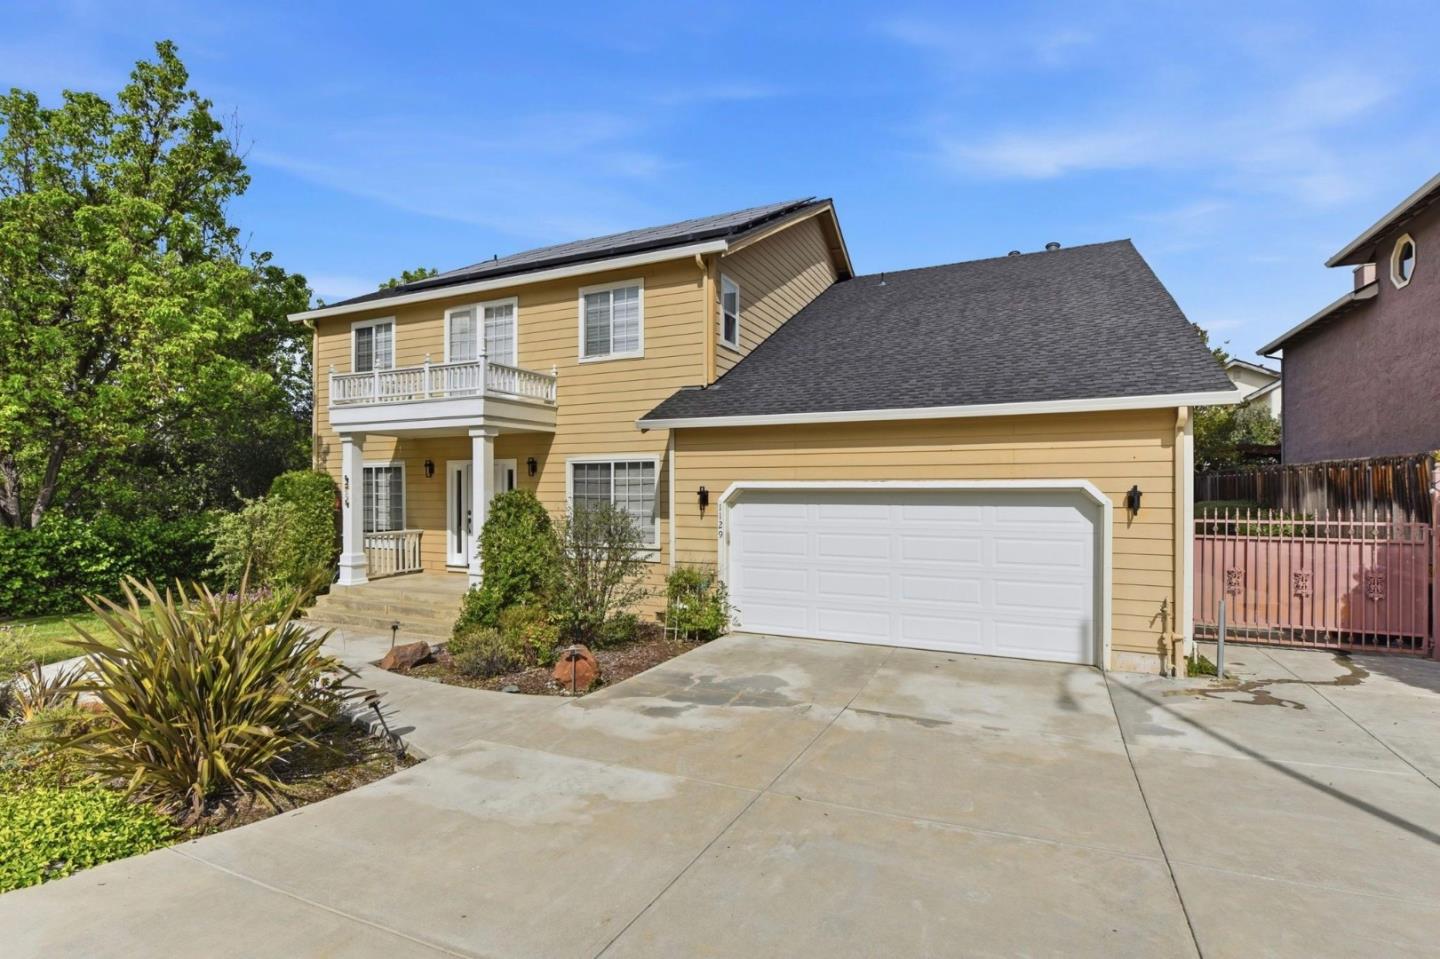
BACK WITH A FRESH NEW LOOK! Welcome to this ~3842 sq ft beautifully expanded Almaden Valley masterpiece, perfectly refreshed and ready for this market! The expansive layout features a fully permitted 492 sq. ft. first-floor addition adding more living space. The bonus room above the garage is a boon for those who want that extra spc, for art or even setting up your own music studio!The Chefs Kitchen boasts a premium Wolf 4-burner range and dual dishwashers (Thermador & Fisher/Paykel). Infrastructure includes two independent A/C units and furnaces (2023) with smart thermostats. Over $100k in recent smart-home & mechanical upgrades ensure ultimate energy independence: Owned solar (2020), Tesla Powerwall, 220V EV charger, and a 2020 solar-ready re-roof. Side entrance with remote-access metal security gate for additional parking. Enjoy pristine bamboo flooring, freshly painted interiors, and a spectacular gazebo-wrapped outdoor entertainment space. Low-maintenance rear yard features a custom stone-enclosed gazebo, fire pit & outdoor kitchen. Meticulously maintained and updated inside and out, this turn-key residence sits just steps from top rated schools (Williams, Bret Harte, Leland High) and local scenic creek trails. Truly a must-see!
/u.realgeeks.media/finegroupre/257cec4a3573-Fine_Group_LOGO_.png)
Additional Information
- Acres
- 0.18
- Amenities
- Walk-in Closet, Bay Window, Wet Bar, High Ceiling, Security Gate
- Bathroom Features
- Bidet, Double Sinks, Granite, Tile, Updated Bath, Full on Ground Floor, Half on Ground Floor, Primary - Oversized Tub, Primary - Stall Shower(s), Primary - Tub with Jets
- Bedroom Description
- Primary Suite / Retreat, Walk-in Closet, Ground Floor Bedroom
- Cooling System
- Central AC, Multi-Zone, Ceiling Fan
- Energy Features
- Solar Power, Ceiling Insulation, Thermostat Controller, Double Pane Windows
- Family Room
- Separate Family Room, Kitchen / Family Room Combo
- Fence
- Wood, Gate
- Floor Covering
- Other, Tile, Carpet
- Foundation
- Concrete Slab, Crawl Space
- Garage Parking
- Electric Car Hookup, Electric Gate, Gate / Door Opener, Guest / Visitor Parking, Off-Street Parking
- Heating System
- Forced Air, Gas, Heating - 2+ Zones, Solar
- Laundry Facilities
- Washer / Dryer, Tub / Sink, In Utility Room, Inside
- Living Area
- 3,842
- Lot Size
- 7,848
- Neighborhood
- Almaden Valley
- Other Rooms
- Office Area, Bonus / Hobby Room, Den / Study / Office, Other, Laundry Room
- Other Utilities
- Individual Electric Meters
- Roof
- Shingle, Composition
- Sewer
- Sewer - Public
- View
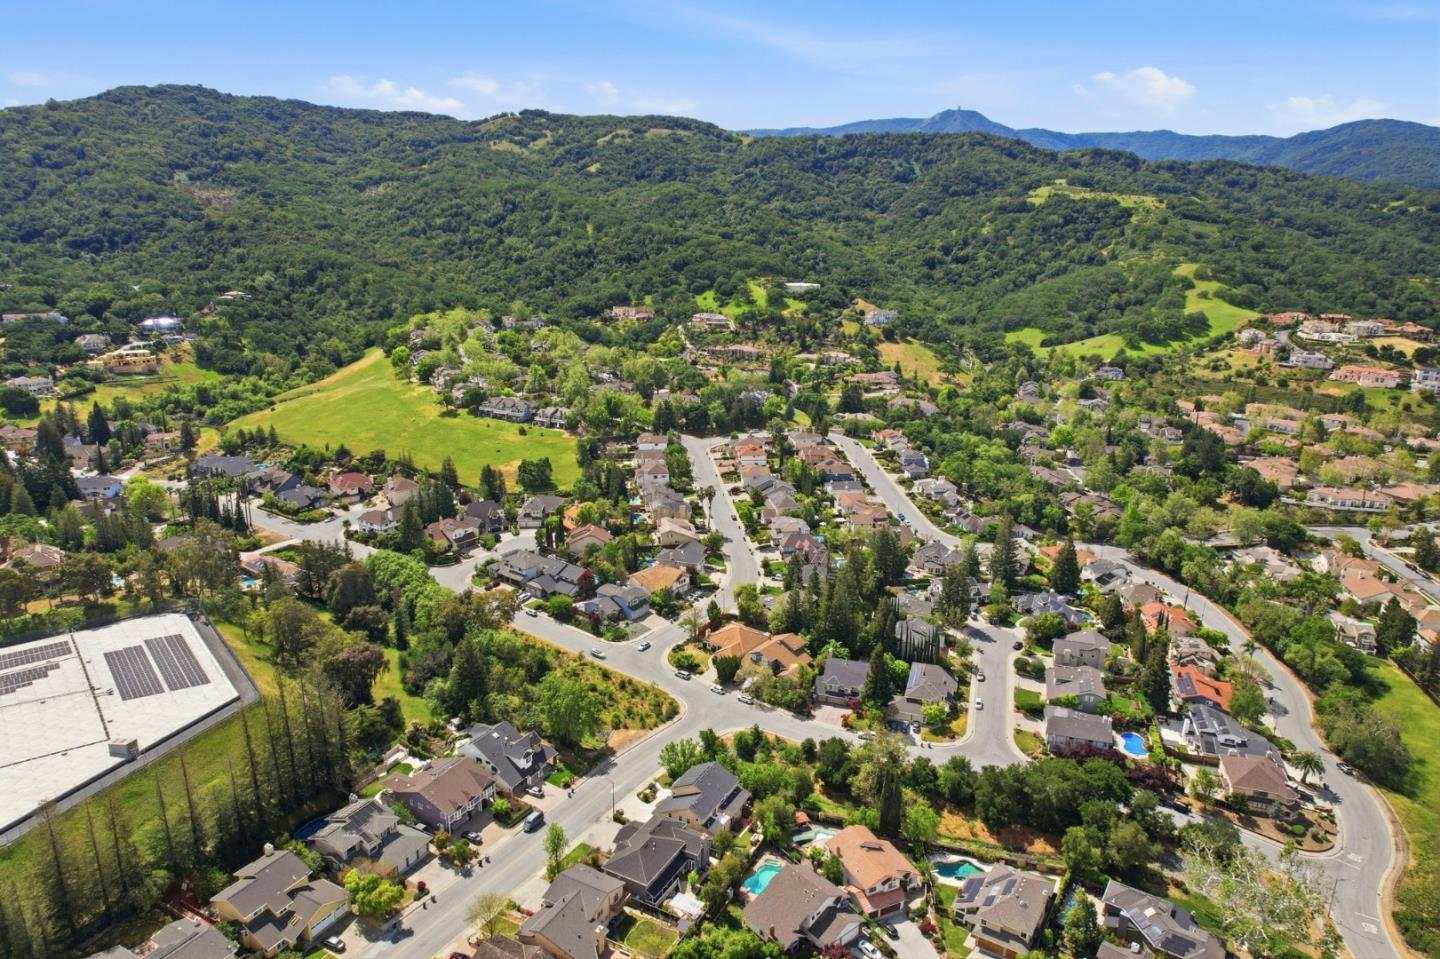
- Hills, View of Mountains, Neighborhood
- Zoning
- A-PD
Mortgage Calculator
 The data relating to real estate for sale on this display comes in part from the Internet Data Exchange program of the MLSListingsTM MLS system. Real estate listings held by brokerage firms other than Fine Group Real Estate are marked with the Internet Data Exchange and detailed information about them includes the names of the listing brokers and listing agents.
Based on information from MLSListings MLS as of . All data, including all measurements and calculations of area, is obtained from various sources and has not been, and will not be, verified by broker or MLS. All information should be independently reviewed and verified for accuracy. Properties may or may not be listed by the office/agent presenting the information.
Copyright 2026 MLSListings Inc. All rights reserved