5324 Hidden Oak CT, Royal Oaks, CA 95076
- $1,295,000
- 4
- BD
- 3
- BA
- 2,564
- SqFt






Listed by Dan Brune, 831-818-5950 from Sotheby's International Realty
(If provided) CoList: from
- List Price
- $1,295,000
- Closing Date
- Aug 17, 2026
- MLS#
- ML82052992
- Status
- CONTINGENT
- Bedrooms
- 4
- Total Bathrooms
- 3
- Full Bathrooms
- 3
- Sqft. of Residence
- 2,564
- Lot Size
- 63,596
- Listing Area
- Prunedale, Elkhorn, Moss Landing
- Year Built
- 1994
Property Description
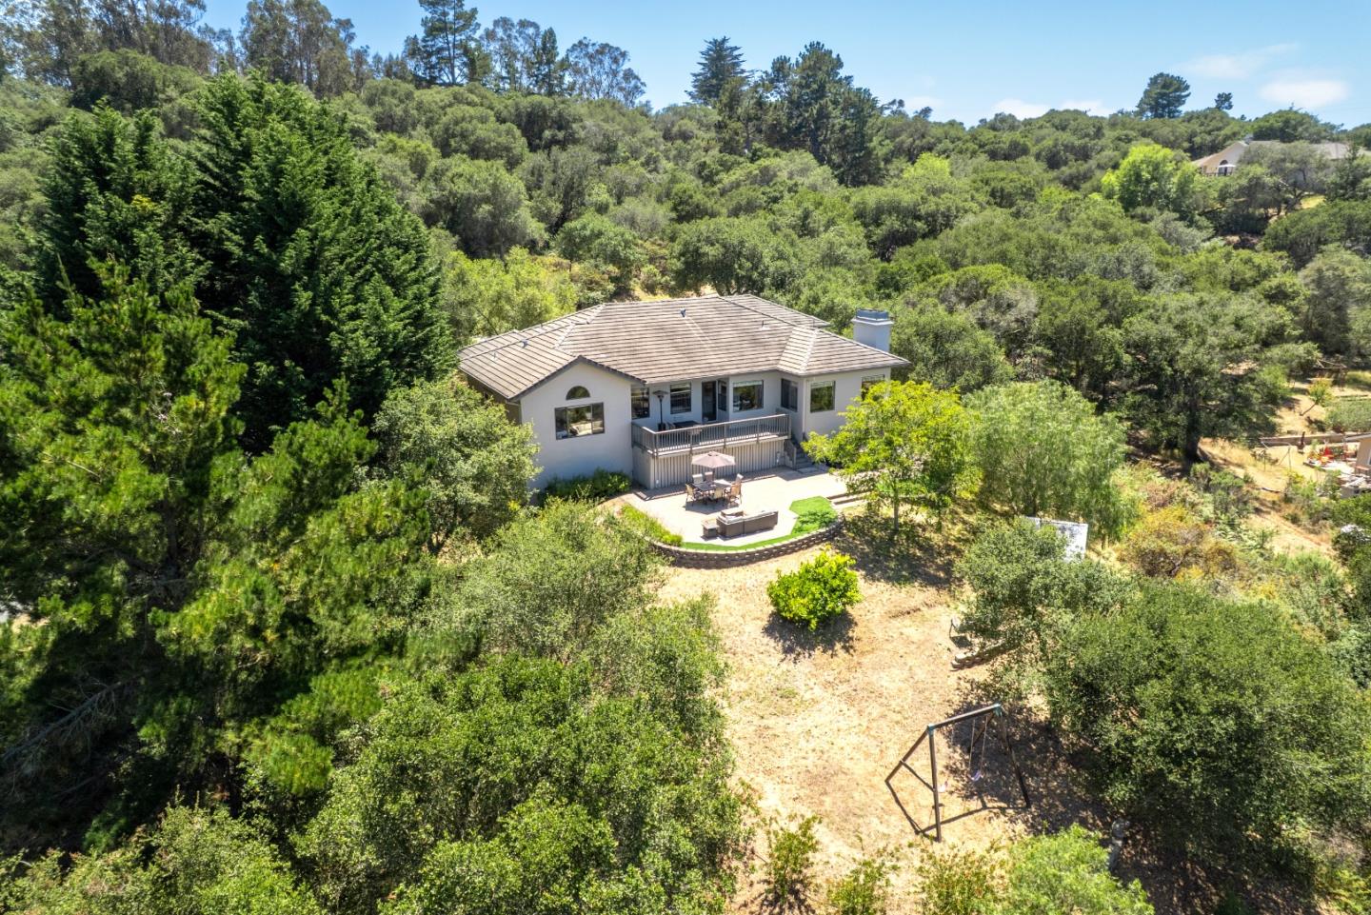
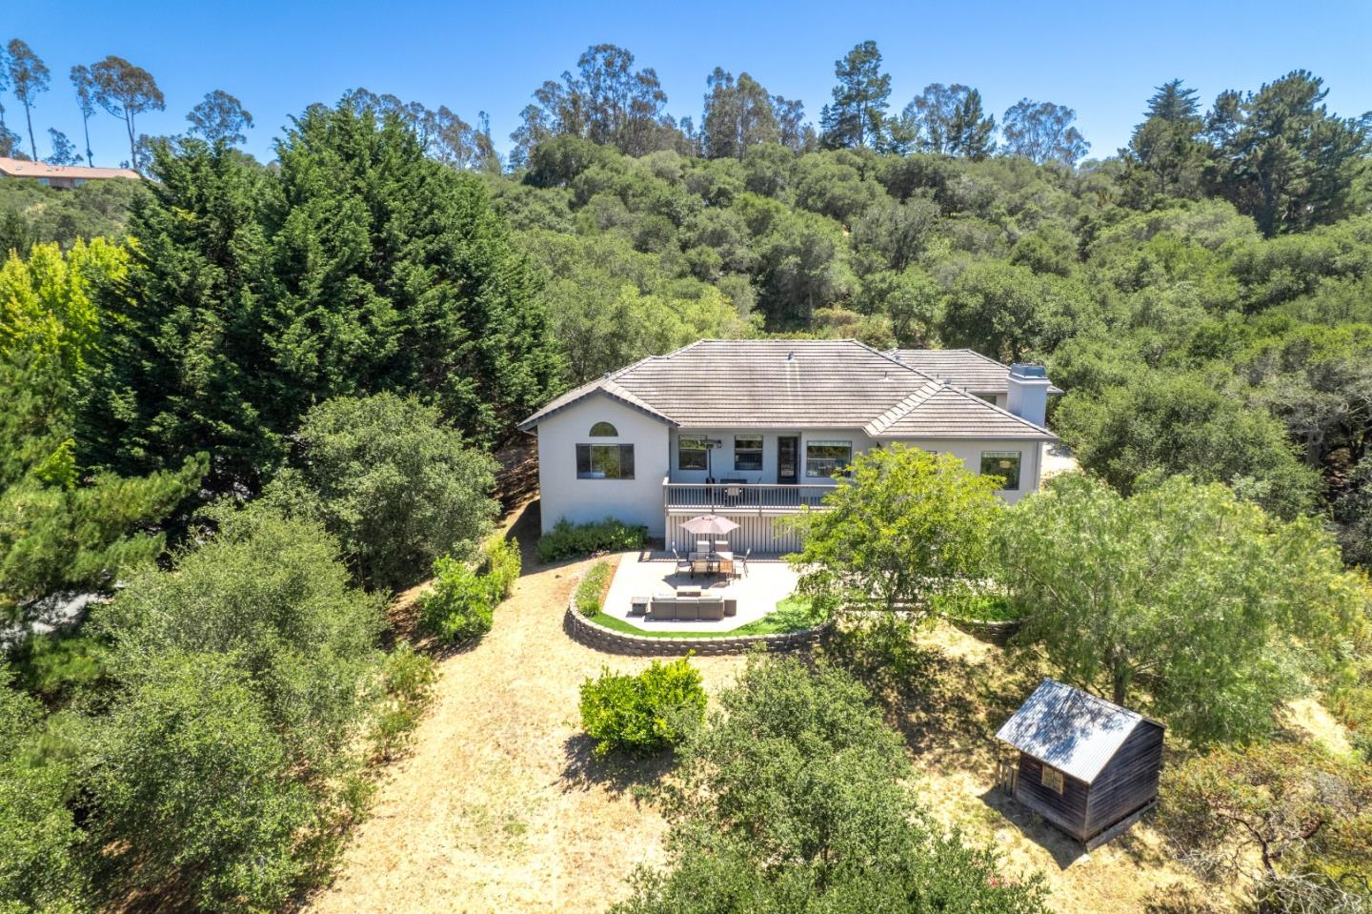
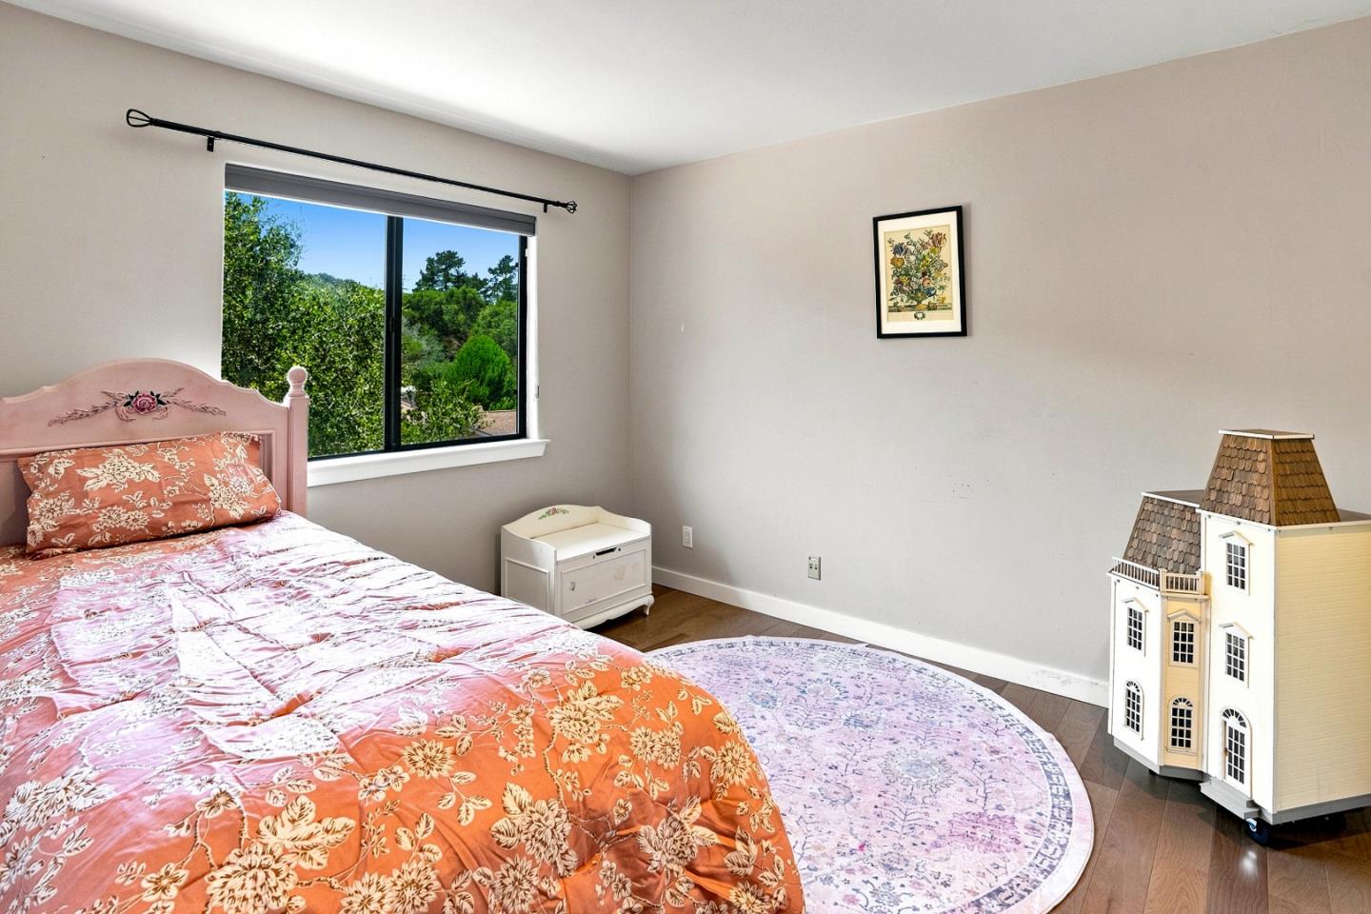
Peace and Privacy in Exclusive Royal Oak Estates - Beautifully secluded within the gated community of Royal Oak Estates, this impeccably maintained home sits at the end of a quiet cul-de-sac with a private road serving only two residences. Set on approximately 1.46 oak-studded acres, the property enjoys sweeping pastoral views of the valley and a picturesque backdrop that changes beautifully with the seasons. Designed for both comfort and versatility, the approximately 2,564-square-foot floor plan features four bedrooms and three full baths, with bedroom wings thoughtfully positioned at opposite ends of the home for added privacy and flexibility - ideal for multigenerational living. Throughout the home, quality maintenance and pride of ownership create an inviting atmosphere. Light-filled living areas, a spacious formal dining room, a three-car garage, generous driveway parking, and beautifully landscaped grounds enhance everyday living and entertaining. Enjoy the peaceful setting of country living, just minutes from Highway 101, shopping, dining, and other nearby conveniences.
/u.realgeeks.media/finegroupre/257cec4a3573-Fine_Group_LOGO_.png)
Additional Information
- Amenities
- Vaulted Ceiling, Walk-in Closet
- Association Fee
- $143
- Association Fee Includes
- Insurance - Common Area, Maintenance - Common Area, Maintenance - Road, Management Fee
- Bathroom Features
- Double Sinks, Marble, Primary - Oversized Tub, Shower over Tub - 1, Stall Shower - 2+, Tub in Primary Bedroom, Tubs - 2+
- Bedroom Description
- More than One Bedroom on Ground Floor, Walk-in Closet
- Building Name
- Royal Oaks Estates
- Cooling System
- None
- Family Room
- Separate Family Room
- Fireplace Description
- Family Room, Wood Burning
- Floor Covering
- Laminate
- Foundation
- Concrete Perimeter
- Garage Parking
- Attached Garage, Gate / Door Opener, Off-Street Parking
- Heating System
- Central Forced Air, Propane
- Laundry Facilities
- In Utility Room
- Living Area
- 2,564
- Lot Size
- 63,596
- Neighborhood
- Prunedale, Elkhorn, Moss Landing
- Other Rooms
- Formal Entry, Laundry Room
- Other Utilities
- Propane On Site, Public Utilities
- Roof
- Concrete
- Sewer
- Existing Septic, Septic Connected
- Style
- Contemporary
- Unincorporated Yn
- Yes
- View
- View of Mountains, Neighborhood, Valley View
- Zoning
- RA1
Mortgage Calculator
 The data relating to real estate for sale on this display comes in part from the Internet Data Exchange program of the MLSListingsTM MLS system. Real estate listings held by brokerage firms other than Fine Group Real Estate are marked with the Internet Data Exchange and detailed information about them includes the names of the listing brokers and listing agents.
Based on information from MLSListings MLS as of . All data, including all measurements and calculations of area, is obtained from various sources and has not been, and will not be, verified by broker or MLS. All information should be independently reviewed and verified for accuracy. Properties may or may not be listed by the office/agent presenting the information.
Copyright 2026 MLSListings Inc. All rights reserved