5192 Makati, San Jose, CA 95123
- $630,000
- 2
- BD
- 2
- BA
- 1,233
- SqFt






Listed by Tom Dang, 408-449-8375 from Redfin
(If provided) CoList: from
- List Price
- $630,000
- MLS#
- ML82052823
- Status
- ACTIVE
- Bedrooms
- 2
- Total Bathrooms
- 2
- Full Bathrooms
- 2
- Sqft. of Residence
- 1,233
- Lot Size
- 1,264
- Year Built
- 1985
Property Description
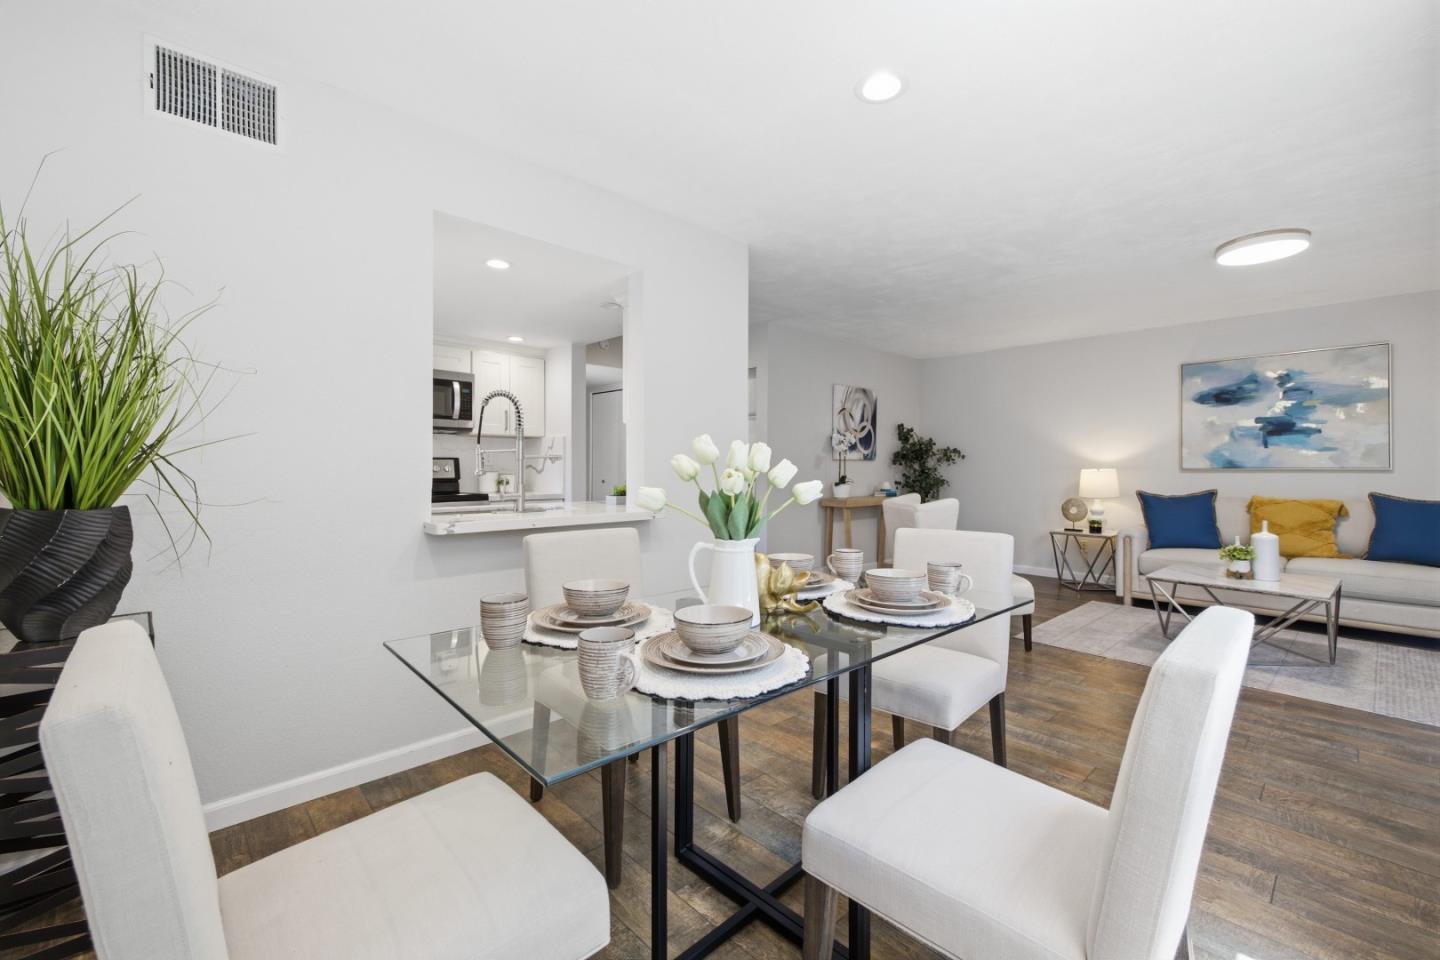
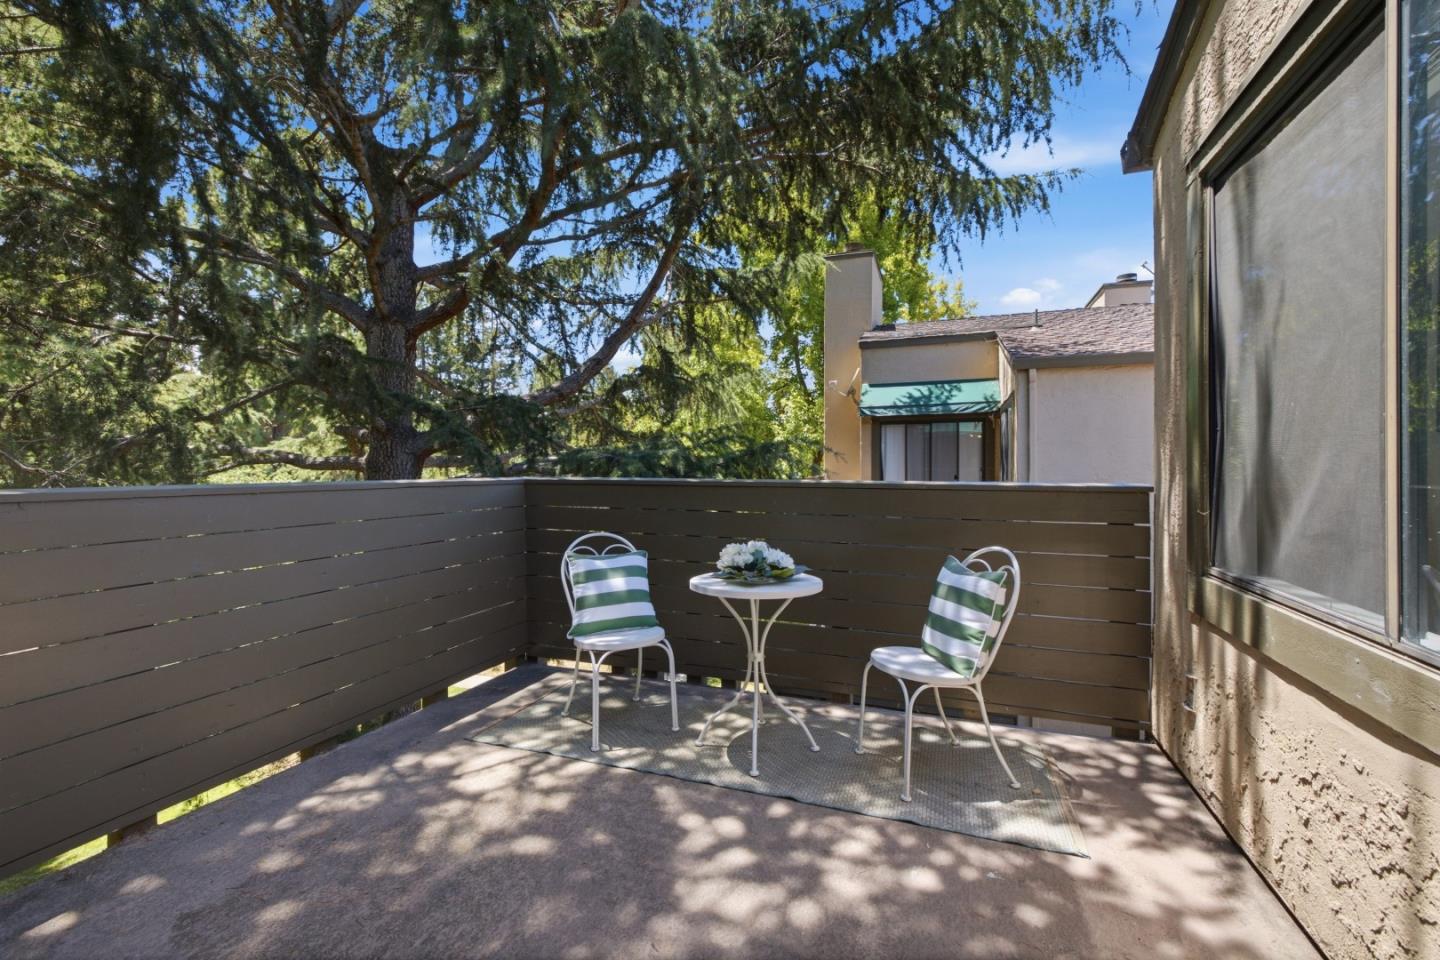
This beautifully remodeled home offers modern upgrades and peaceful living with no upstairs neighbors. The expansive living area features gorgeous wood-plank flooring, a cozy fireplace, fresh designer paint, smooth retextured ceilings, and recessed lighting. A true chefs kitchen boasts quartz countertops, stainless steel appliances, custom white cabinetry, and a convenient pass-through bar to the dining area. This rare floor plan offers TWO generous master suites, both featuring updated bathrooms, ample closet space, and plush carpeting. The primary suite includes its own private deck! Off the main living room, a second adjoining deck provides a tranquil setting among majestic redwood trees , perfect for BBQs, entertaining, or morning coffee. Premium amenities include central AC, an inside washer and dryer, rare dedicated attic storage, and 2 assigned parking spaces. Unbeatable location! Leave the car at home and walk to the Light Rail station, bus stops, shopping centers, and restaurants. Enjoy a breeze of a commute with nearby Caltrain and immediate access to the 85, 87, and 101 freeways. A perfect, turnkey gem in a highly desirable community!
/u.realgeeks.media/finegroupre/257cec4a3573-Fine_Group_LOGO_.png)
Additional Information
- Acres
- 0.03
- Amenities
- High Ceiling
- Association Fee
- $703
- Association Fee Includes
- Common Area Electricity, Common Area Gas, Exterior Painting, Fencing, Garbage, Insurance, Maintenance - Common Area, Maintenance - Exterior, Pool, Spa, or Tennis, Roof, Security Service, Water / Sewer
- Bathroom Features
- Updated Bath
- Bedroom Description
- More than One Primary Bedroom
- Cooling System
- Central AC
- Energy Features
- Double Pane Windows
- Family Room
- No Family Room
- Fireplace Description
- Wood Burning
- Floor Covering
- Carpet, Wood
- Foundation
- Concrete Slab
- Garage Parking
- Covered Parking
- Heating System
- Central Forced Air - Gas
- Laundry Facilities
- Washer / Dryer, Inside
- Living Area
- 1,233
- Lot Size
- 1,264
- Neighborhood
- Blossom Valley
- Other Utilities
- Individual Electric Meters, Individual Gas Meters, Public Utilities
- Pool Description
- Spa - In Ground, Community Facility
- Roof
- Composition
- Sewer
- Sewer Connected
- Style
- Traditional
- Total Number Of Units
- 3
- Unit Description
- End Unit, Other Unit Below, Top Floor or Penthouse
- View
- Garden / Greenbelt
- Year Built
- 1985
- Zoning
- A-PD
Mortgage Calculator
 The data relating to real estate for sale on this display comes in part from the Internet Data Exchange program of the MLSListingsTM MLS system. Real estate listings held by brokerage firms other than Fine Group Real Estate are marked with the Internet Data Exchange and detailed information about them includes the names of the listing brokers and listing agents.
Based on information from MLSListings MLS as of . All data, including all measurements and calculations of area, is obtained from various sources and has not been, and will not be, verified by broker or MLS. All information should be independently reviewed and verified for accuracy. Properties may or may not be listed by the office/agent presenting the information.
Copyright 2026 MLSListings Inc. All rights reserved