1100 Spring Hills DR, Watsonville, CA 95076
- $1,175,000
- 2
- BD
- 2
- BA
- 1,260
- SqFt








Listed by Teresa Marlow, 831-818-3430 from Compass
(If provided) CoList: from
- List Price
- $1,175,000
- Price Change
- ▼ $50,000 1785815558
- MLS#
- ML82052768
- Status
- ACTIVE
- Bedrooms
- 2
- Total Bathrooms
- 2
- Full Bathrooms
- 2
- Sqft. of Residence
- 1,260
- Lot Size
- 181,689
- Listing Area
- Amesti / Green Valley Road
- Year Built
- 1949
Property Description
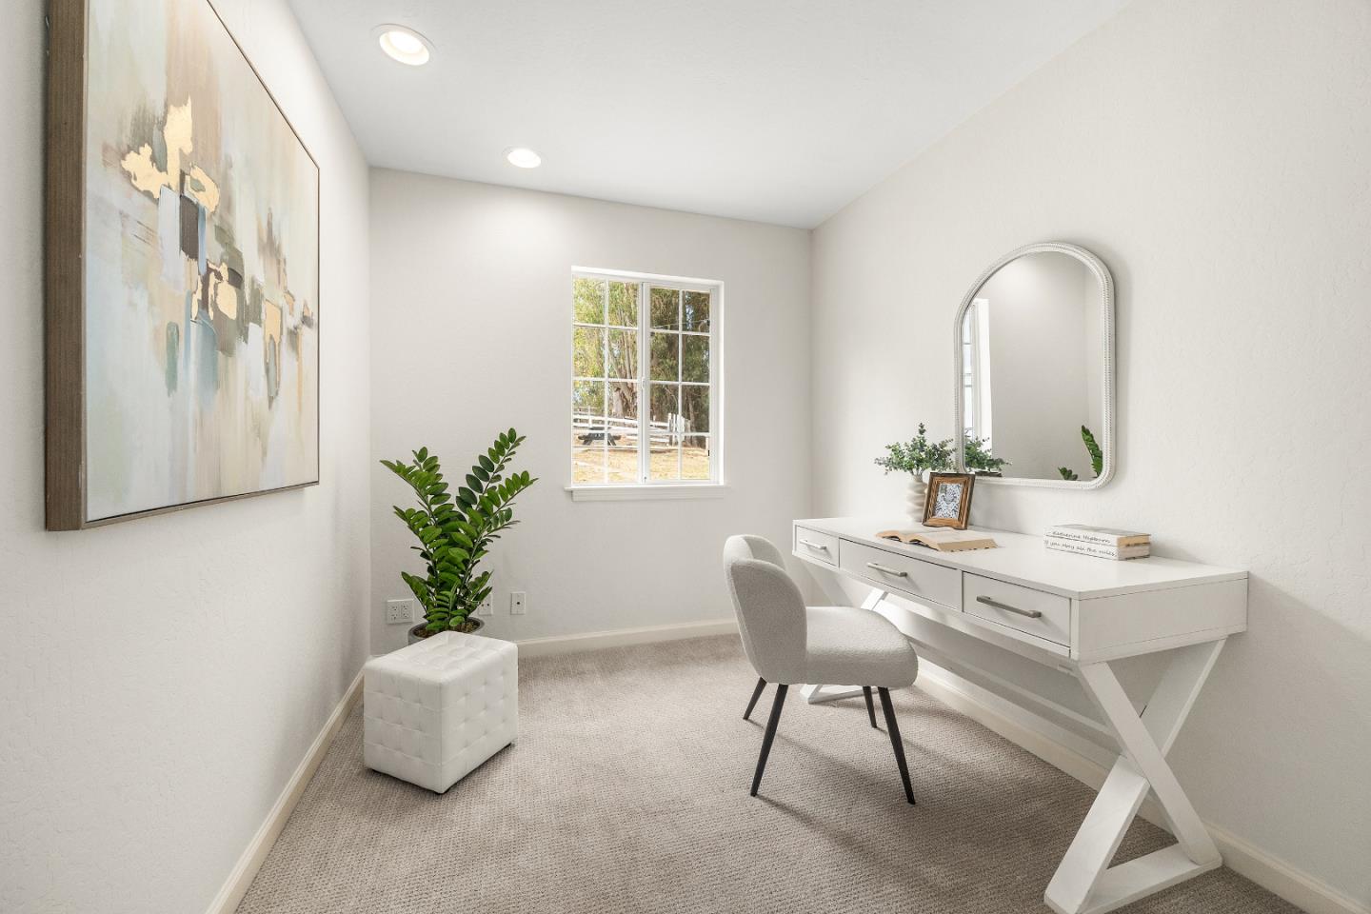
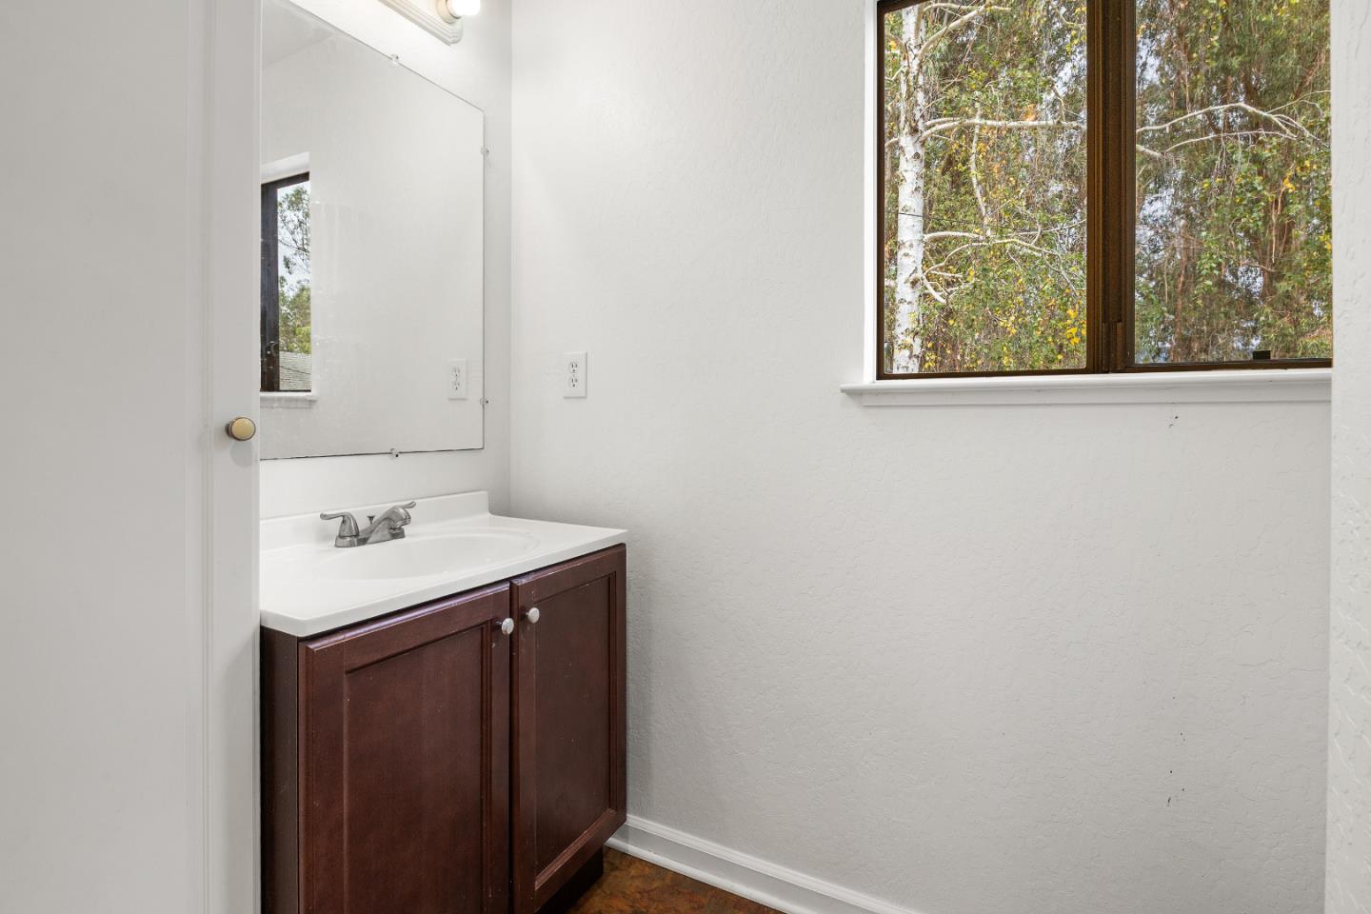
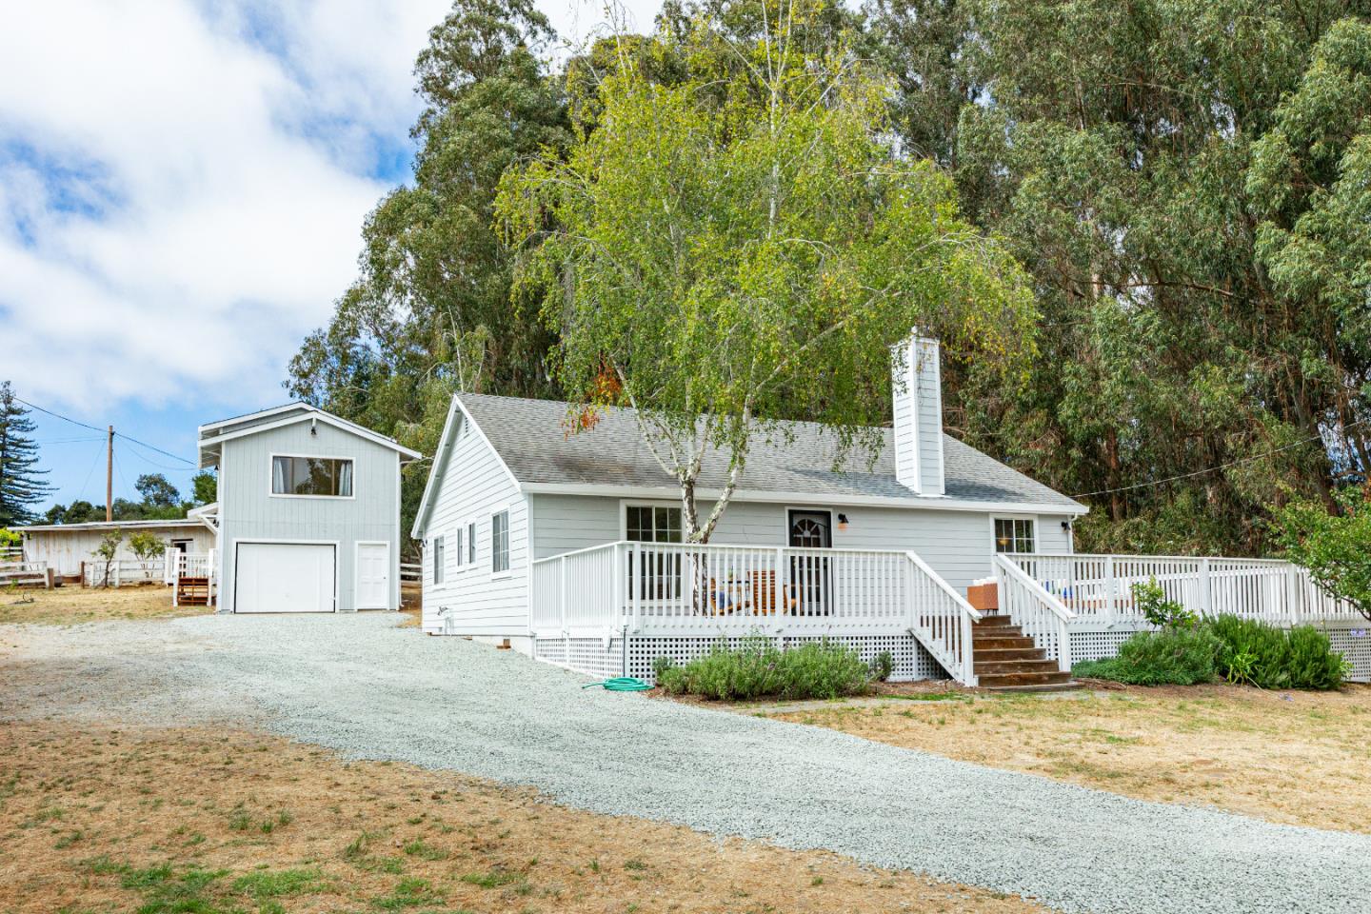
Escape to your own private country retreat on 4 gently sloping acres surrounded by nature. This exceptional Spring Hills property offers privacy, versatility, and endless possibilities. The single-level main home features 2 bedrooms, 2 bathrooms, plus an office. A spacious living room showcases vaulted ceilings, recessed lighting, art niches, and abundant natural light. Recent updates include fresh interior and exterior paint, luxury vinyl plank flooring, new carpet, and an updated kitchen with a new stainless steel gas cooktop, electric oven, hood, and dishwasher. The dining area is wrapped in walls of windows, while the primary suite offers vaulted ceilings, a walk-in closet, and indoor laundry. An expansive deck overlooks peaceful gardens, inviting sitting areas, and apricot tree. A detached one-car garage/workshop is complemented by an approximately 963 sq. ft. 2-bedroom, 1.5-bath ADU with vaulted open-beam ceilings, gas fireplace, spacious living room with distant views, dining area, and compact kitchen. The ADU is currently in the Santa Cruz County amnesty permitting program. The 1,500 sq. ft. barn and usable acreage provide endless opportunities for horses, orchards, agriculture, hobby farming, or simply enjoying the tranquility.
/u.realgeeks.media/finegroupre/257cec4a3573-Fine_Group_LOGO_.png)
Additional Information
- Acres
- 4.17
- Amenities
- High Ceiling, Vaulted Ceiling, Walk-in Closet
- Bathroom Features
- Oversized Tub, Stall Shower, Tile
- Bedroom Description
- More than One Bedroom on Ground Floor, Walk-in Closet
- Cooling System
- None
- Energy Features
- Double Pane Windows
- Family Room
- Separate Family Room
- Fence
- Gate, Partial Fencing, Split Rail
- Fireplace Description
- Family Room
- Floor Covering
- Carpet, Laminate, Tile
- Foundation
- Concrete Perimeter
- Garage Parking
- Detached Garage, Room for Oversized Vehicle
- Heating System
- Central Forced Air - Gas
- Horse Property Desc
- Pasture
- Horses
- Yes
- Laundry Facilities
- Gas Hookup, In Utility Room, Washer
- Living Area
- 1,260
- Lot Description
- Farm Animals (Permitted), Grade - Gently Sloped, Grade - Level, Grade - Side Slope
- Lot Size
- 181,689
- Neighborhood
- Amesti / Green Valley Road
- Other Rooms
- Den / Study / Office
- Other Utilities
- Individual Electric Meters, Propane On Site, Solar Panels - Owned
- Roof
- Composition
- Sewer
- Septic Connected
- Style
- Contemporary, Farm House
- Unincorporated Yn
- Yes
- View
- Greenbelt, Pasture, Vineyard
- Zoning
- RCA
Mortgage Calculator
 The data relating to real estate for sale on this display comes in part from the Internet Data Exchange program of the MLSListingsTM MLS system. Real estate listings held by brokerage firms other than Fine Group Real Estate are marked with the Internet Data Exchange and detailed information about them includes the names of the listing brokers and listing agents.
Based on information from MLSListings MLS as of . All data, including all measurements and calculations of area, is obtained from various sources and has not been, and will not be, verified by broker or MLS. All information should be independently reviewed and verified for accuracy. Properties may or may not be listed by the office/agent presenting the information.
Copyright 2026 MLSListings Inc. All rights reserved