4250 El Camino Real C226, Palo Alto, CA 94306
- $699,000
- 1
- BD
- 1
- BA
- 727
- SqFt






Listed by Victoria Abramova, 646-806-4363 from Compass
(If provided) CoList: Lana Miles from Compass
- List Price
- $699,000
- MLS#
- ML82052767
- Status
- ACTIVE
- Bedrooms
- 1
- Total Bathrooms
- 1
- Full Bathrooms
- 1
- Sqft. of Residence
- 727
- Lot Size
- 831
- Year Built
- 1983
Property Description
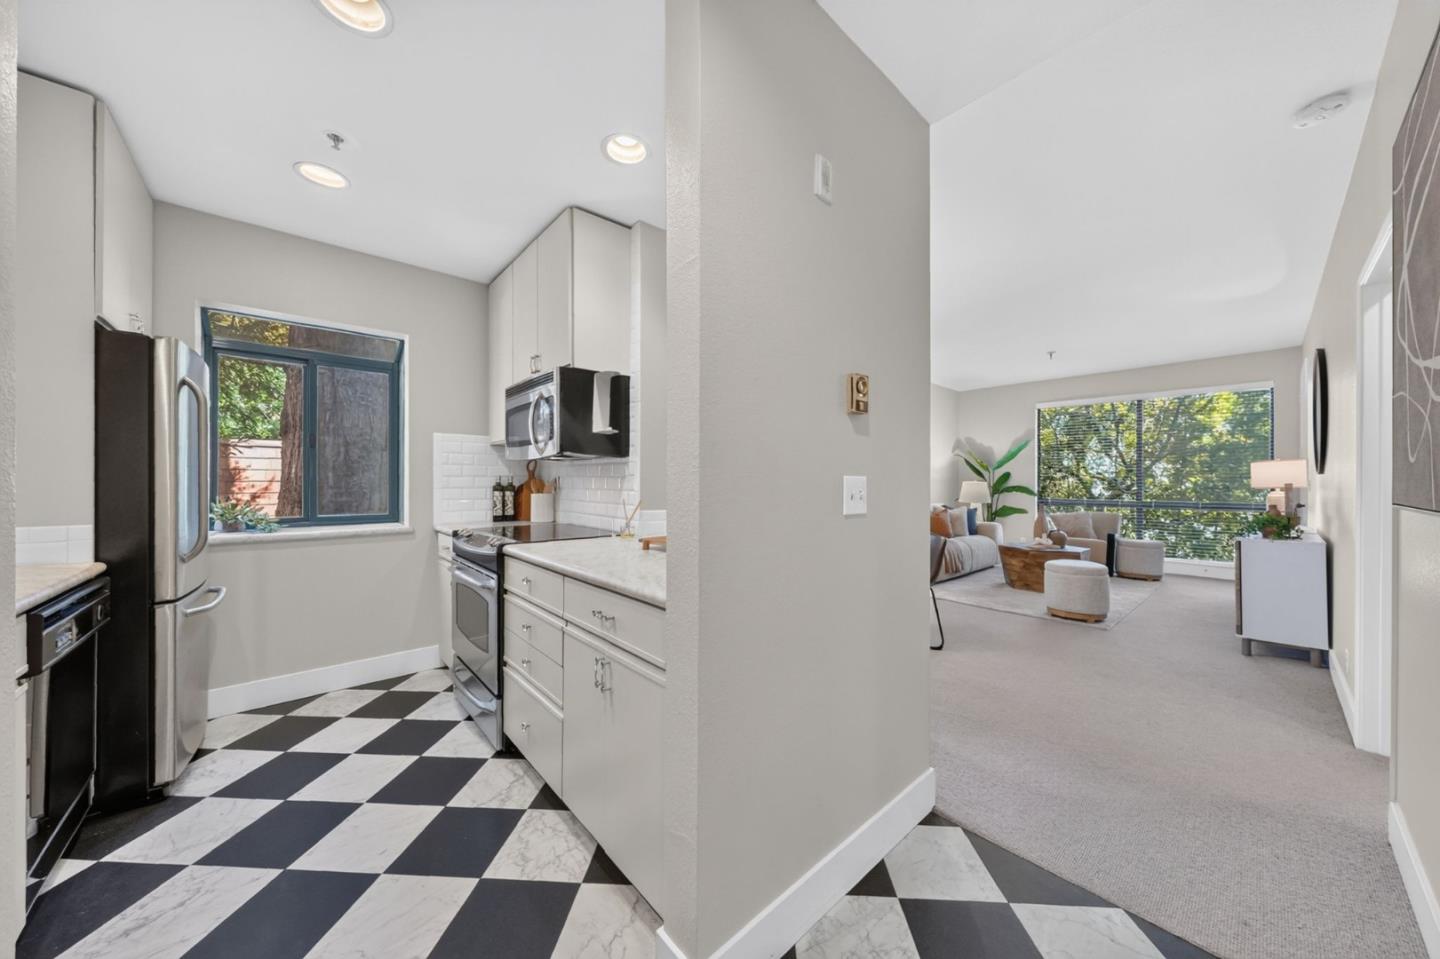
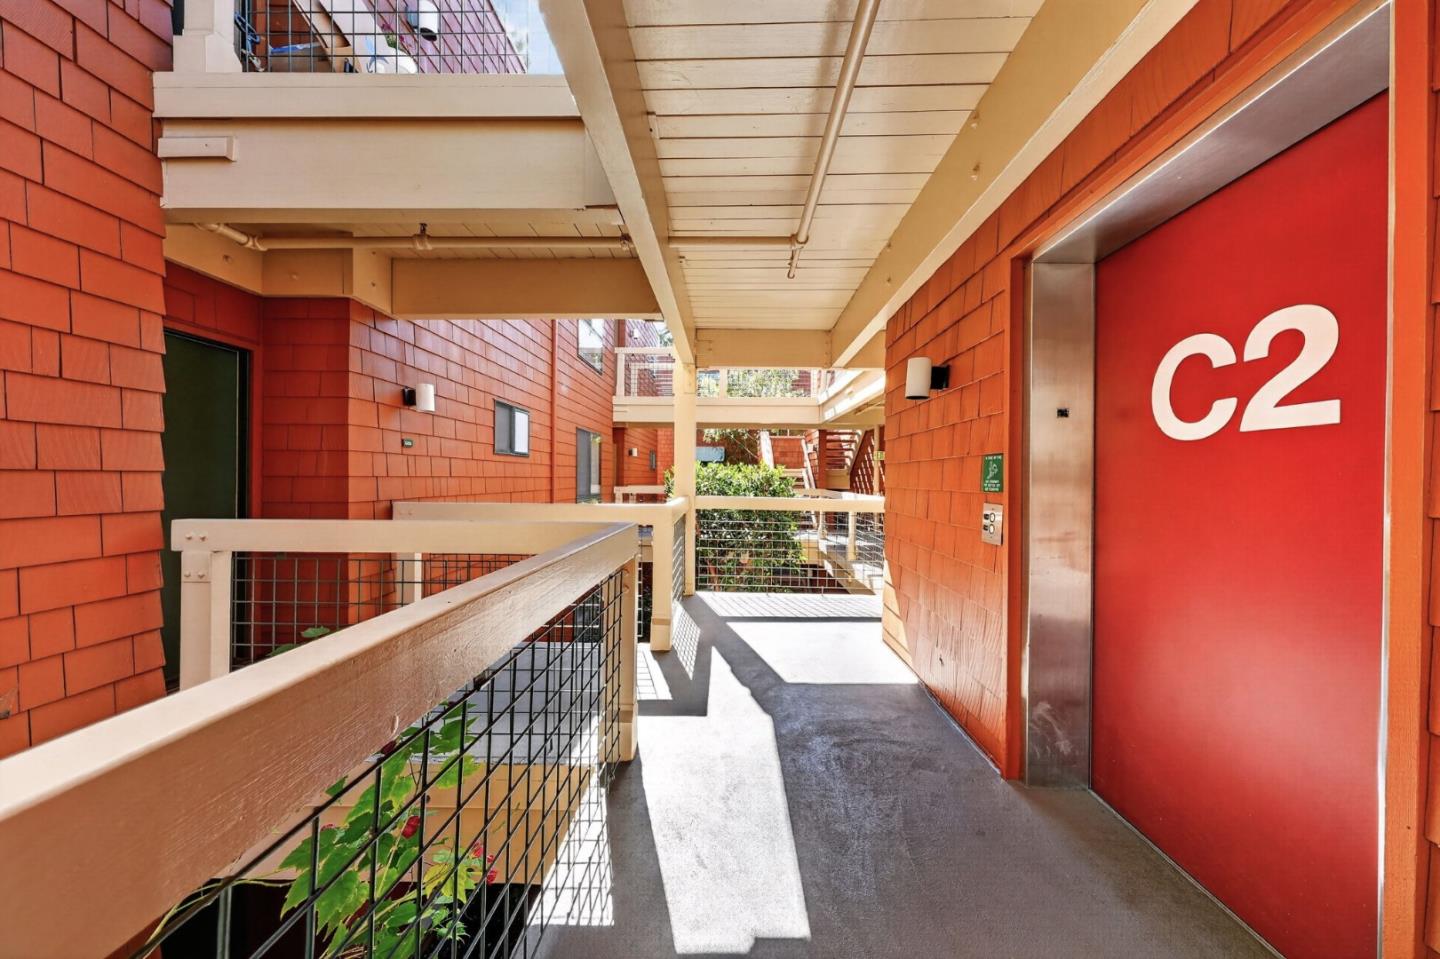
Nestled in the sought-after Palo Alto Redwoods community, this updated corner residence combines comfort, style, and an exceptional location. Soaring 10-foot ceilings, expansive windows, and marble tile flooring create a bright, inviting living space that extends to a private patio surrounded by mature redwoods. The kitchen is appointed with Carrara marble countertops, stainless steel appliances, a breakfast bar, and a bay window. Additional features include in-unit laundry, radiant heating, a private storage unit, and one assigned garage parking space. Residents enjoy a gated community with a pool, spa, BBQ area, elevators, and abundant guest parking, all just minutes from Stanford, downtown Palo Alto, major tech employers, shopping, dining, parks, and commuter routes.
/u.realgeeks.media/finegroupre/257cec4a3573-Fine_Group_LOGO_.png)
Additional Information
- Acres
- 0.02
- Amenities
- Bay Window, High Ceiling, Security Gate
- Association Fee
- $834
- Association Fee Includes
- Garbage, Pool, Spa, or Tennis, Roof, Water / Sewer, Maintenance - Common Area
- Bathroom Features
- Marble, Shower and Tub, Tile, Updated Bath
- Bedroom Description
- Primary Suite / Retreat
- Building Name
- Palo Alto Redwoods
- Cooling System
- None
- Energy Features
- Insulation - Unknown, Energy Star Appliances, Thermostat Controller, Energy Star Lighting, Double Pane Windows
- Family Room
- No Family Room
- Floor Covering
- Tile, Carpet
- Foundation
- Concrete Slab
- Garage Parking
- Assigned Spaces, Guest / Visitor Parking
- Heating System
- Radiant
- Laundry Facilities
- Washer / Dryer, Inside
- Living Area
- 727
- Lot Size
- 831
- Neighborhood
- Green Acres
- Other Utilities
- Public Utilities
- Pool Description
- Pool - In Ground, Spa - In Ground, Community Facility
- Roof
- Shingle, Composition
- Sewer
- Sewer - Public
- Style
- Contemporary
- Unit Description
- Corner Unit, End Unit, Other Unit Above, Other Unit Below, Unit Faces Common Area
- View
- Greenbelt
- Year Built
- 1983
- Zoning
- C3S
Mortgage Calculator
 The data relating to real estate for sale on this display comes in part from the Internet Data Exchange program of the MLSListingsTM MLS system. Real estate listings held by brokerage firms other than Fine Group Real Estate are marked with the Internet Data Exchange and detailed information about them includes the names of the listing brokers and listing agents.
Based on information from MLSListings MLS as of . All data, including all measurements and calculations of area, is obtained from various sources and has not been, and will not be, verified by broker or MLS. All information should be independently reviewed and verified for accuracy. Properties may or may not be listed by the office/agent presenting the information.
Copyright 2026 MLSListings Inc. All rights reserved