107 Dolphine AVE, El Granada, CA 94018
- $2,199,000
- 4
- BD
- 4
- BA
- 3,552
- SqFt








Listed by Stephanie Sills, 650-678-5707 from Compass
(If provided) CoList: Marissa Ackroyd from Compass - Half Moon Bay
- List Price
- $2,199,000
- MLS#
- ML82052721
- Status
- ACTIVE
- Bedrooms
- 4
- Total Bathrooms
- 4
- Full Bathrooms
- 3
- Partial Bathrooms
- 1
- Sqft. of Residence
- 3,552
- Lot Size
- 5,452
- Listing Area
- Highlands El Granada
- Year Built
- 2002
Property Description
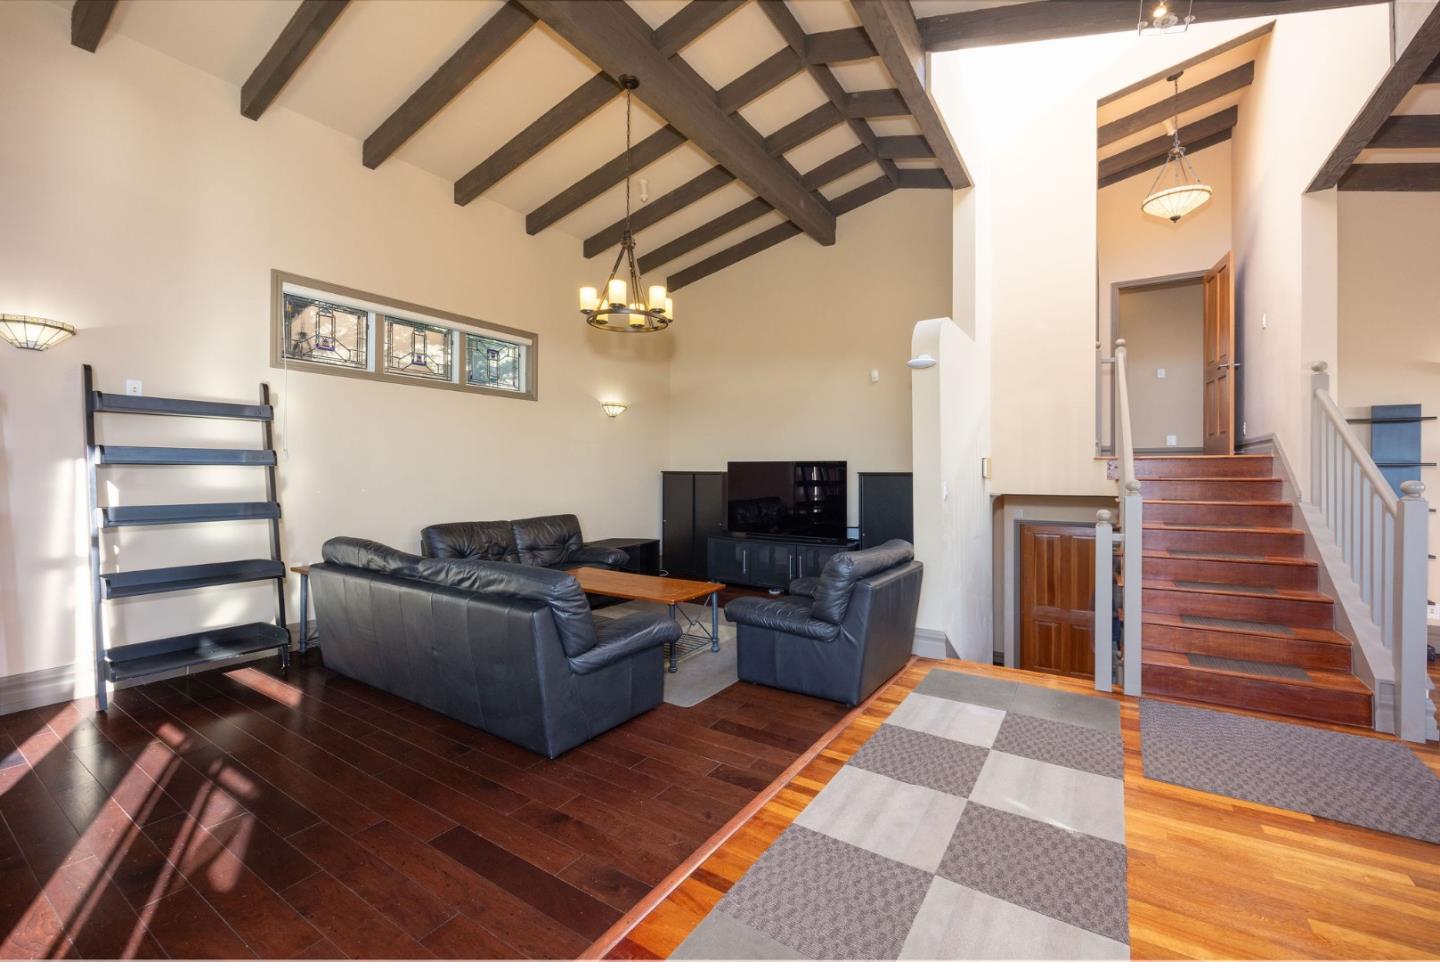
$50,000 SUMMER BUYER INCENTIVE! Use the credit toward an interest rate buydown, closing costs, or updates that reflect your style. Perched Above the Pacific - a custom coastal residence with panoramic Pacific, harbor and mountain views. Designed around its elevated setting, this custom home showcases distinctive architecture, expansive living spaces, remarkable privacy, and sweeping vistas from the Ritz to Mavericks. Cathedral ceilings with exposed beams and a dramatic skylight fill the home with natural light. Feng Shui-inspired design promotes harmonious flow throughout. The main level offers a chef's kitchen, dining, family room, formal living room, and front & rear patios - all positioned to celebrate the scenery. Upstairs, the spacious primary suite enjoys ocean and forest ridgeline views, a home office, walk-in closet, and expansive bath. Modern conveniences include a 3-stop elevator, Solar Roof (2020, NEM 2) & dual Powerwalls. A flat backyard and lower level with private entrance offer excellent ADU or multigenerational living potential. Bring your vision to one of the Coastside's most distinctive homes, where exceptional views, privacy and architectural character create a rare opportunity. Minutes from Quarry Park, Pillar Point Harbor, beaches, & downtown Half Moon Bay.
/u.realgeeks.media/finegroupre/257cec4a3573-Fine_Group_LOGO_.png)
Additional Information
- Acres
- 0.13
- Amenities
- Open Beam Ceiling, Walk-in Closet, Vaulted Ceiling, Bay Window, Wet Bar, Built-in Vacuum, High Ceiling, Skylight
- Bathroom Features
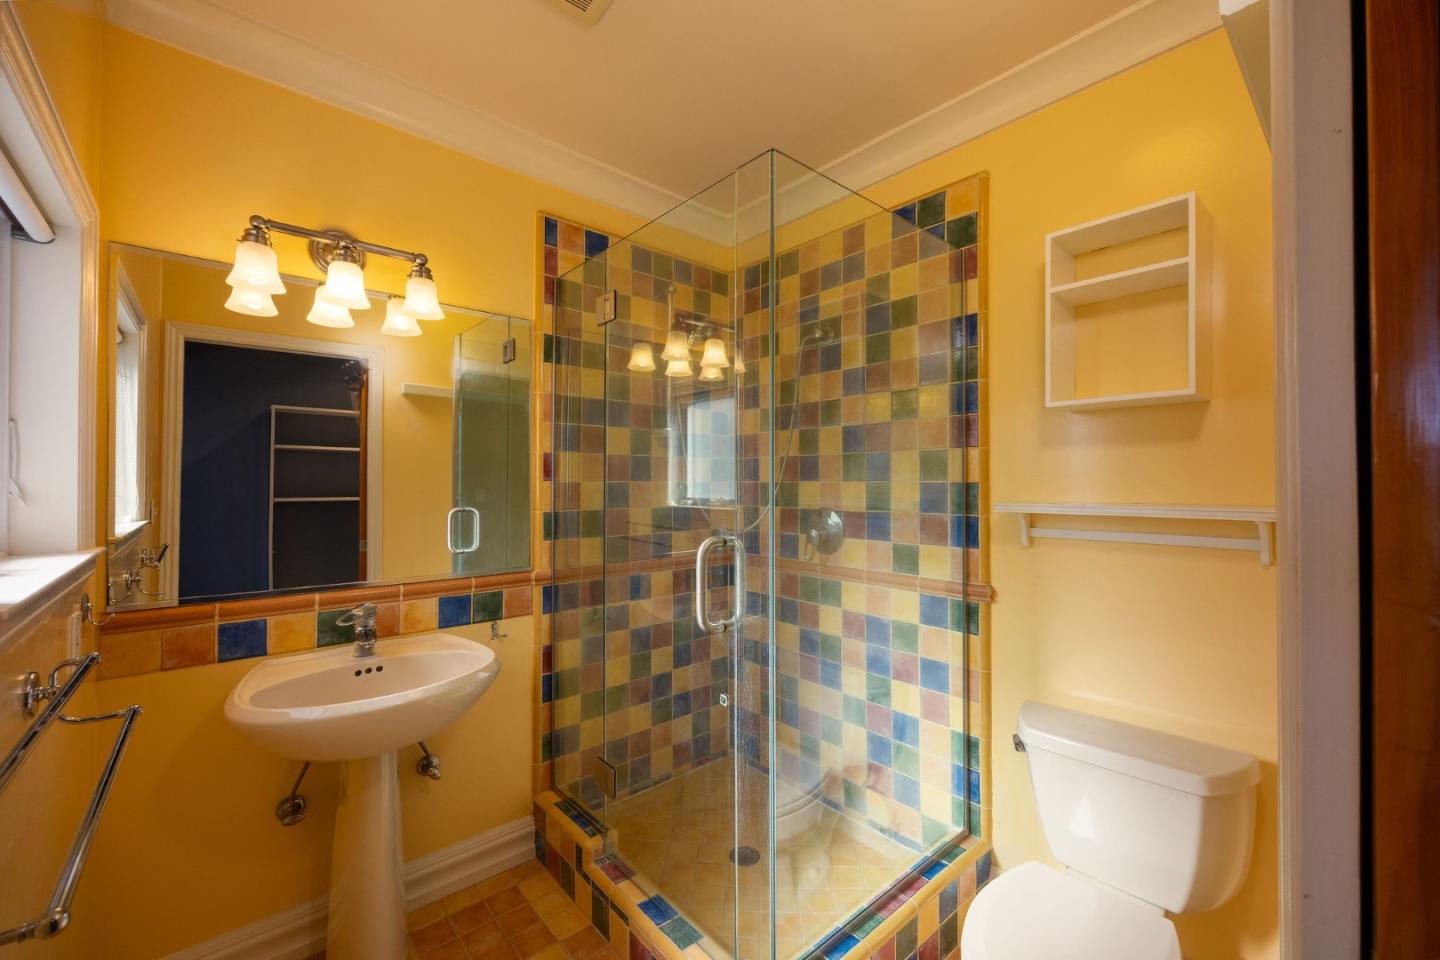
- Shower over Tub - 1, Primary - Stall Shower(s), Primary - Sunken Tub
- Bedroom Description
- More than One Bedroom on Ground Floor, More than One Primary Bedroom, Primary Suite / Retreat, Walk-in Closet
- Cooling System
- None
- Energy Features
- Smart Home System, Solar Power, Solar Power Battery Backup, Solar Power Off Grid, Solar Power On Grid
- Family Room
- Separate Family Room
- Fence
- Partial Fencing, Wood
- Floor Covering
- Wood, Hardwood
- Foundation
- Concrete Perimeter and Slab
- Garage Parking
- Attached Garage
- Heating System
- Radiant Floors
- Laundry Facilities
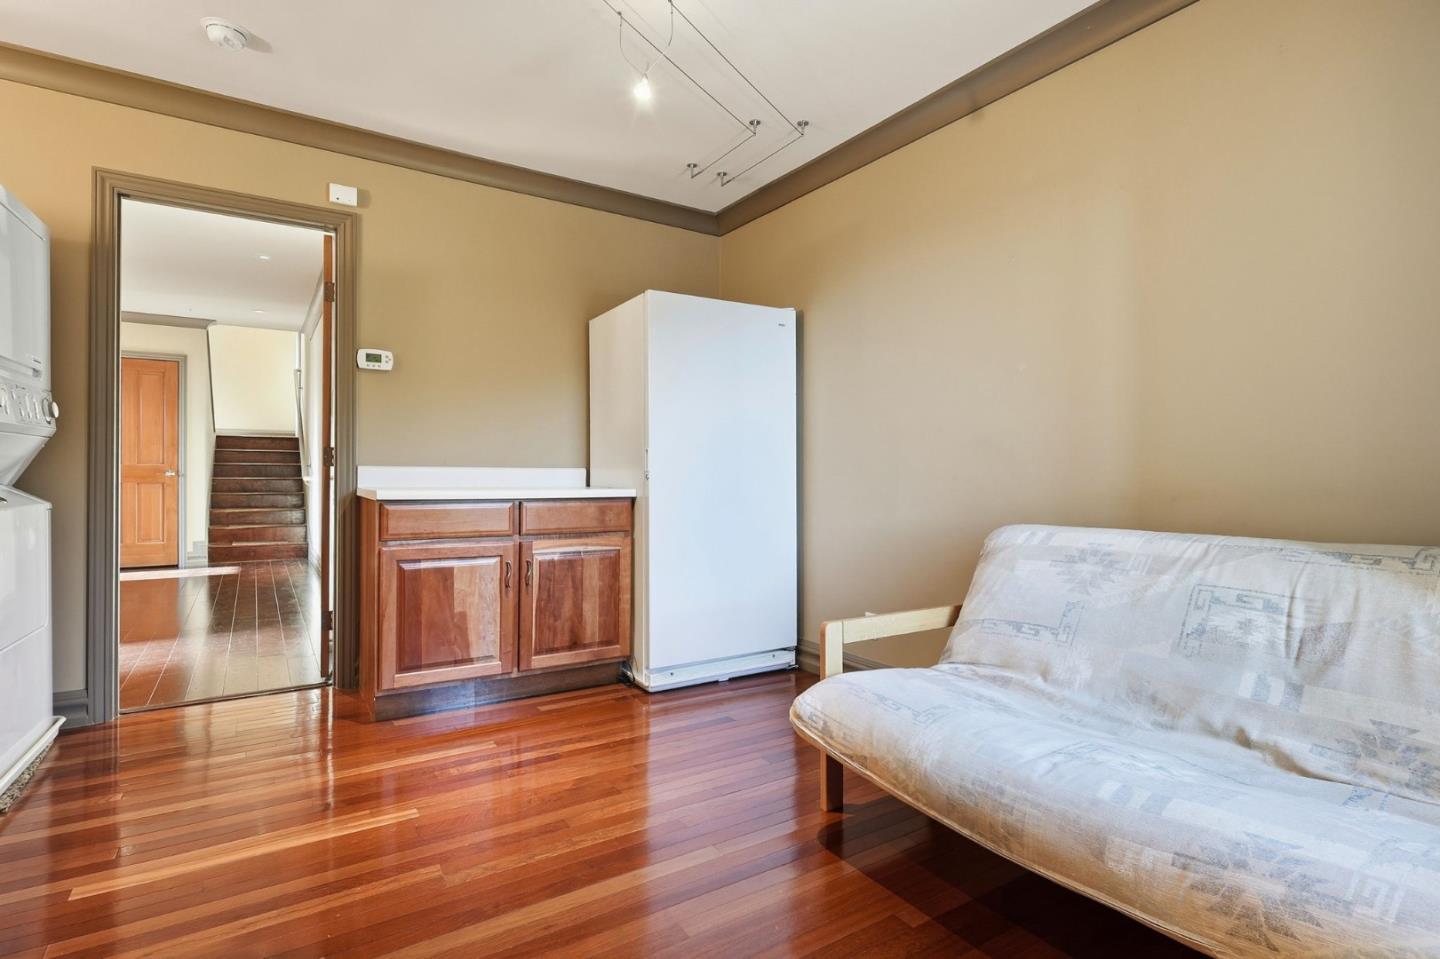
- Dryer, In Utility Room, Washer
- Living Area
- 3,552
- Lot Description
- Grade - Sloped Up, Grade - Hillside
- Lot Size
- 5,452
- Neighborhood
- Highlands El Granada
- Other Rooms
- Den / Study / Office, Library, Utility Room
- Other Utilities
- Public Utilities
- Roof
- Other
- Sewer
- Sewer - Public
- Style
- Craftsman
- View
- Forest / Woods, View of Mountains, Neighborhood, Ocean View
- Zoning
- R100S7
Mortgage Calculator
 The data relating to real estate for sale on this display comes in part from the Internet Data Exchange program of the MLSListingsTM MLS system. Real estate listings held by brokerage firms other than Fine Group Real Estate are marked with the Internet Data Exchange and detailed information about them includes the names of the listing brokers and listing agents.
Based on information from MLSListings MLS as of . All data, including all measurements and calculations of area, is obtained from various sources and has not been, and will not be, verified by broker or MLS. All information should be independently reviewed and verified for accuracy. Properties may or may not be listed by the office/agent presenting the information.
Copyright 2026 MLSListings Inc. All rights reserved