Share this with your friends


+14086498351
Fine Group Real Estate
61 Wylvale AVE, Moss Beach, CA 94038
- $2,799,000
- 4
- BD
- 3
- BA
- 2,855
- SqFt










Listed by Matt Aragoni, 650-483-8949 from Coldwell Banker Realty
(If provided) CoList: from
- List Price
- $2,799,000
- MLS#
- ML82052703
- Status
- ACTIVE
- Bedrooms
- 4
- Total Bathrooms
- 3
- Full Bathrooms
- 3
- Sqft. of Residence
- 2,855
- Lot Size
- 9,942
- Listing Area
- Strand Area
- Year Built
- 2024
Property Description
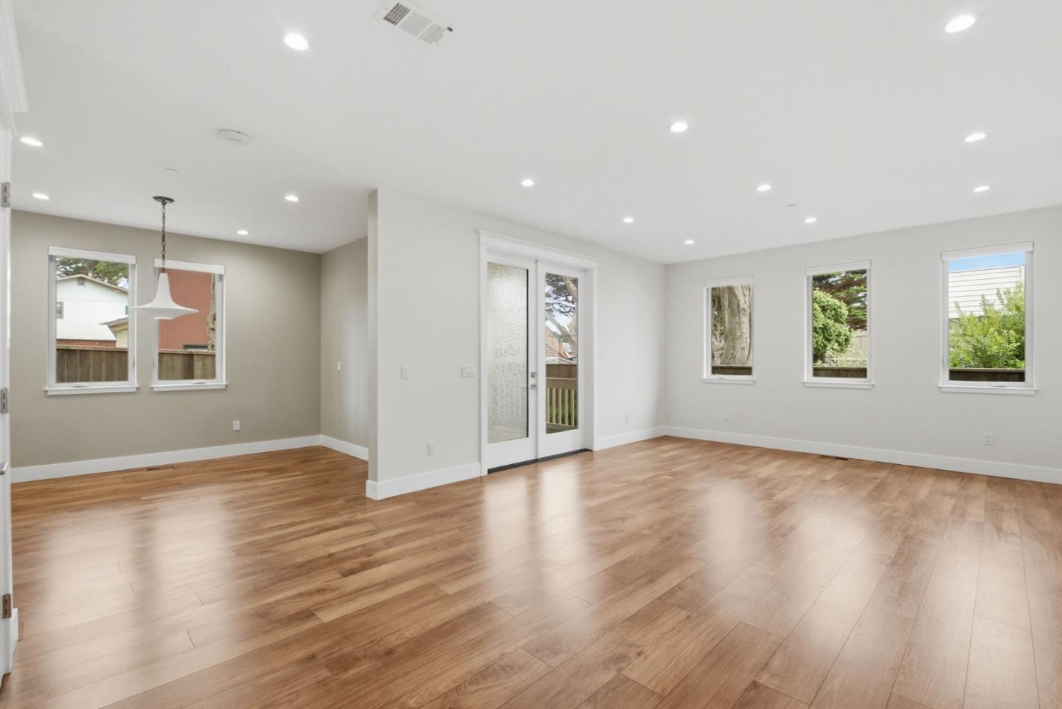
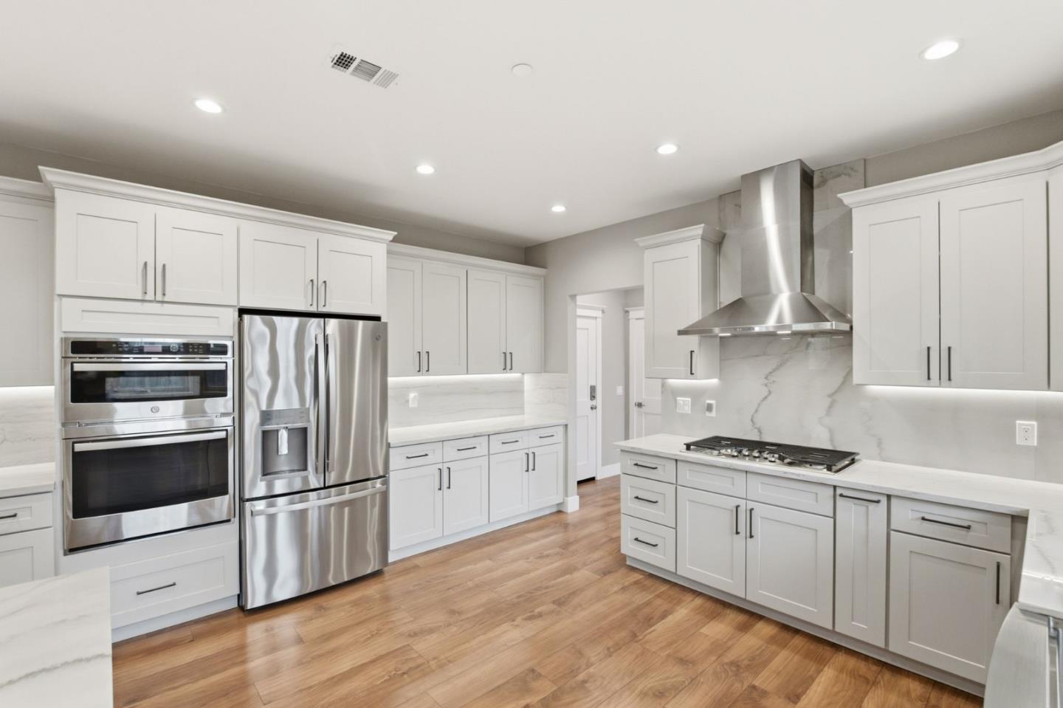
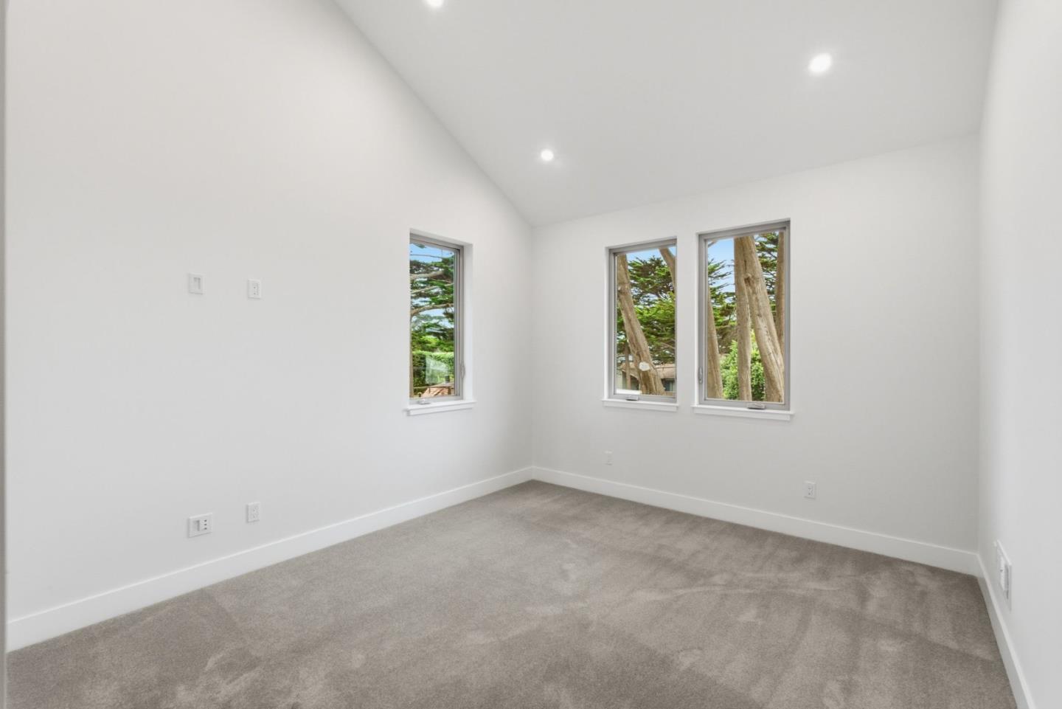
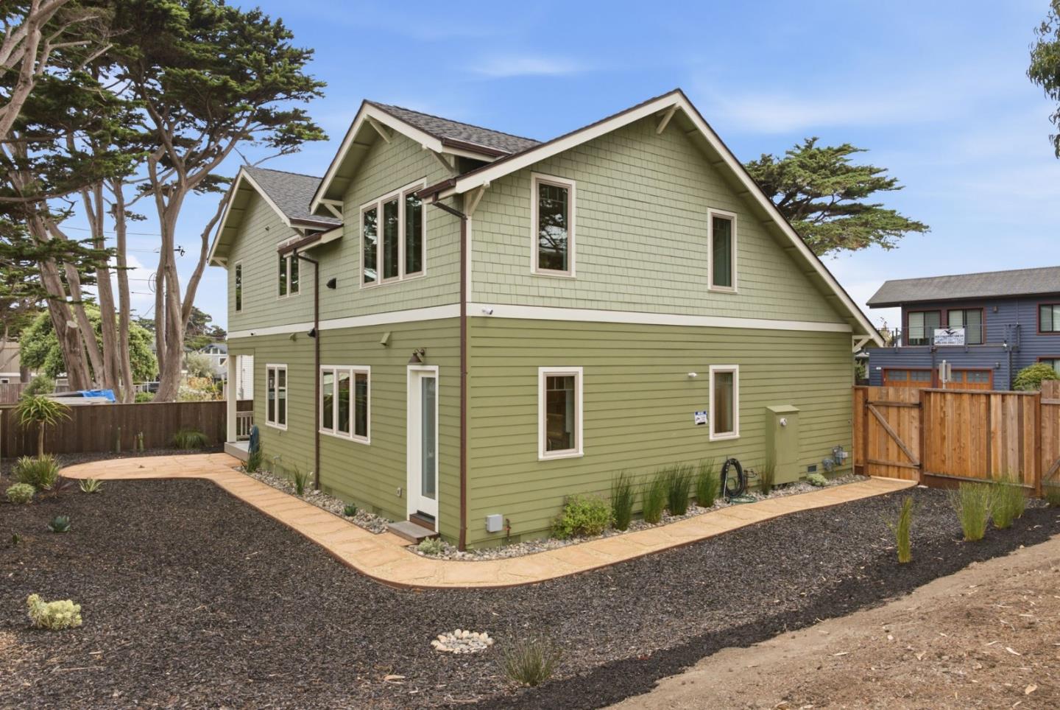
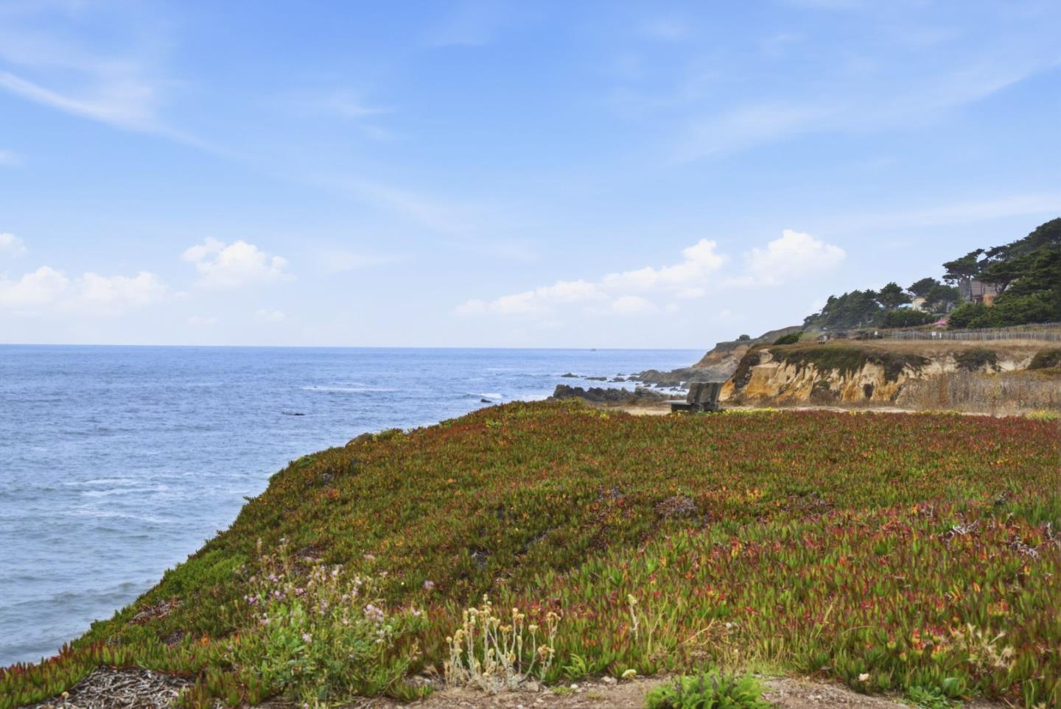
Welcome to this stunning new construction Craftsman-style home, completed in 2024, featuring peek-a-boo ocean views and ideally located on the desirable west side of Highway 1 in Moss Beach. Offering 4 bedrooms, 3 full bathrooms, 2,855 sq. ft. of living space on a spacious lot, this thoughtfully designed home blends modern finishes with relaxed coastal living. The light-filled interior features quartz countertops, stainless steel appliances, recessed lighting throughout, a gas fireplace and soaring vaulted ceilings upstairs. A full bathroom and office on the main level provide excellent flexibility for guests, family, or a home office. Enjoy an exceptional Coastside location just a short walk to beaches, tide pools, and the Fitzgerald Marine Reserve, with close proximity to Montara State Beach, Point Montara Lighthouse, Pillar Point Harbor, Surfers Beach, the Coastal Trail, Half Moon Bay Golf Links, hiking, kayaking, and some of the Bay Areas best outdoor recreation right at your doorstep. Easy access to Highway 1 provides a convenient commute of approximately 30 minutes to San Francisco, SFO, the Peninsula, and Silicon Valley.
/u.realgeeks.media/finegroupre/257cec4a3573-Fine_Group_LOGO_.png)
Additional Information
- Amenities
- High Ceiling
- Bathroom Features
- Double Sinks, Full on Ground Floor, Primary - Stall Shower(s), Shower and Tub, Stall Shower, Tile, Tub, Tub in Primary Bedroom
- Bedroom Description
- Ground Floor Bedroom, Primary Suite / Retreat, Walk-in Closet
- Cooling System
- None
- Family Room
- Kitchen / Family Room Combo
- Fence
- Wood
- Fireplace Description
- Gas Burning, Insert
- Floor Covering
- Carpet, Laminate, Tile, Wood
- Foundation
- Concrete Perimeter
- Garage Parking
- Attached Garage, Off-Street Parking
- Heating System
- Central Forced Air - Gas
- Laundry Facilities
- In Utility Room
- Living Area
- 2,855
- Lot Size
- 9,942
- Neighborhood
- Strand Area
- Other Utilities
- Public Utilities
- Roof
- Composition
- Sewer
- Sewer - Public
- Style
- Craftsman
- Unincorporated Yn
- Yes
- View
- Ocean View
- Zoning
- R10000
How much is your home worth?
...get instant property value now!
Mortgage Calculator
 The data relating to real estate for sale on this display comes in part from the Internet Data Exchange program of the MLSListingsTM MLS system. Real estate listings held by brokerage firms other than Fine Group Real Estate are marked with the Internet Data Exchange and detailed information about them includes the names of the listing brokers and listing agents.
Based on information from MLSListings MLS as of . All data, including all measurements and calculations of area, is obtained from various sources and has not been, and will not be, verified by broker or MLS. All information should be independently reviewed and verified for accuracy. Properties may or may not be listed by the office/agent presenting the information.
Copyright 2026 MLSListings Inc. All rights reserved