6327 Whaley DR, San Jose, CA 95135
- $699,000
- 2
- BD
- 2
- BA
- 1,357
- SqFt




Listed by Suzanne Rodda, 925-577-4165 from The Villages Realty
(If provided) CoList: from
- List Price
- $699,000
- MLS#
- ML82052663
- Status
- ACTIVE
- Bedrooms
- 2
- Total Bathrooms
- 2
- Full Bathrooms
- 2
- Sqft. of Residence
- 1,357
- Year Built
- 1977
Property Description
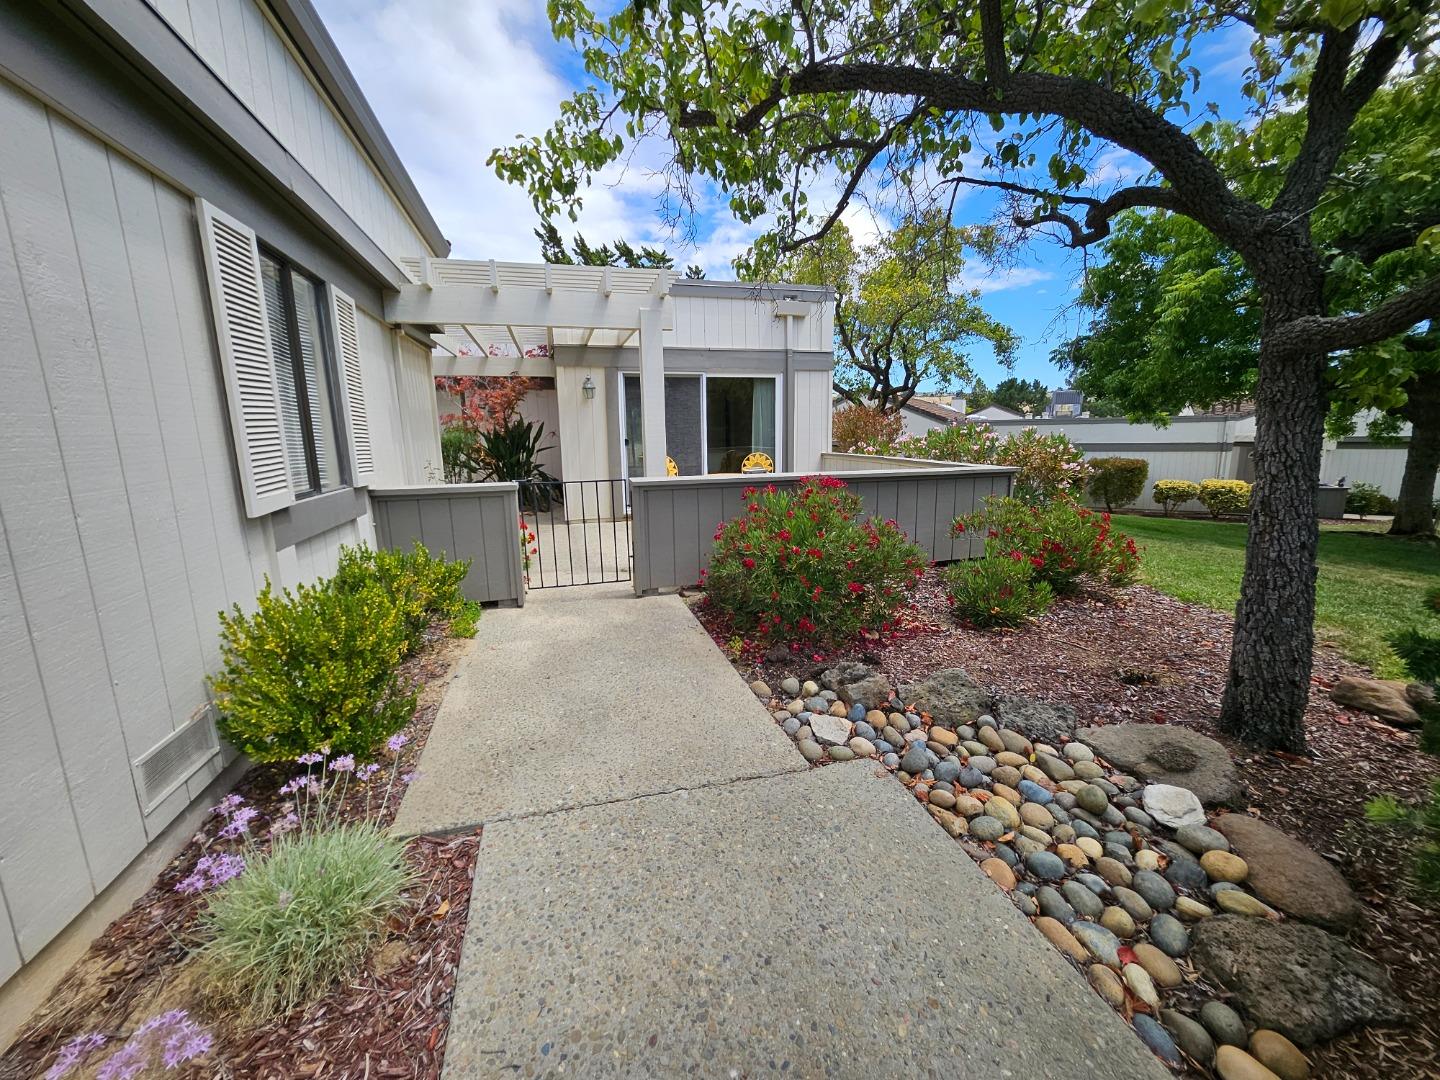
Nestled in one of the most picturesque settings within The Villages Golf & Country Club, this light-filled 2BD, 2BA home, with a beautifully added office, offers the perfect blend of comfort, charm, & reathtaking scenery. This inviting residence captures the essence of resort-style living. Wake each morning to tranquil pond and fountain views framed by a stunning mountain backdrop, creating a serene and ever-changing canvas right outside your door, setting is truly something special. The airy floor plan, filled with natural light, enhances the home's warm and welcoming ambiance. A charming front courtyard provides the perfect spot for morning coffee, visiting & welcoming friends & family, while the spacious rear patio invites you to relax, entertain, and soak in the spectacular surroundings. Experience the lifestyle you've been dreaming of in an active 55+ community, offering an array of amenities suitable for an active lifestyle, ensuring that every resident can find joy in pursuing their passions. From golf courses, putting green, driving range, to social clubs, pickle ball, tennis, bocce ball, swimming, gym, hiking/walking trails & more, this esteemed community provides an environment that fosters recreation, relaxation, & meaningful connections with like-minded individuals.
/u.realgeeks.media/finegroupre/257cec4a3573-Fine_Group_LOGO_.png)
Additional Information
- Association Fee
- $1622
- Association Fee Includes
- Cable / Dish, Decks, Exterior Painting, Fencing, Garbage, Insurance, Landscaping / Gardening, Maintenance - Common Area, Maintenance - Exterior, Maintenance - Road, Management Fee, Organized Activities, Pool, Spa, or Tennis, Roof, Security Service, Water / Sewer
- Bathroom Features
- Double Sinks, Primary - Stall Shower(s), Shower and Tub
- Building Name
- The Villages Golf & Country Club
- Cooling System
- Central AC
- Family Room
- No Family Room
- Fireplace Description
- Living Room
- Foundation
- Concrete Slab
- Garage Parking
- Attached Garage
- Heating System
- Central Forced Air
- Horse Property Desc
- Barn Amenities
- Laundry Facilities
- In Garage
- Living Area
- 1,357
- Neighborhood
- Evergreen
- Other Utilities
- Public Utilities
- Pool Description
- Community Facility, Pool - Heated, Spa / Hot Tub
- Roof
- Tile
- Sewer
- Sewer - Public
- Unincorporated Yn
- Yes
- View
- Water
- Year Built
- 1977
- Zoning
- R1-1P
Mortgage Calculator
 The data relating to real estate for sale on this display comes in part from the Internet Data Exchange program of the MLSListingsTM MLS system. Real estate listings held by brokerage firms other than Fine Group Real Estate are marked with the Internet Data Exchange and detailed information about them includes the names of the listing brokers and listing agents.
Based on information from MLSListings MLS as of . All data, including all measurements and calculations of area, is obtained from various sources and has not been, and will not be, verified by broker or MLS. All information should be independently reviewed and verified for accuracy. Properties may or may not be listed by the office/agent presenting the information.
Copyright 2026 MLSListings Inc. All rights reserved