21 La Jolla ST, Watsonville, CA 95076
- $899,000
- 4
- BD
- 3
- BA
- 2,173
- SqFt





Listed by Shannon Farrell, 408-896-5351 from BRG Realty
(If provided) CoList: from
- List Price
- $899,000
- Price Change
- ▼ $30,000 1784983768
- MLS#
- ML82052556
- Status
- ACTIVE
- Bedrooms
- 4
- Total Bathrooms
- 3
- Full Bathrooms
- 2
- Partial Bathrooms
- 1
- Sqft. of Residence
- 2,173
- Lot Size
- 3,659
- Listing Area
- Watsonville
- Year Built
- 2004
Property Description
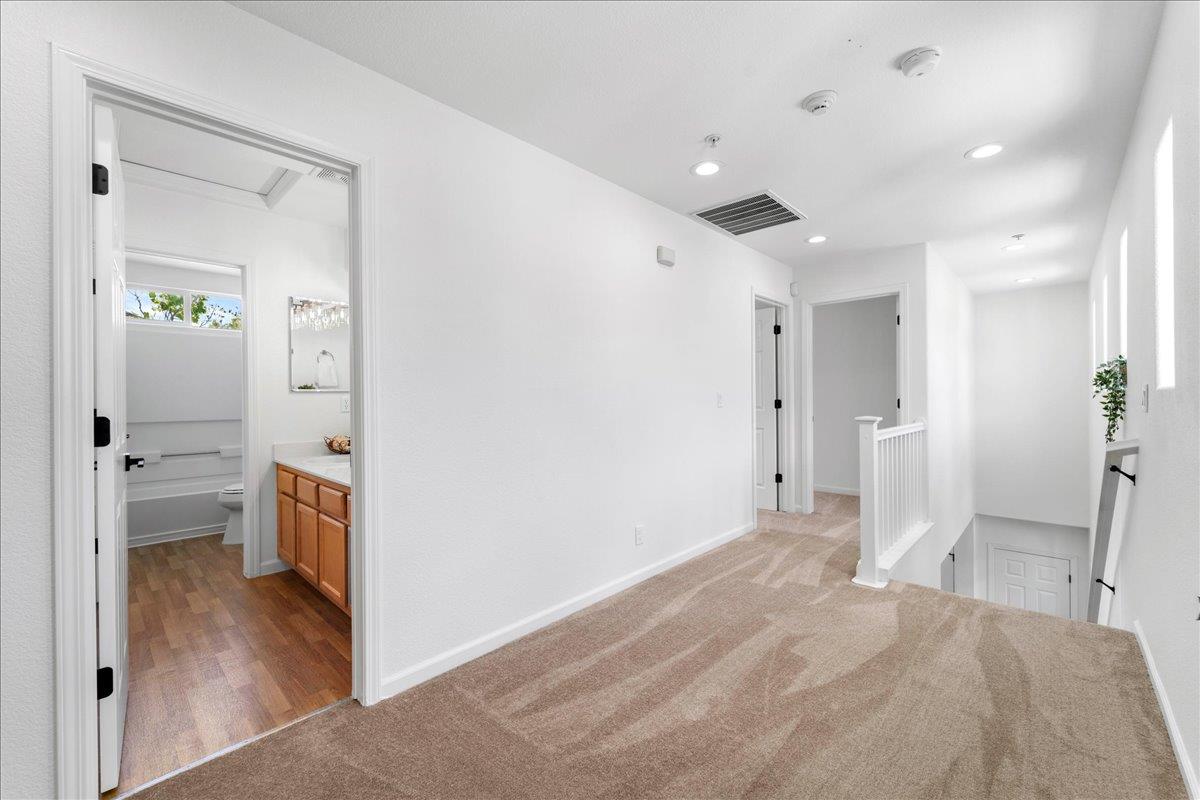
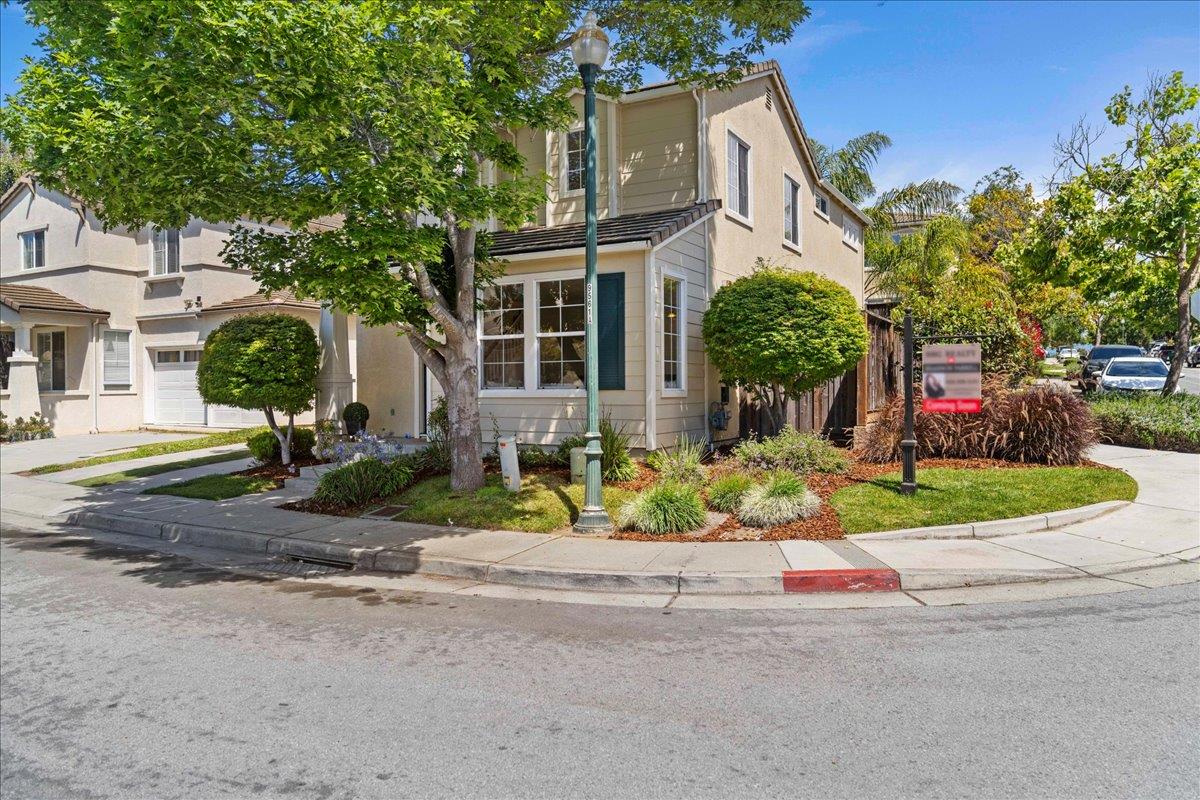
This bright, beautiful, very spacious home on a large corner lot, will be your favorite place to start and end each day. Feels like your own private paradise! The home is warm and inviting and shows like a model home. Great open, very clean kitchen with stainless steel appliances and gas stove. Island with seating, dining and living area. Separate family room with extra storage is an entertainer's dream! Oversized main bedroom has high end custom shutters, a large sunken tub, his and hers sinks and a large walk in closet. Four spacious bedrooms and laundry room are conveniently upstairs. Brand new flooring. Wonderful neighborhood with lots of great walking trails, nearby schools, parks and shopping. Outstanding commuter location and quick drive to the beach! Backyard island feel with palm trees, beautiful plants and flowers with low to no maintenance! You will love the indoor outdoor easy lifestyle. Perfect space for a hot tub or patio set and bbq too! This home was quality built with contemporary Mediterranean architecture, tile roof -built to last, and well insulated. A great garage featuring a workshop space and loads of cabinets for storage. Move right in and enjoy!
/u.realgeeks.media/finegroupre/257cec4a3573-Fine_Group_LOGO_.png)
Additional Information
- Amenities
- High Ceiling, Walk-in Closet, Other
- Association Fee
- $152
- Association Fee Includes
- Common Area Electricity, Fencing, Insurance - Common Area, Landscaping / Gardening, Maintenance - Common Area
- Bathroom Features
- Double Sinks, Oversized Tub, Shower and Tub, Tub in Primary Bedroom
- Bedroom Description
- Primary Suite / Retreat, Walk-in Closet
- Cooling System
- Other
- Family Room
- Kitchen / Family Room Combo, Separate Family Room
- Fireplace Description
- Living Room
- Floor Covering
- Carpet, Concrete, Vinyl / Linoleum
- Foundation
- Concrete Slab
- Garage Parking
- Attached Garage
- Heating System
- Central Forced Air - Gas
- Laundry Facilities
- In Utility Room, Upper Floor
- Living Area
- 2,173
- Lot Size
- 3,659
- Neighborhood
- Watsonville
- Other Rooms
- Laundry Room, Storage
- Other Utilities
- Public Utilities
- Roof
- Tile
- Sewer
- Sewer - Public, Sewer Connected
- View
- Neighborhood
- Zoning
- R1
Mortgage Calculator
 The data relating to real estate for sale on this display comes in part from the Internet Data Exchange program of the MLSListingsTM MLS system. Real estate listings held by brokerage firms other than Fine Group Real Estate are marked with the Internet Data Exchange and detailed information about them includes the names of the listing brokers and listing agents.
Based on information from MLSListings MLS as of . All data, including all measurements and calculations of area, is obtained from various sources and has not been, and will not be, verified by broker or MLS. All information should be independently reviewed and verified for accuracy. Properties may or may not be listed by the office/agent presenting the information.
Copyright 2026 MLSListings Inc. All rights reserved