6298 Blauer LN, San Jose, CA 95135
- $699,000
- 2
- BD
- 2
- BA
- 1,340
- SqFt





Listed by Bo Baker, 831-345-6202 from Lifesaver Realty
(If provided) CoList: Marcene Baker from Lifesaver Realty
- List Price
- $699,000
- Price Change
- ▼ $30,000 1784879119
- MLS#
- ML82052379
- Status
- ACTIVE
- Bedrooms
- 2
- Total Bathrooms
- 2
- Full Bathrooms
- 2
- Sqft. of Residence
- 1,340
- Year Built
- 1974
Property Description
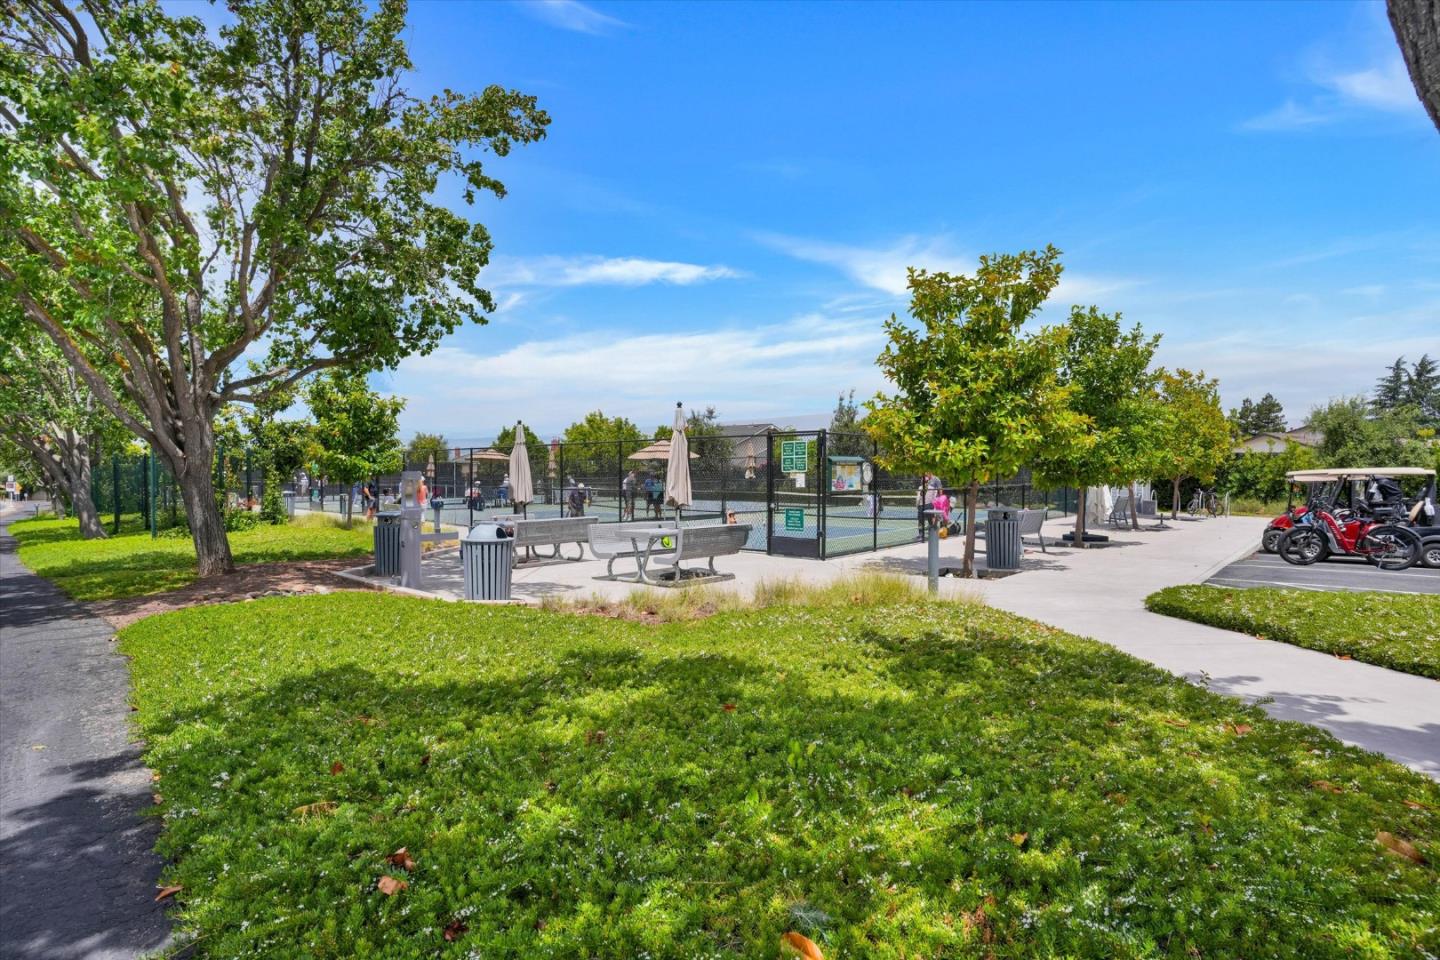
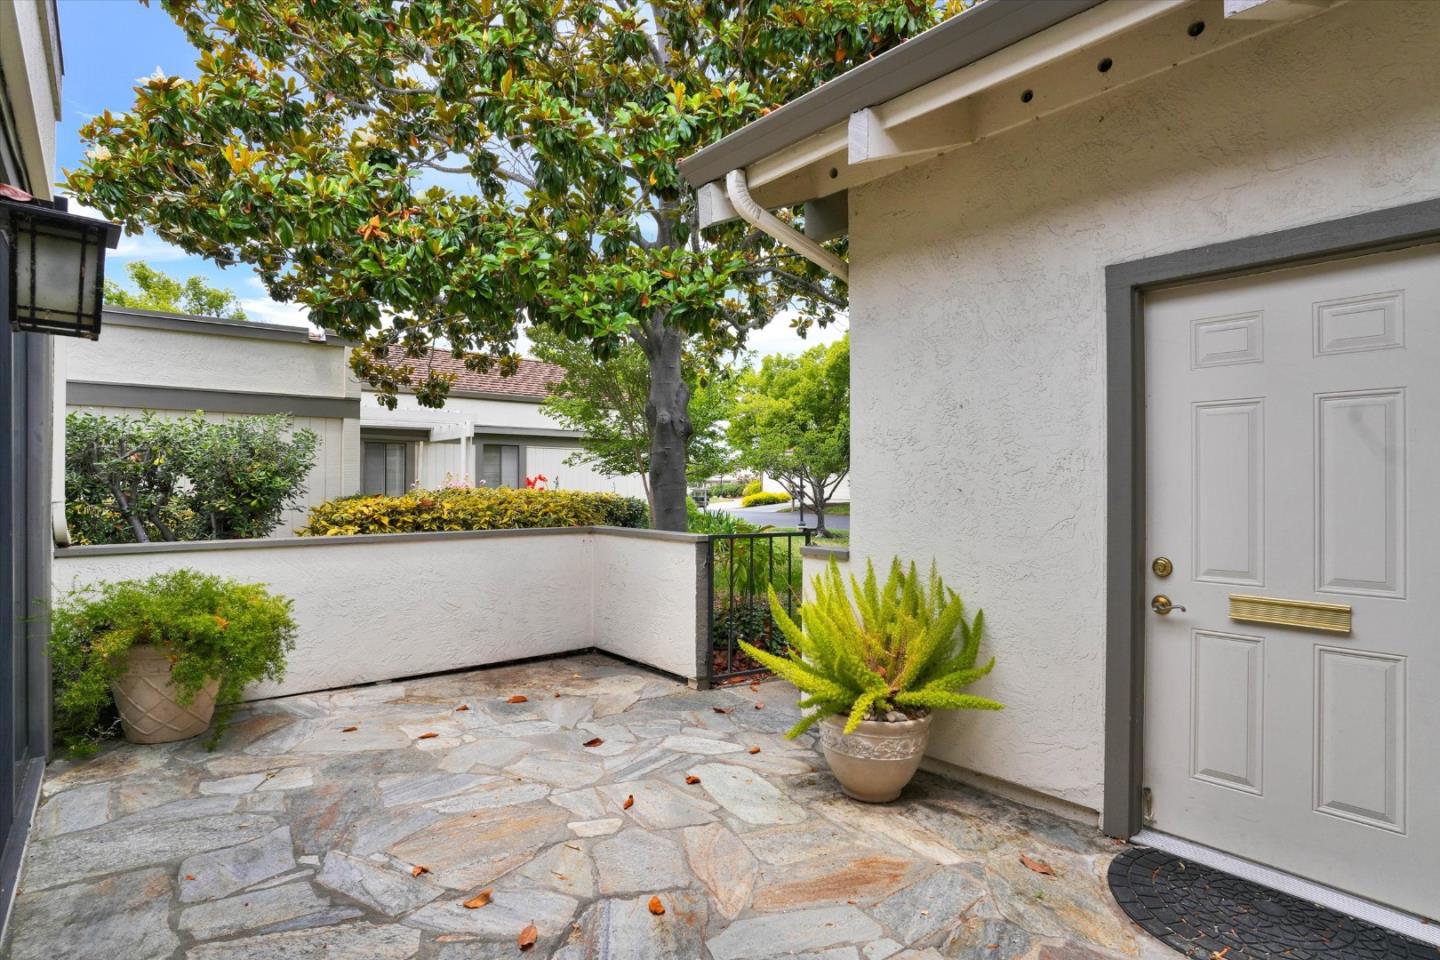
Welcome Home to The Villages Golf and Country Club, San Jose's Premiere Active 55+ Gated Community in Evergreen. This home is a 1 story end unit townhome with a water feature view out the back sliding glass doors and off the back patio. 2 bedrooms, 2 bathrooms with stall showers, 2 car extra deep garage with a WiFi smart door opener, washer & dryer hookups and built in cabinetry for extensive storage. The kitchen offers a Corian style countertop with the integrated sink and plenty of overhead lighting. Primary suite offers a large bedroom, walk in closet and an attached bathroom with a bidet toilet seat and a low step in 5 foot shower with grab bars and room for a shower chair if necessary. The secondary bedroom features a skylight and a walk in closet as well. Livingroom and dining area combination offer custom built in cabinetry and a window seat. New carpets in bedrooms, closets and livingroom and dining area.
/u.realgeeks.media/finegroupre/257cec4a3573-Fine_Group_LOGO_.png)
Additional Information
- Amenities
- Bay Window, Skylight, Vaulted Ceiling, Walk-in Closet
- Association Fee
- $1531
- Association Fee Includes
- Cable / Dish, Common Area Electricity, Common Area Gas, Exterior Painting, Garbage, Insurance - Structure, Landscaping / Gardening, Maintenance - Common Area, Maintenance - Exterior, Maintenance - Road, Management Fee, Pool, Spa, or Tennis, Recreation Facility, Reserves, Roof, Security Service
- Bathroom Features
- Primary - Stall Shower(s), Stall Shower - 2+, Updated Bath
- Bedroom Description
- Ground Floor Bedroom, More than One Bedroom on Ground Floor, Primary Bedroom on Ground Floor, Walk-in Closet
- Building Name
- Villages Golf and Country Club
- Cooling System
- Central AC
- Family Room
- Separate Family Room
- Fireplace Description
- Living Room
- Floor Covering
- Carpet, Laminate, Tile
- Foundation
- Concrete Slab
- Garage Parking
- Attached Garage, Gate / Door Opener, Guest / Visitor Parking, Parking Restrictions, Unassigned Spaces
- Heating System
- Central Forced Air
- Horse Property Desc
- Boarding Stable, Riding Trails
- Laundry Facilities
- In Garage, Washer / Dryer
- Living Area
- 1,340
- Neighborhood
- Evergreen
- Other Utilities
- Natural Gas, Public Utilities
- Pool Description
- Community Facility, Pool - In Ground, Pool - Lap, Spa - In Ground
- Roof
- Tile, Other
- Sewer
- Sewer - Public
- Unincorporated Yn
- Yes
- Unit Description
- End Unit
- View
- Greenbelt, Lake View, Other Water, Water
- Year Built
- 1974
- Zoning
- R1-1P
Mortgage Calculator
 The data relating to real estate for sale on this display comes in part from the Internet Data Exchange program of the MLSListingsTM MLS system. Real estate listings held by brokerage firms other than Fine Group Real Estate are marked with the Internet Data Exchange and detailed information about them includes the names of the listing brokers and listing agents.
Based on information from MLSListings MLS as of . All data, including all measurements and calculations of area, is obtained from various sources and has not been, and will not be, verified by broker or MLS. All information should be independently reviewed and verified for accuracy. Properties may or may not be listed by the office/agent presenting the information.
Copyright 2026 MLSListings Inc. All rights reserved