1743 Maxine AVE, San Mateo, CA 94401
- $1,688,800
- 4
- BD
- 3
- BA
- 1,550
- SqFt






Listed by Olivia P. Lee, 650-888-8655 from RE/MAX Gold Redwood Shores
(If provided) CoList: from
- List Price
- $1,688,800
- Price Change
- ▲ $88,912 1784889532
- MLS#
- ML82052309
- Status
- ACTIVE
- Bedrooms
- 4
- Total Bathrooms
- 3
- Full Bathrooms
- 3
- Sqft. of Residence
- 1,550
- Lot Size
- 5,100
- Listing Area
- South Shoreview
- Year Built
- 1955
Property Description
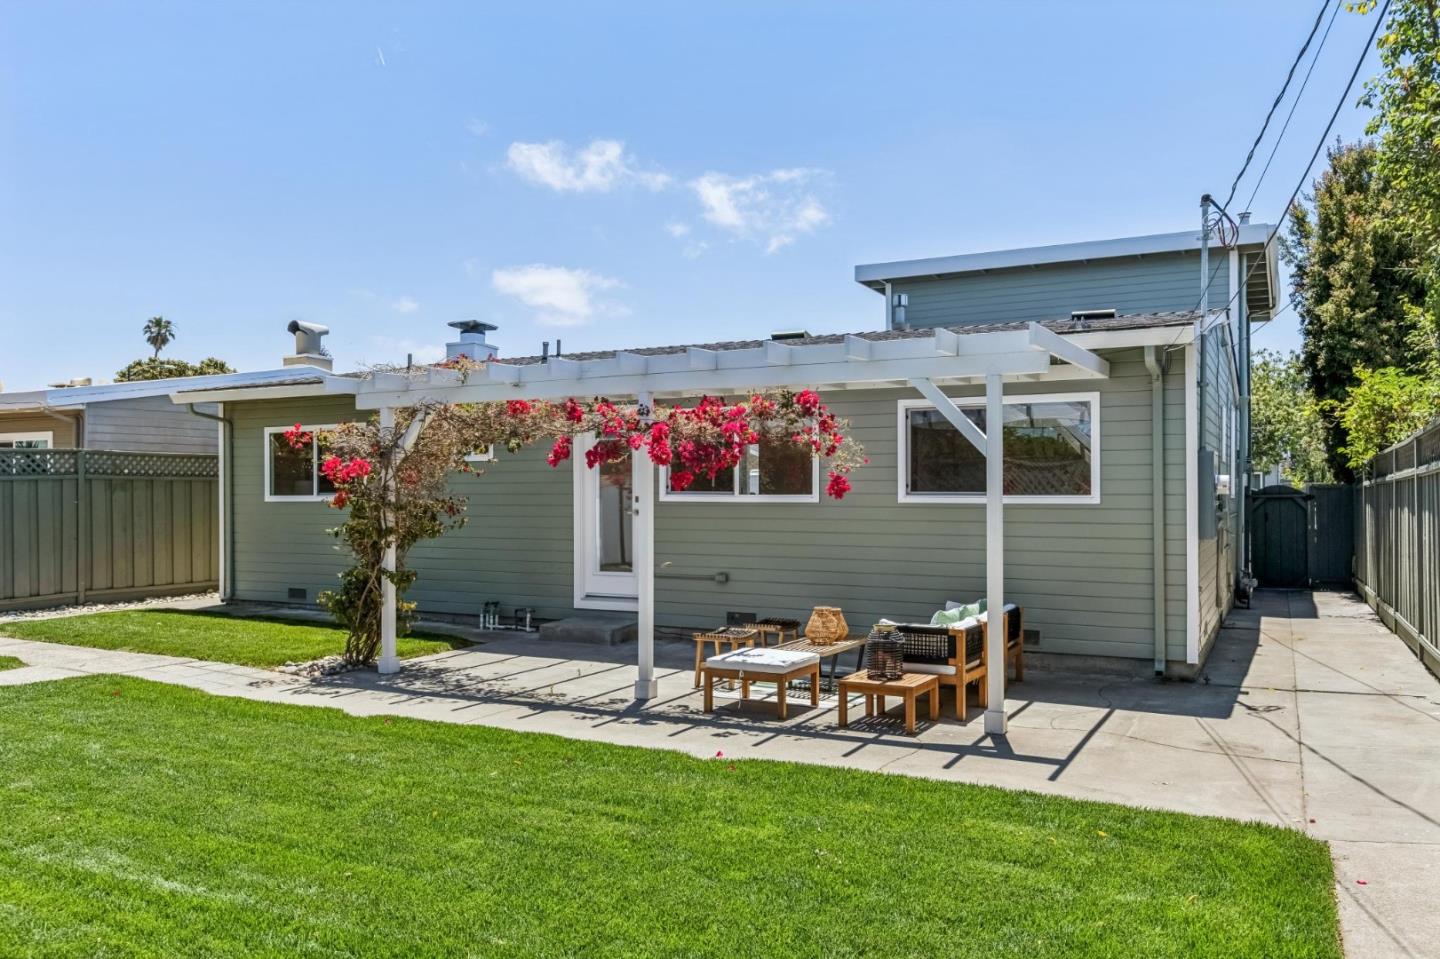
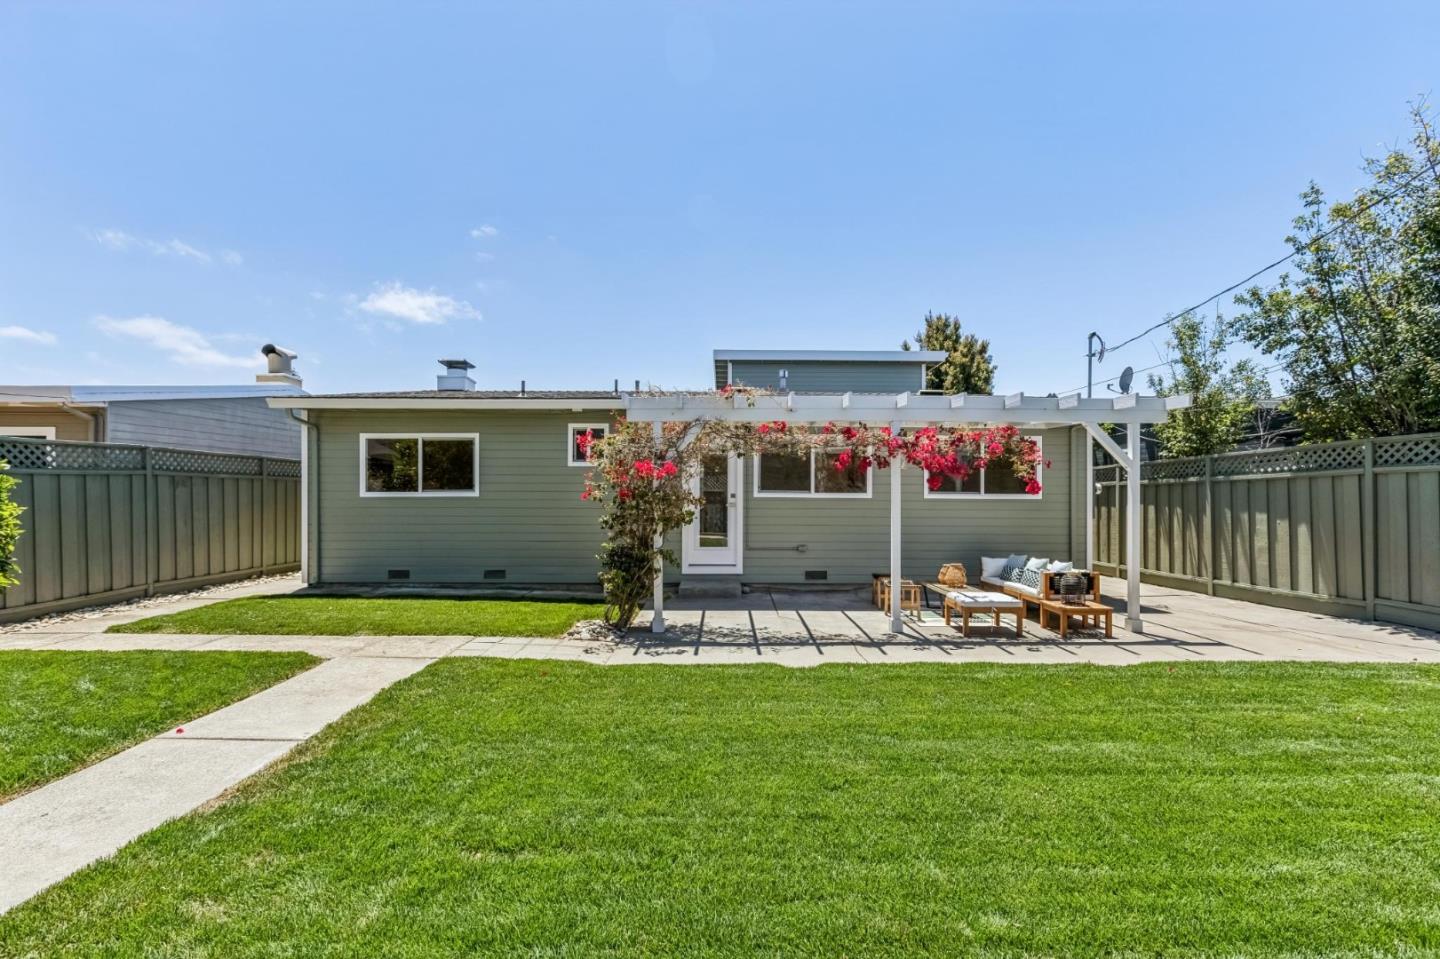
San Mateo Beautiful, Updated Home featuring 4 bedrooms and 3 full baths. A high-ceiling living room filled with natural light from large double-paned windows and a modern door, complemented by an enclosed front yard that offers serenity and privacy. A remodeled kitchen fully equipped with new stainless steel appliances (gas cooktop, oven, refrigerator, dishwasher, and hood), and newly tiled bathrooms featuring LED lights and modern tankless toilets. Upstairs Studio Suite: A spacious suite with views of Sugarloaf Mountain and Sierra Morena Ridge. It includes a kitchenette, a full bath, and a separate entrance, making it ideal for a primary bedroom or an in-law unit or rental unit. Outdoor Area: A backyard pergola perfect for relaxation and gatherings, alongside beautiful natural lawns that offer fresh air, natural cooling effects and a softer surface for children and athletes. Brand new washer and dryer tower on newly epoxy garage floor and brand new garage door. This home is upgraded with 200 Amp electric power. An excellent location with convenient access to major freeways leading to San Francisco and Silicon Valley, and within walking distance to local schools, parks, and a soccer field. Enjoy Mid-Peninsula living!
/u.realgeeks.media/finegroupre/257cec4a3573-Fine_Group_LOGO_.png)
Additional Information
- Amenities
- High Ceiling, Security Gate, Vaulted Ceiling, Walk-in Closet
- Bathroom Features
- Full on Ground Floor, Primary - Stall Shower(s), Shower over Tub - 1, Stall Shower - 2+, Tile, Updated Bath
- Bedroom Description
- More than One Bedroom on Ground Floor, More than One Primary Bedroom, Walk-in Closet
- Cooling System
- None
- Energy Features
- Double Pane Windows
- Family Room
- No Family Room
- Fireplace Description
- Wood Burning
- Floor Covering
- Tile, Other
- Foundation
- Concrete Perimeter and Slab
- Garage Parking
- Attached Garage, Off-Street Parking
- Heating System
- Central Forced Air - Gas
- Laundry Facilities
- In Garage
- Living Area
- 1,550
- Lot Size
- 5,100
- Neighborhood
- South Shoreview
- Other Rooms
- Artist Studio
- Other Utilities
- Public Utilities
- Roof
- Composition, Tar and Gravel
- Sewer
- Sewer Connected
- Unincorporated Yn
- Yes
- View
- Hills
- Zoning
- R10006
Mortgage Calculator
 The data relating to real estate for sale on this display comes in part from the Internet Data Exchange program of the MLSListingsTM MLS system. Real estate listings held by brokerage firms other than Fine Group Real Estate are marked with the Internet Data Exchange and detailed information about them includes the names of the listing brokers and listing agents.
Based on information from MLSListings MLS as of . All data, including all measurements and calculations of area, is obtained from various sources and has not been, and will not be, verified by broker or MLS. All information should be independently reviewed and verified for accuracy. Properties may or may not be listed by the office/agent presenting the information.
Copyright 2026 MLSListings Inc. All rights reserved