770 Miller AVE, South San Francisco, CA 94080
- $1,888,000
- 4
- BD
- 4
- BA
- 2,665
- SqFt










Listed by Saer Cyrus Zeidan, 650-465-4608 from Intero Real Estate Services
(If provided) CoList: from
- List Price
- $1,888,000
- MLS#
- ML82052271
- Status
- ACTIVE
- Bedrooms
- 4
- Total Bathrooms
- 4
- Full Bathrooms
- 4
- Sqft. of Residence
- 2,665
- Lot Size
- 8,131
- Listing Area
- Parkway
- Year Built
- 1962
Property Description
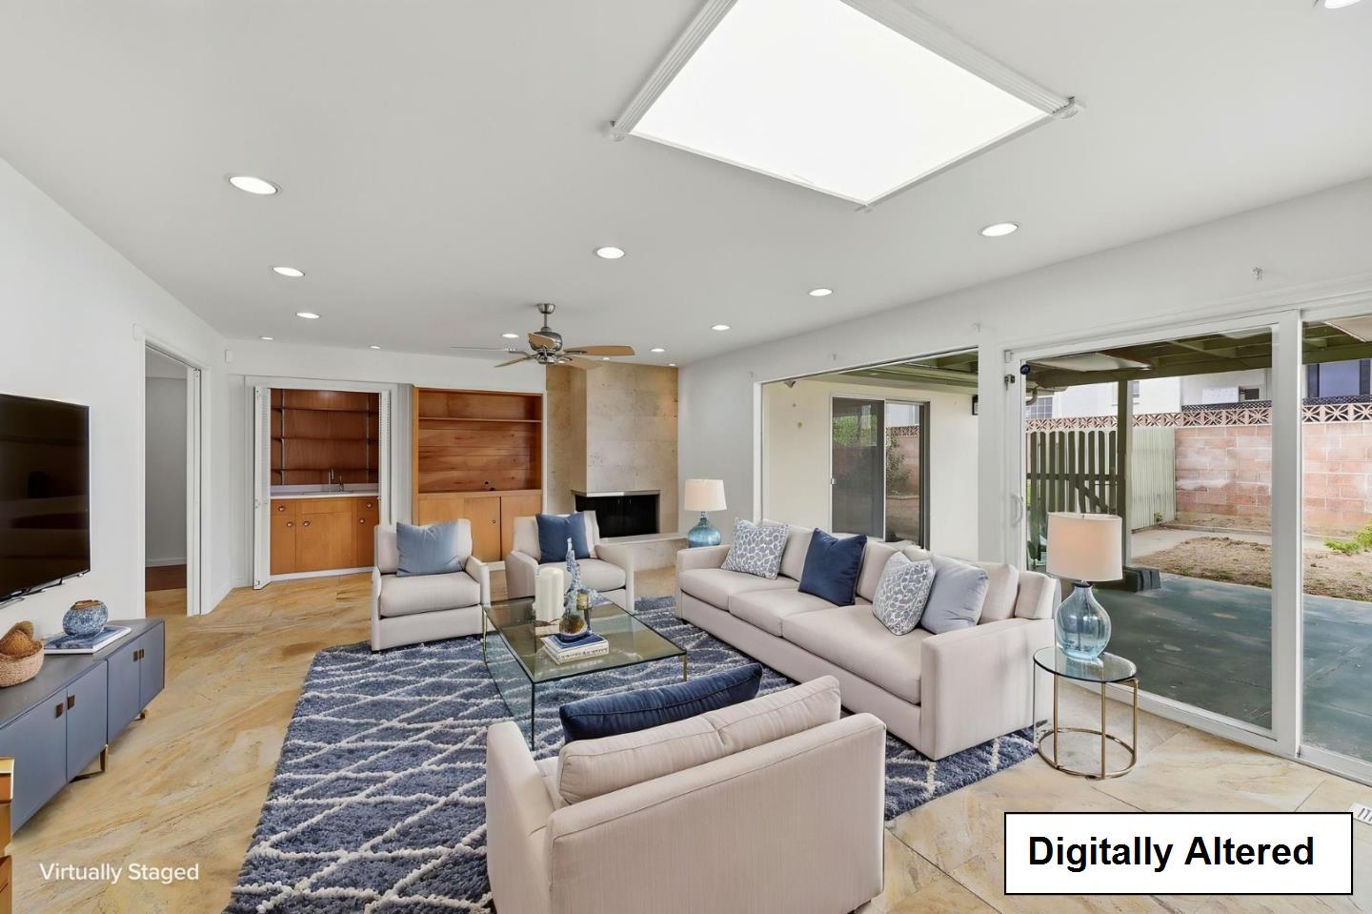
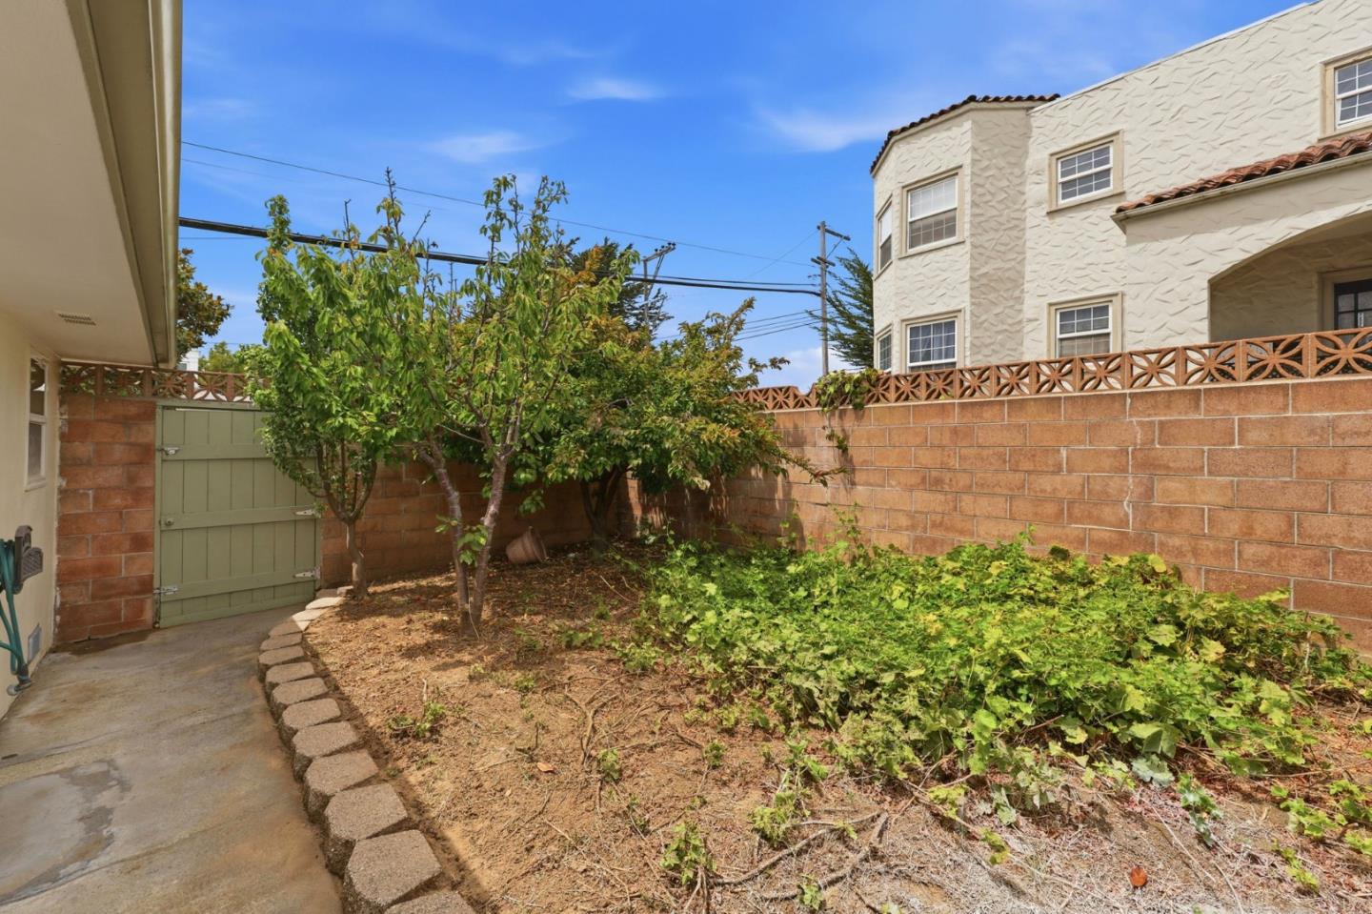
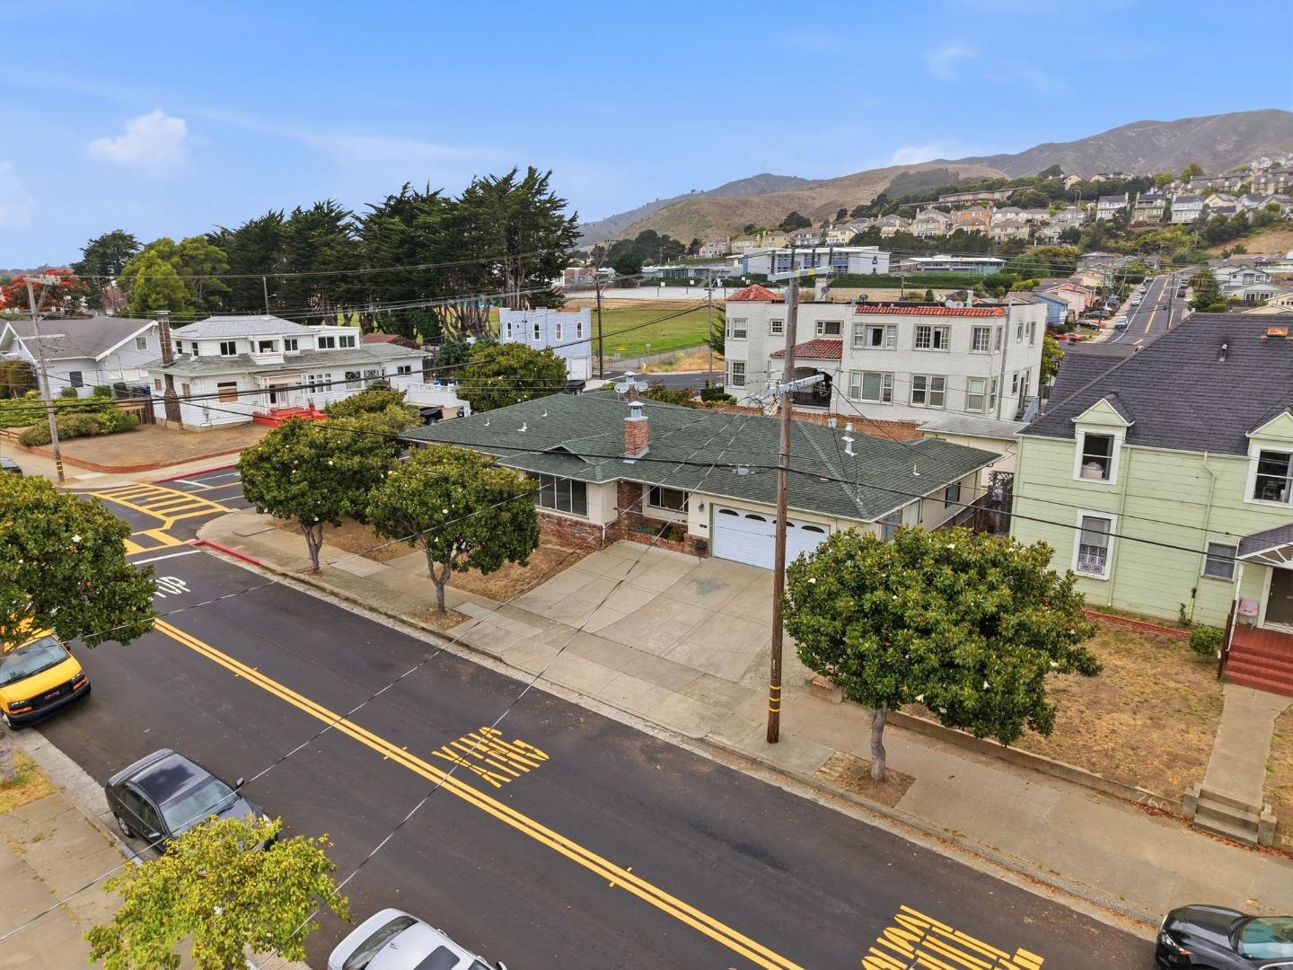
Welcome to this exceptional single-family residence ideally situated in the heart of South SF, offering the perfect blend of space, versatility, and convenience. Boasting approximately 2,360 square feet of living space (2665 sf including In-Law unit), this well-appointed home features 3 spacious bedrooms and 3 full bathrooms (4Bed/4Bath total), thoughtfully designed for comfortable everyday living. The functional layout offers generous living areas filled with natural light, creating a warm and inviting atmosphere throughout. Adding tremendous value is a separate approximately 300-square-foot in-law unit, ideal for extended family, guests, a private home office, or rental income potential. Enjoy an unbeatable location just moments from Orange Memorial Park and Sign Hill Park, where outdoor recreation, scenic walking trails, and breathtaking views await. Walk to vibrant downtown South San Francisco provides easy access to shopping, dining, cafes, and everyday conveniences. Whether you're seeking a spacious primary residence, multi-generational living, or an income-producing opportunity, this unique property delivers exceptional flexibility in one of South San Franciscos most desirable neighborhoods. Don't miss the chance to make this remarkable property your next home.
/u.realgeeks.media/finegroupre/257cec4a3573-Fine_Group_LOGO_.png)
Additional Information
- Amenities
- Skylight
- Bathroom Features
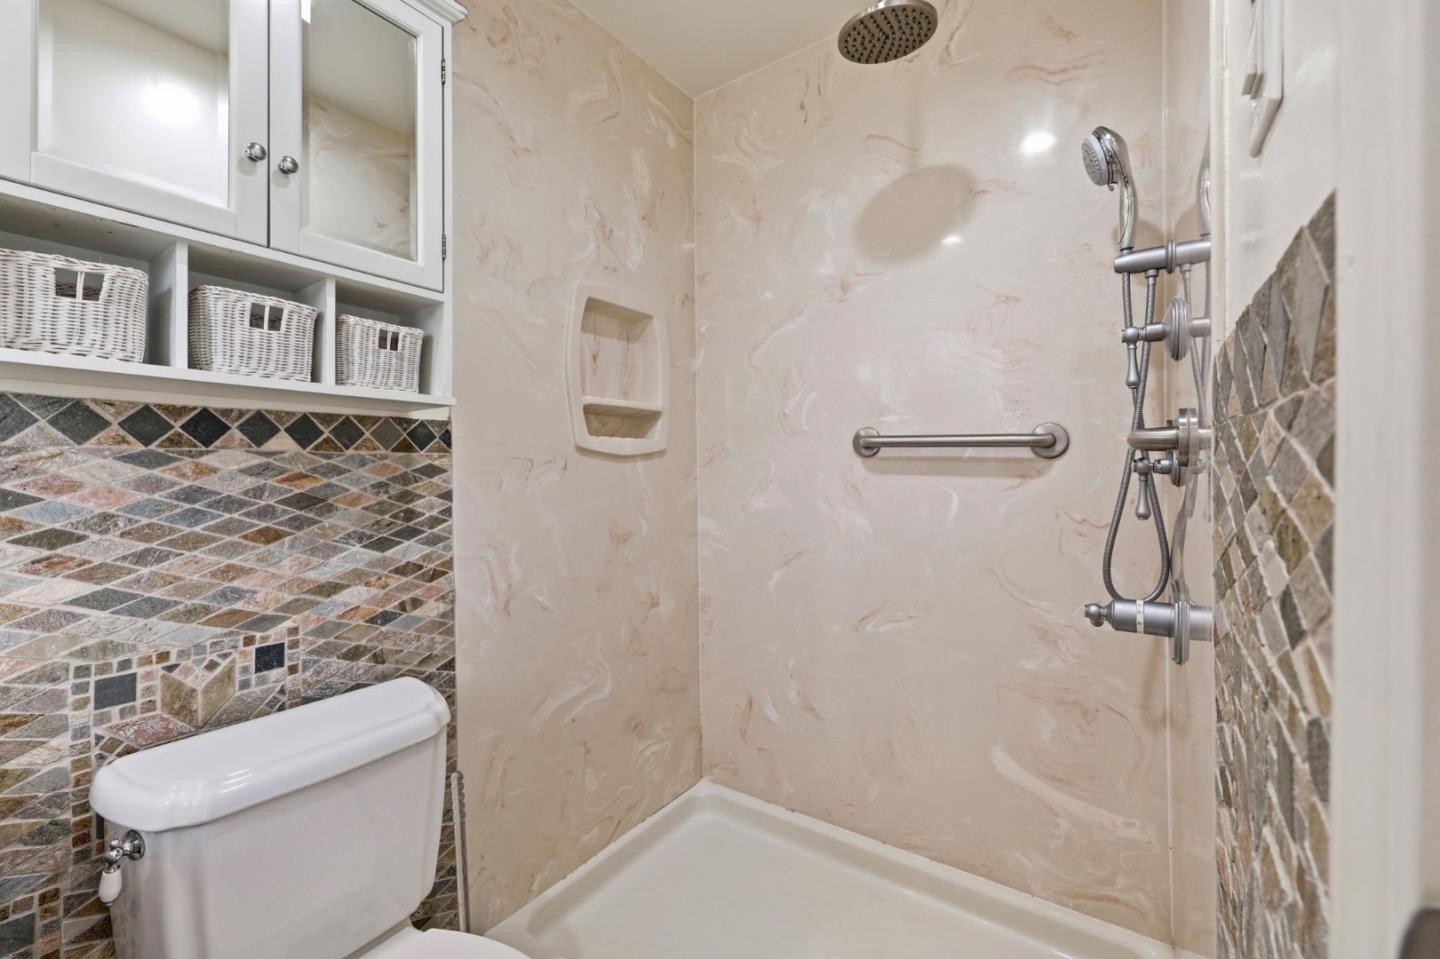
- Showers over Tubs - 2+
- Cooling System
- None
- Family Room
- Separate Family Room
- Fireplace Description
- Family Room, Living Room
- Floor Covering
- Hardwood, Laminate, Travertine
- Foundation
- Concrete Perimeter, Crawl Space
- Garage Parking
- Attached Garage, On Street
- Heating System
- Gas
- Laundry Facilities
- Inside, Washer / Dryer
- Living Area
- 2,665
- Lot Size
- 8,131
- Neighborhood
- Parkway
- Other Rooms
- Formal Entry, Laundry Room, Workshop
- Other Utilities
- Master Meter, Natural Gas, Public Utilities
- Roof
- Shingle
- Sewer
- Sewer - Public
- Unincorporated Yn
- Yes
- Zoning
- R20000
Mortgage Calculator
 The data relating to real estate for sale on this display comes in part from the Internet Data Exchange program of the MLSListingsTM MLS system. Real estate listings held by brokerage firms other than Fine Group Real Estate are marked with the Internet Data Exchange and detailed information about them includes the names of the listing brokers and listing agents.
Based on information from MLSListings MLS as of . All data, including all measurements and calculations of area, is obtained from various sources and has not been, and will not be, verified by broker or MLS. All information should be independently reviewed and verified for accuracy. Properties may or may not be listed by the office/agent presenting the information.
Copyright 2026 MLSListings Inc. All rights reserved