888 Broadway, Belmont, CA 94002
- $2,188,888
- 3
- BD
- 3
- BA
- 1,939
- SqFt






Listed by OWN Real Estate, 650-888-0153 from KW Advisors
(If provided) CoList: from
- List Price
- $2,188,888
- MLS#
- ML82052223
- Status
- ACTIVE
- Bedrooms
- 3
- Total Bathrooms
- 3
- Full Bathrooms
- 2
- Partial Bathrooms
- 1
- Sqft. of Residence
- 1,939
- Year Built
- 2024
Property Description
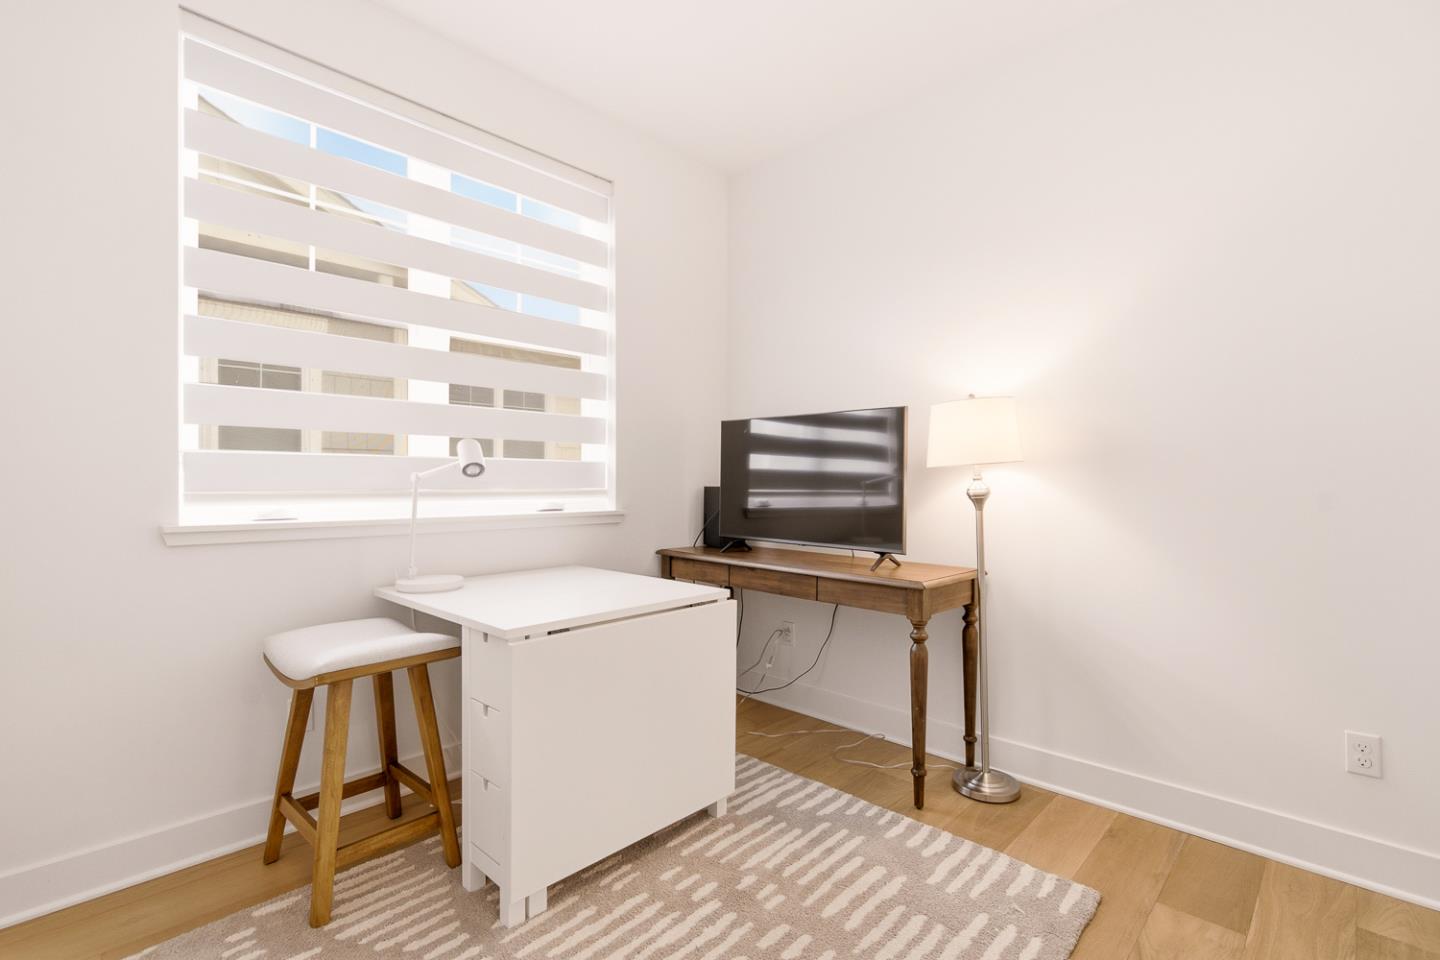
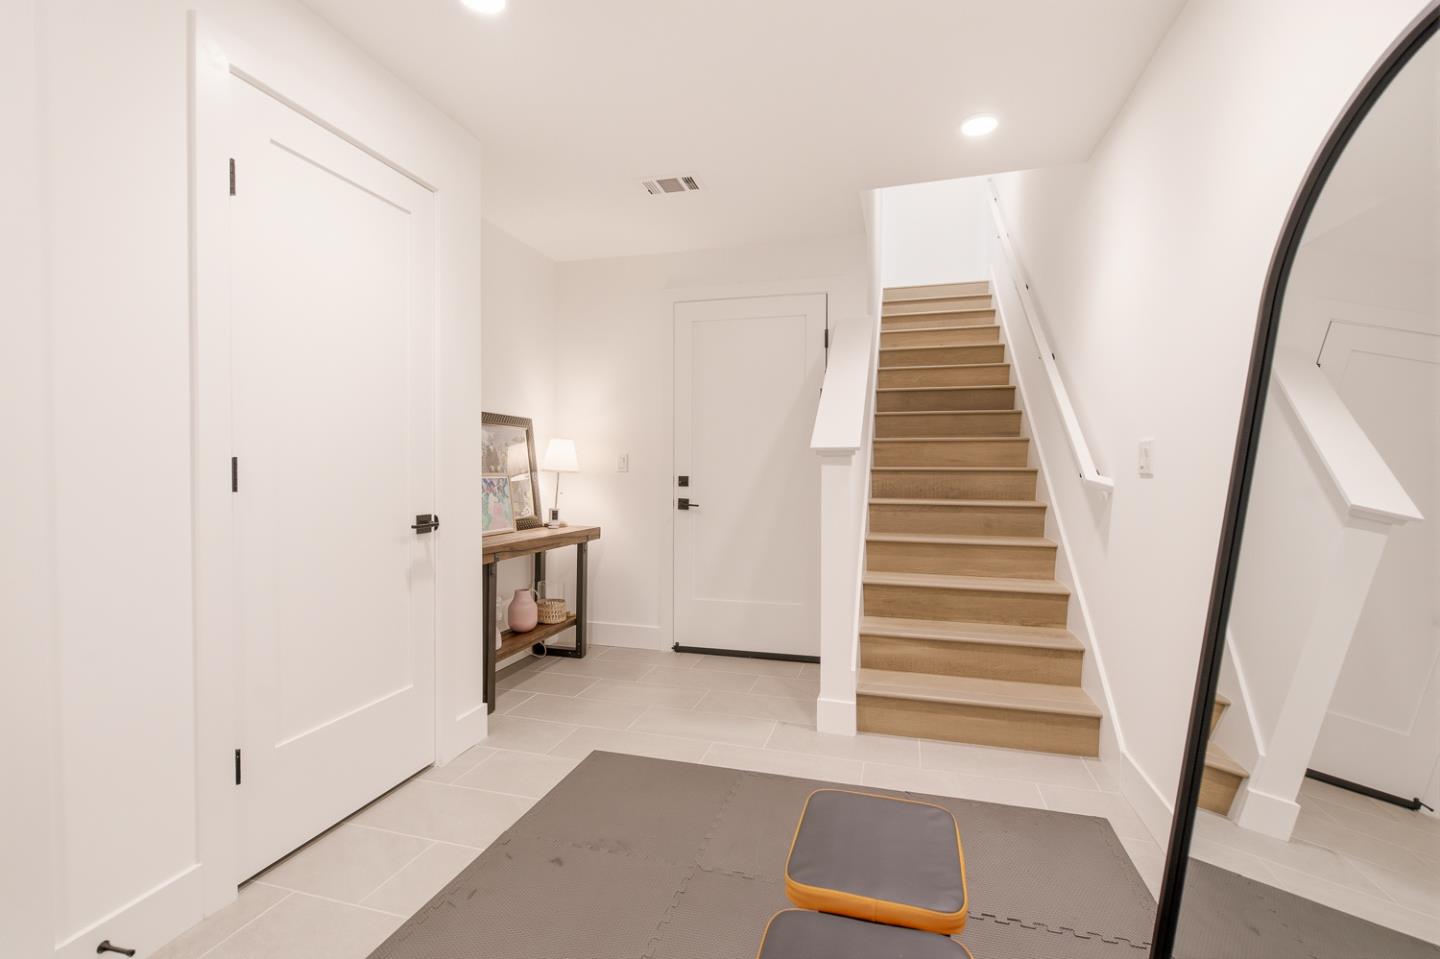
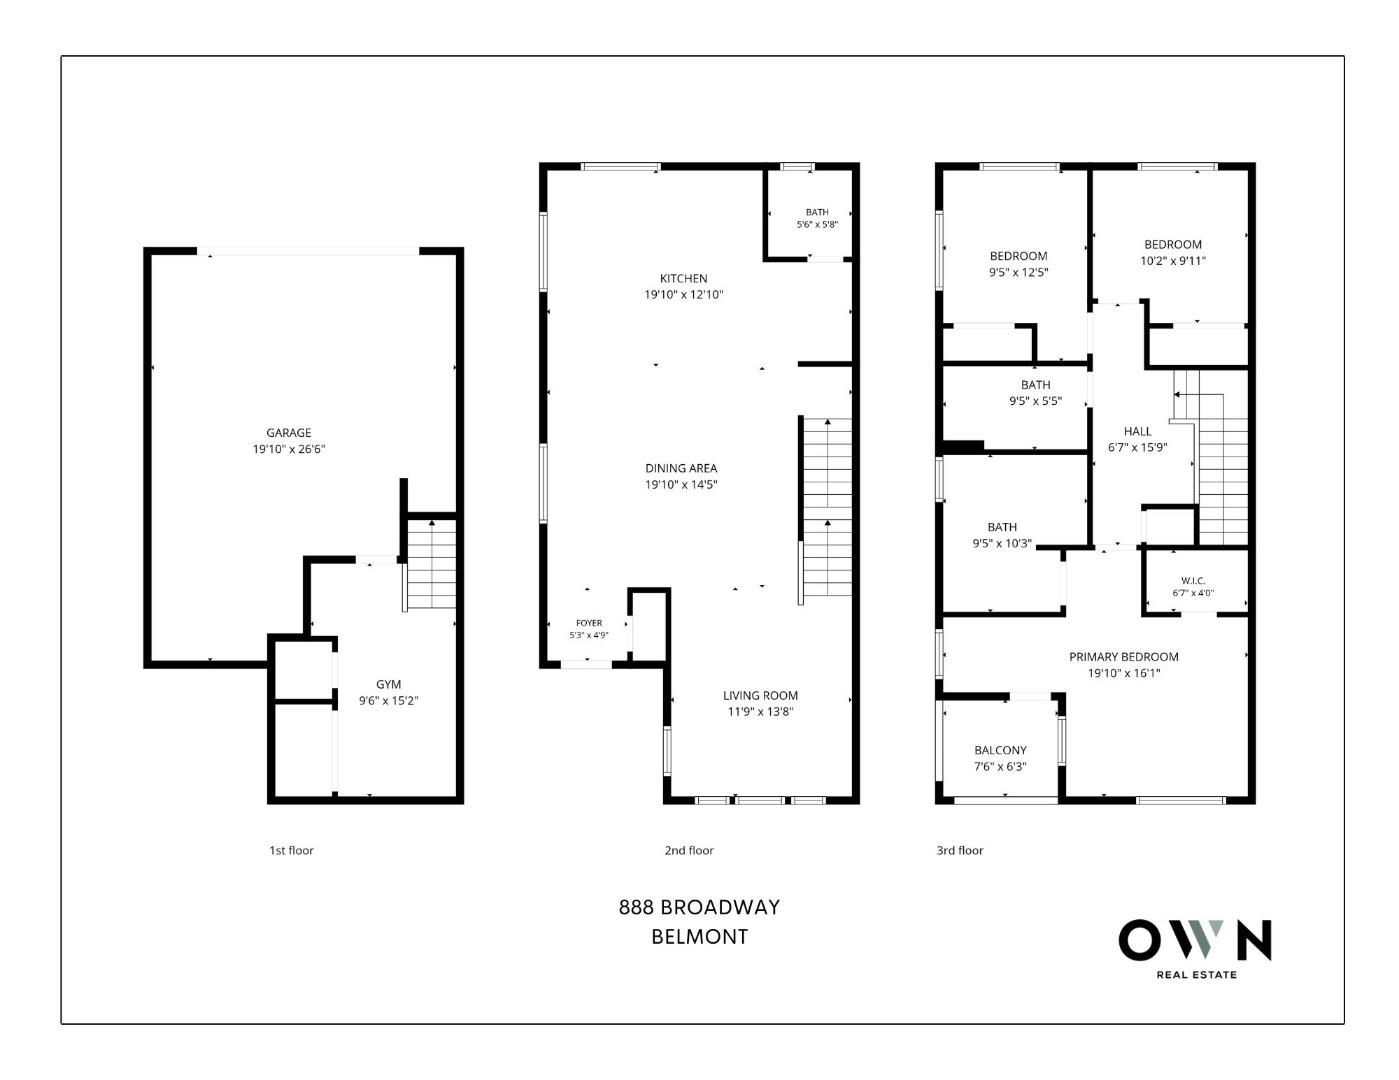
888 Broadway, beautifully designed 2024-built corner-unit in the heart of Belmont, where modern construction, elevated finishes, and thoughtful design come together w. high ceilings & exceptional natural light. The main level ft. an open-concept living & dining area w/ soaring ceilings & expansive windows. The chef-inspired kitchen offers premium cabinetry, sleek stone countertops, and large center island; perfect for casual meals or entertaining. A convenient half bath adds everyday functionality for guests. Upstairs, 2 guest bedrooms share a well-appointed bathroom w/ a shower-over-tub. The primary suite ft walk-in closet, abundant natural light, and direct access to a private balcony; ideal for morning coffee or winding down at sunset. The spa-like primary bathroom includes dual sinks and oversized stall shower. The LL offers versatile bonus space ideal for a home office, gym, or media room, w/ direct interior access to 2-car garage. As a corner unit, the home enjoys enhanced privacy, extra windows, and a welcoming front patio. Minutes from Twin Pines Park, Safeway, and dining along El Camino Real. Quick Highway 101 access for easy Peninsula commuting. A rare opportunity to own a newer construction home offering the best of Peninsula living in a prime Belmont location.
/u.realgeeks.media/finegroupre/257cec4a3573-Fine_Group_LOGO_.png)
Additional Information
- Amenities
- High Ceiling, Walk-in Closet
- Association Fee
- $475
- Association Fee Includes
- Common Area Electricity, Common Area Gas, Exterior Painting, Insurance - Common Area, Landscaping / Gardening, Maintenance - Common Area
- Bathroom Features
- Double Sinks, Half on Ground Floor, Primary - Stall Shower(s), Shower over Tub - 1, Tile, Updated Bath
- Bedroom Description
- Primary Suite / Retreat, Walk-in Closet
- Building Name
- Sage Community Services
- Cooling System
- Central AC
- Energy Features
- Double Pane Windows
- Family Room
- No Family Room
- Floor Covering
- Hardwood, Tile
- Foundation
- Other
- Garage Parking
- Attached Garage, Off-Site Parking, On Street
- Heating System
- Central Forced Air
- Laundry Facilities
- In Garage, Washer / Dryer
- Living Area
- 1,939
- Neighborhood
- Carlmont
- Other Rooms
- Bonus / Hobby Room
- Other Utilities
- Public Utilities
- Roof
- Other
- Sewer
- Sewer - Public
- Unincorporated Yn
- Yes
- View
- Neighborhood
- Year Built
- 2024
- Zoning
- R
Mortgage Calculator
 The data relating to real estate for sale on this display comes in part from the Internet Data Exchange program of the MLSListingsTM MLS system. Real estate listings held by brokerage firms other than Fine Group Real Estate are marked with the Internet Data Exchange and detailed information about them includes the names of the listing brokers and listing agents.
Based on information from MLSListings MLS as of . All data, including all measurements and calculations of area, is obtained from various sources and has not been, and will not be, verified by broker or MLS. All information should be independently reviewed and verified for accuracy. Properties may or may not be listed by the office/agent presenting the information.
Copyright 2026 MLSListings Inc. All rights reserved