657 Woodland TER, San Jose, CA 95112
- $1,199,995
- 5
- BD
- 3
- BA
- 2,063
- SqFt






Listed by Faris-Taylor Team, 408 482-5286 from Intero Real Estate Services
(If provided) CoList: from
- List Price
- $1,199,995
- Price Change
- ▼ $49,005 1784151636
- Closing Date
- Aug 14, 2026
- MLS#
- ML82052129
- Status
- CONTINGENT
- Bedrooms
- 5
- Total Bathrooms
- 3
- Full Bathrooms
- 3
- Sqft. of Residence
- 2,063
- Lot Size
- 3,200
- Listing Area
- Central San Jose
- Year Built
- 2006
Property Description
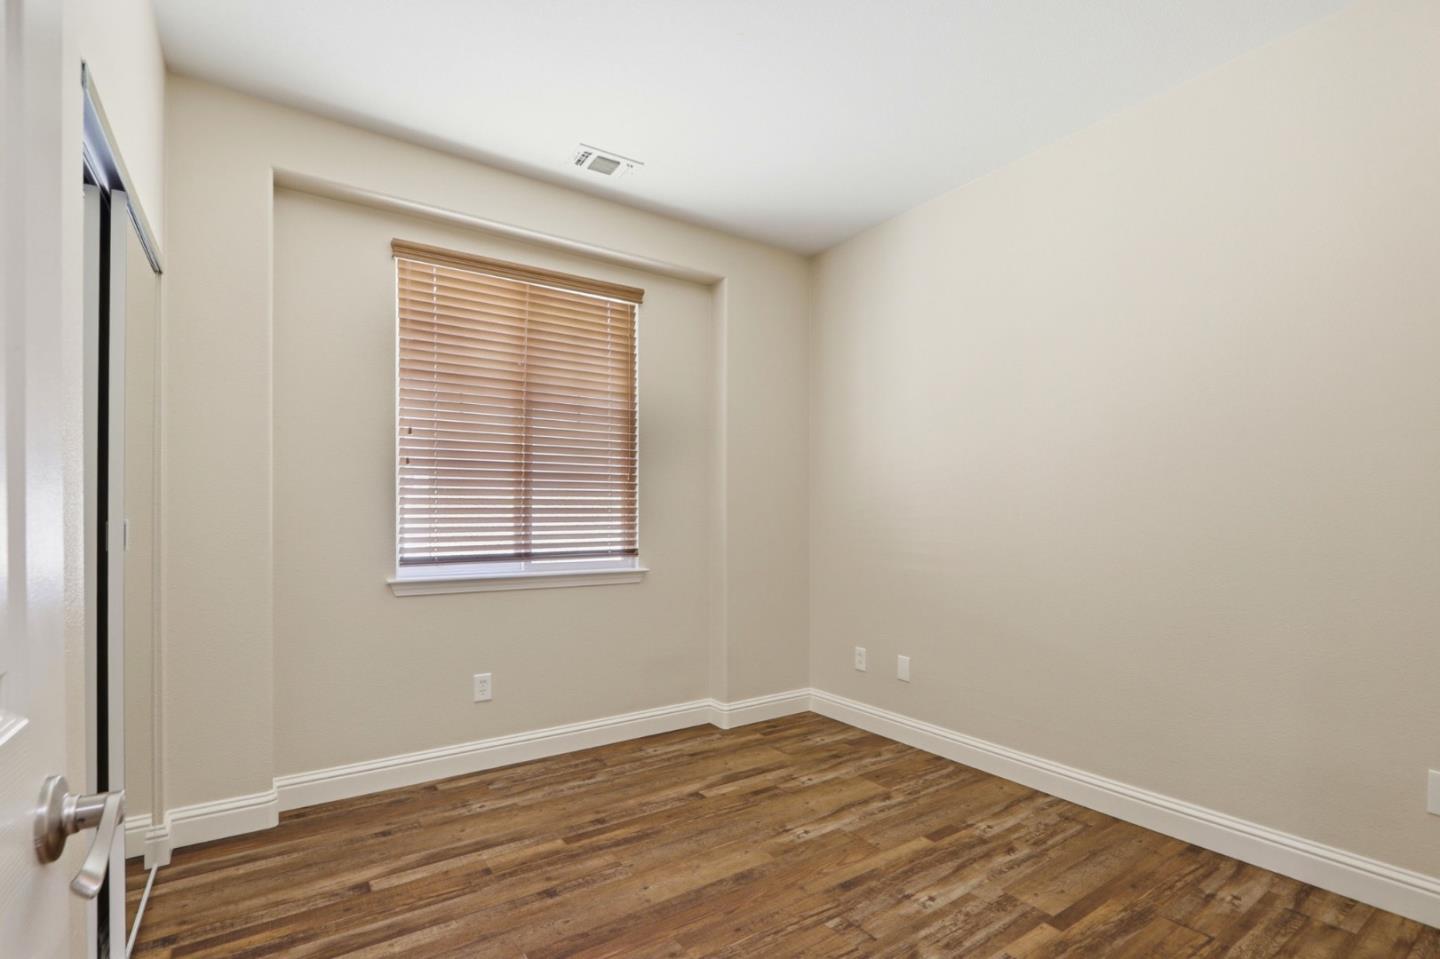
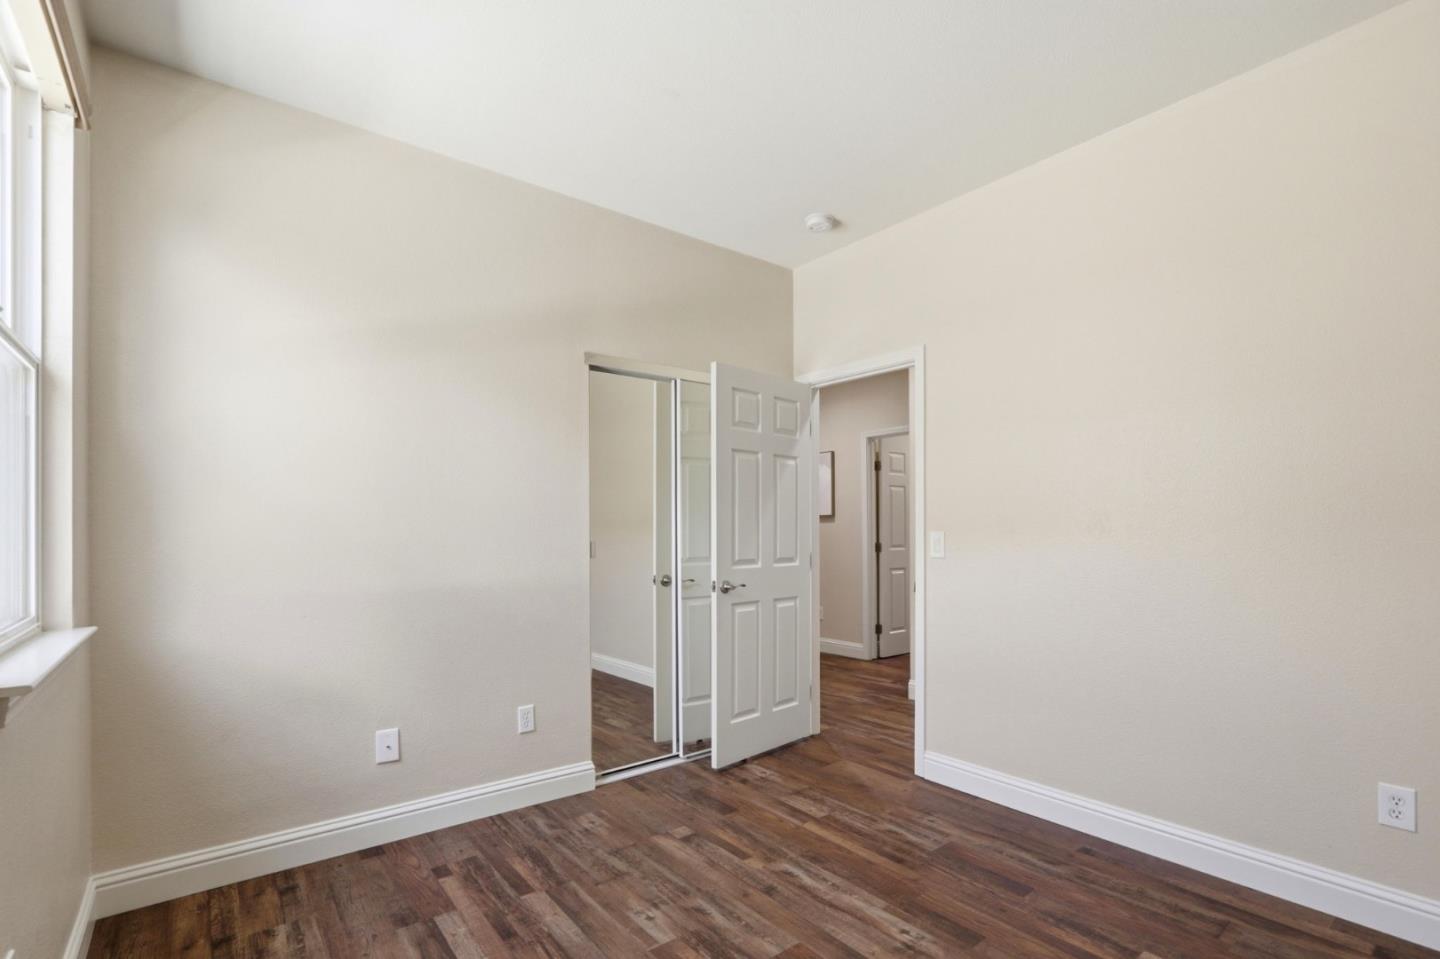
Spacious, open, and airy Craftsman-style home in the Autumn Terrace neighborhood adjacent to Naglee Park. This light-filled home features 9-foot ceilings on both floors, large windows, and Luxury Vinyl Plank flooring throughout. The kitchen offers granite countertops, stainless-steel appliances, and a large pantry. The oversized two-car garage provides additional storage space. The primary suite includes dual sinks, a large soaking tub, separate shower, and a massive walk-in closet. A first-floor bedroom and full bath provide flexibility for guests or multi-generational living. Enjoy a private patio off the dining room, perfect for al fresco dining or relaxing outdoors. Ideally located in the center of the complex near a beautiful greenbelt, with reduced freeway noise and convenient access to major highways, SJSU, San Jose City Hall, and downtown San Jose's dining, entertainment, and nightlife. A great opportunity for homeowners and investors alike.
/u.realgeeks.media/finegroupre/257cec4a3573-Fine_Group_LOGO_.png)
Additional Information
- Amenities
- High Ceiling, Walk-in Closet
- Association Fee
- $320
- Association Fee Includes
- Common Area Electricity, Common Area Gas, Maintenance - Common Area, Management Fee, Reserves
- Bathroom Features
- Double Sinks, Full on Ground Floor, Oversized Tub, Primary - Stall Shower(s), Showers over Tubs - 2+, Stall Shower, Tubs - 2+
- Bedroom Description
- Ground Floor Bedroom, Primary Suite / Retreat, Walk-in Closet
- Building Name
- Autumn Terrace
- Cooling System
- Central AC
- Family Room
- Separate Family Room
- Fence
- Wood
- Floor Covering
- Carpet, Laminate
- Foundation
- Concrete Slab
- Garage Parking
- Attached Garage, Gate / Door Opener
- Heating System
- Central Forced Air - Gas
- Laundry Facilities
- Electricity Hookup (110V), Electricity Hookup (220V), Washer / Dryer
- Living Area
- 2,063
- Lot Description
- Grade - Level
- Lot Size
- 3,200
- Neighborhood
- Central San Jose
- Other Utilities
- Natural Gas, Public Utilities
- Roof
- Shingle
- Sewer
- Sewer - Public
- Style
- Arts and Crafts
- View
- Greenbelt, Neighborhood
- Zoning
- R1
Mortgage Calculator
 The data relating to real estate for sale on this display comes in part from the Internet Data Exchange program of the MLSListingsTM MLS system. Real estate listings held by brokerage firms other than Fine Group Real Estate are marked with the Internet Data Exchange and detailed information about them includes the names of the listing brokers and listing agents.
Based on information from MLSListings MLS as of . All data, including all measurements and calculations of area, is obtained from various sources and has not been, and will not be, verified by broker or MLS. All information should be independently reviewed and verified for accuracy. Properties may or may not be listed by the office/agent presenting the information.
Copyright 2026 MLSListings Inc. All rights reserved