9041 Village View LOOP, San Jose, CA 95135
- $1,650,000
- 2
- BD
- 3
- BA
- 2,248
- SqFt







Listed by Albert Dalrymple, 650-714-6583 from Realty One Group Infinity
(If provided) CoList: from
- List Price
- $1,650,000
- MLS#
- ML82051883
- Status
- ACTIVE
- Bedrooms
- 2
- Total Bathrooms
- 3
- Full Bathrooms
- 2
- Partial Bathrooms
- 1
- Sqft. of Residence
- 2,248
- Lot Size
- 2,616
- Year Built
- 1999
Property Description
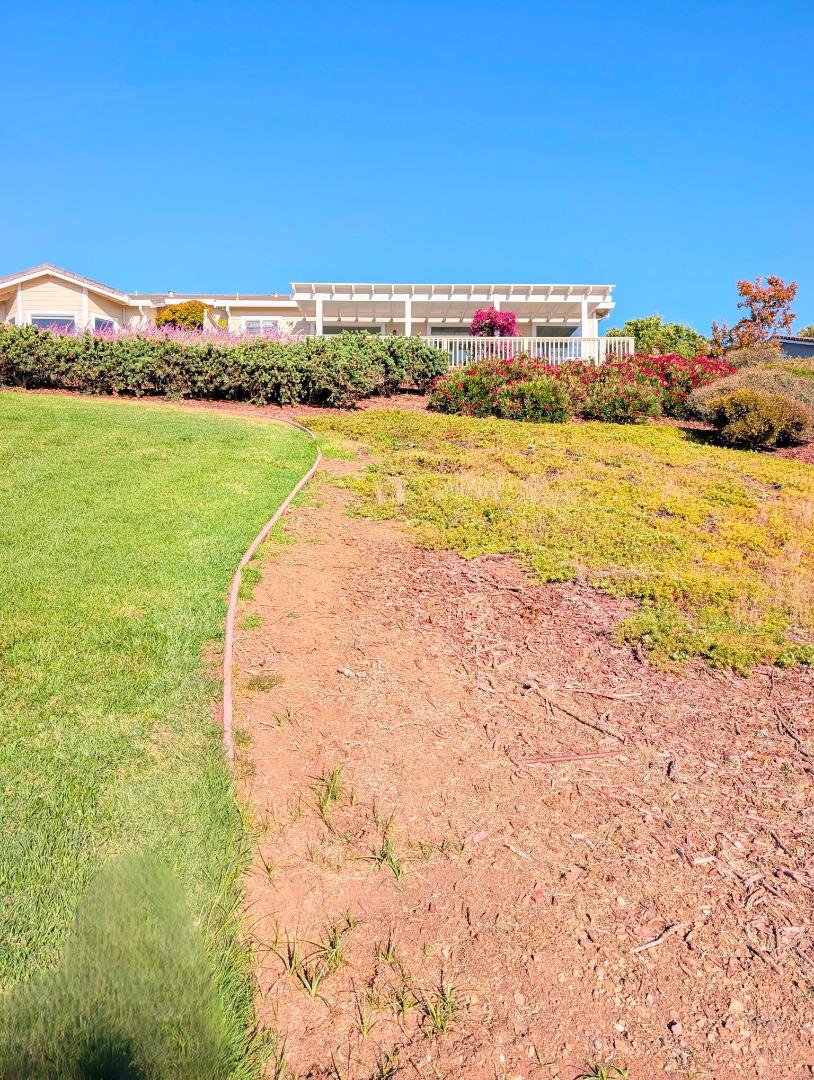
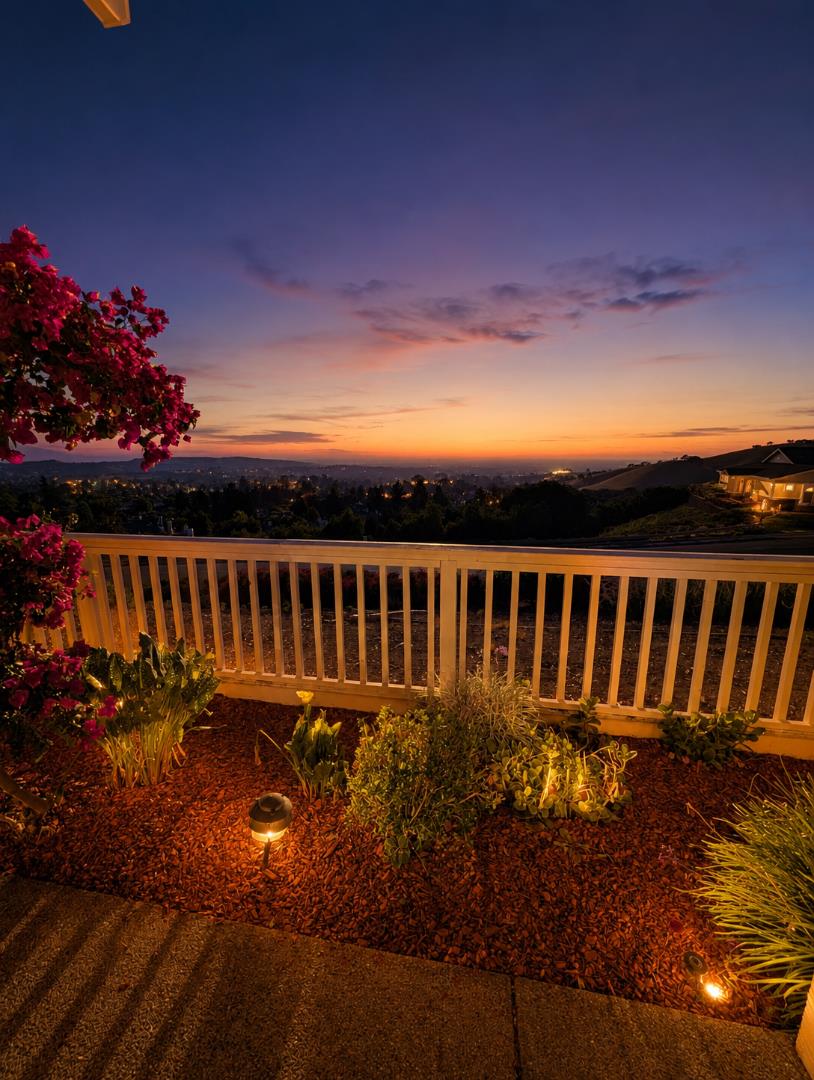
*In the Villages out of over 2500 plus homes, only eight homes have this City light views from Silicon Valley to San Francisco. These homes come available for sale very rarely! Experience elevated living in this exceptional residence nestled within the highly sought after Valle Vista neighborhood of The Villages Golf & Country Club, the Bay Area's premier 55+ community. On a clear day, enjoy magnificent unobstructed, panoramic views stretching across the Silicon Valley skyline to San Francisco! Enjoy GORGEOUS sunsets! This thoughtfully designed home features 2 bedrooms, plus office, 2.5 baths, and an open-concept layout perfect for entertaining and everyday living. Imagine peaceful mornings on your deck and stunning sunset gatherings. Enjoy a rare combination of privacy and luxury with one-of-a-kind views. The Villages offers a championship golf course, clubhouse restaurant & Bistro, 4 pools with Jacuzzis, tennis, pickleball & bocce courts, hiking trails, and over 60 clubs! Don't miss this unique opportunity for elevated paradise! New engineered flooring, new carpet, interior paint, new water heater, new kitchen appliances double oven, microwave, cooktop, dishwasher, over size garage. This home is available NOW and this is the time to check out this opportunity before it's gone!
/u.realgeeks.media/finegroupre/257cec4a3573-Fine_Group_LOGO_.png)
Additional Information
- Amenities
- Walk-in Closet
- Association Fee
- $1721
- Association Fee Includes
- Cable / Dish, Common Area Electricity, Exterior Painting, Fencing, Garbage, Landscaping / Gardening, Maintenance - Common Area, Maintenance - Exterior, Management Fee, Pool, Spa, or Tennis, Recreation Facility, Reserves, Roof, Security Service, Sewer, Water / Sewer
- Bathroom Features
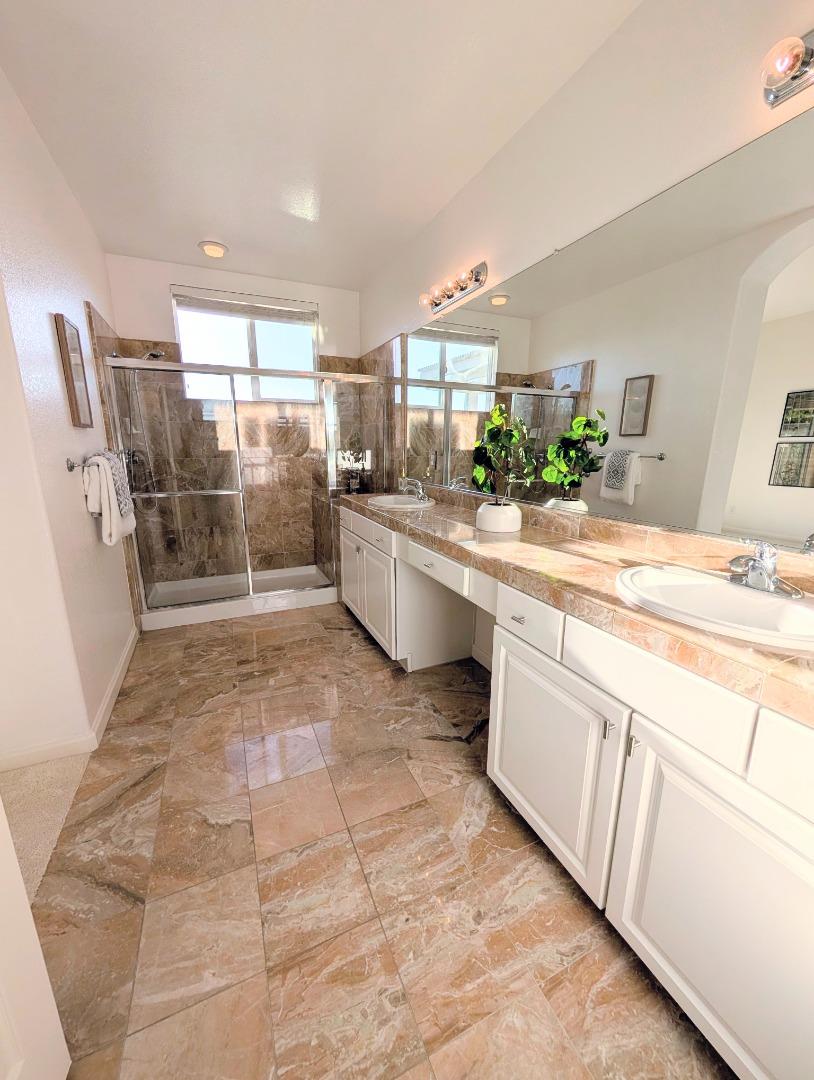
- Double Sinks, Primary - Stall Shower(s)
- Bedroom Description
- Primary Suite / Retreat, Walk-in Closet
- Cooling System
- Central AC
- Family Room
- Separate Family Room
- Fireplace Description
- Family Room
- Foundation
- Concrete Slab
- Garage Parking
- Attached Garage
- Heating System
- Forced Air
- Laundry Facilities
- Inside, Washer / Dryer
- Living Area
- 2,248
- Lot Size
- 2,616
- Neighborhood
- Evergreen
- Other Rooms
- Office Area
- Other Utilities
- Individual Electric Meters, Individual Gas Meters
- Roof
- Shingle
- Sewer
- Sewer Connected
- Unincorporated Yn
- Yes
- View
- View of City Lights
- Year Built
- 1999
- Zoning
- R1-1P
Mortgage Calculator
 The data relating to real estate for sale on this display comes in part from the Internet Data Exchange program of the MLSListingsTM MLS system. Real estate listings held by brokerage firms other than Fine Group Real Estate are marked with the Internet Data Exchange and detailed information about them includes the names of the listing brokers and listing agents.
Based on information from MLSListings MLS as of . All data, including all measurements and calculations of area, is obtained from various sources and has not been, and will not be, verified by broker or MLS. All information should be independently reviewed and verified for accuracy. Properties may or may not be listed by the office/agent presenting the information.
Copyright 2026 MLSListings Inc. All rights reserved