803 Lakeshore DR, Redwood City, CA 94065
- $1,648,000
- 3
- BD
- 3
- BA
- 1,996
- SqFt




Listed by Carol Hall, 650-799-5696 from Compass
(If provided) CoList: from
- List Price
- $1,648,000
- MLS#
- ML82051859
- Status
- ACTIVE
- Bedrooms
- 3
- Total Bathrooms
- 3
- Full Bathrooms
- 2
- Partial Bathrooms
- 1
- Sqft. of Residence
- 1,996
- Year Built
- 1989
Property Description
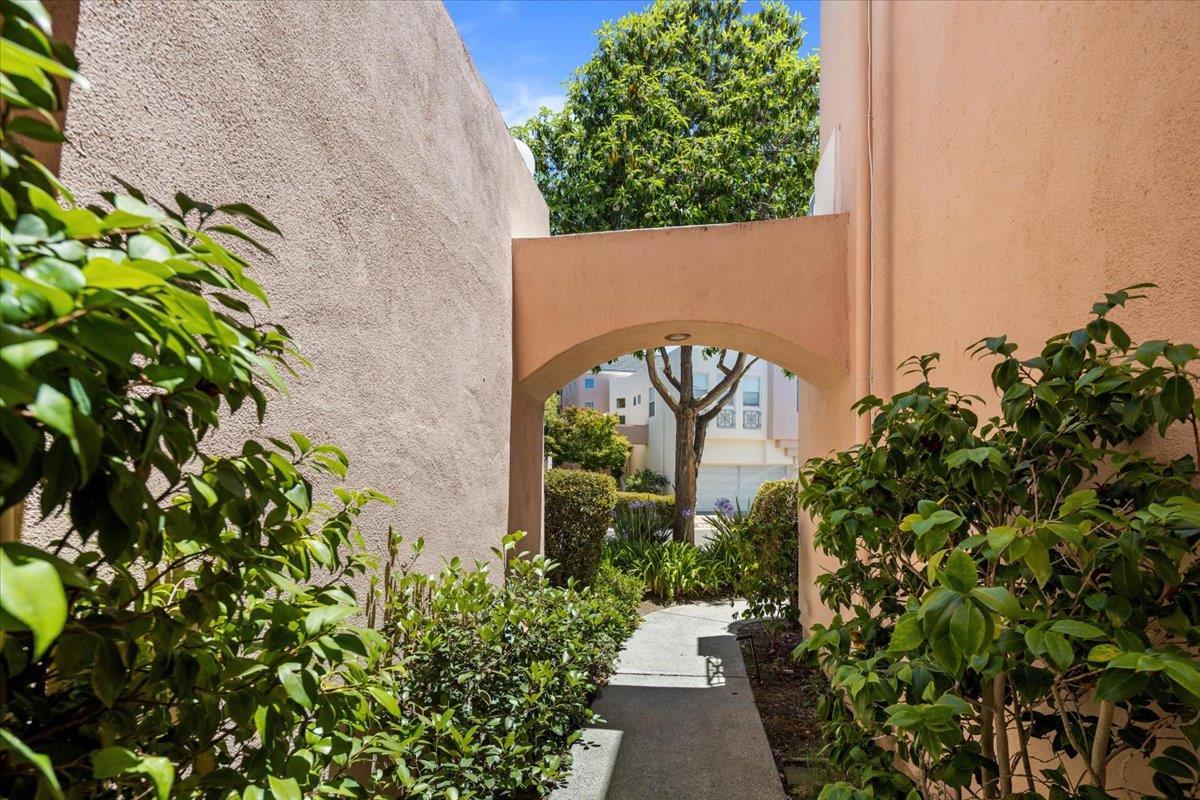
Great opportunity to own this elegant Mediterranean-inspired, spacious 3BR/2.5BA townhome in the gated 'Lakeshore' community surrounded by a tranquil system of lagoons, and start experiencing the essence of resort-style living! * A peaceful retreat perfectly located for easy commute to SF or the Silicon Valley, and big companies like Google, Meta, Amazon, and Nvidia, to name a few. * Property Highlights >>> Private walkway to formal entry (lives like a single-family home), attached 2-car garage, high ceilings, living room with access to a patio with lagoon views, kitchen with breakfast area, a spiral staircase leading to a primary suite with full bath, 2 add'l bedrooms, both with access to a balcony. * Community clubhouse with gated pool & spa located next to a wide water lagoon. * Highly rated public Belmont/Redwood Shores schools. Day-to-day necessities are all nearby. * Whether you're looking for a sophisticated home base near major employers or a scenic waterside escape, this property delivers the best of both worlds. * Join us at our open house or reach out for a private tour to experience this lagoon-front lifestyle firsthand. Cheers!
/u.realgeeks.media/finegroupre/257cec4a3573-Fine_Group_LOGO_.png)
Additional Information
- Amenities
- High Ceiling, Walk-in Closet
- Association Fee
- $810
- Association Fee Includes
- Common Area Electricity, Common Area Gas, Insurance - Common Area, Maintenance - Common Area, Pool, Spa, or Tennis
- Bathroom Features
- Shower over Tub - 1, Double Sinks, Granite, Marble, Tile, Half on Ground Floor, Primary - Stall Shower(s)
- Bedroom Description
- Walk-in Closet
- Building Name
- Lakeshore Townhomes
- Cooling System
- None
- Family Room
- No Family Room
- Fireplace Description
- Gas Starter
- Floor Covering
- Hardwood, Tile, Other
- Foundation
- Concrete Slab
- Garage Parking
- Attached Garage
- Heating System
- Central Forced Air
- Laundry Facilities
- Washer, Upper Floor, In Utility Room, Inside, Dryer
- Living Area
- 1,996
- Neighborhood
- Lighthouse Cove Etc.
- Other Rooms
- Formal Entry, Laundry Room
- Other Utilities
- Public Utilities
- Pool Description
- Cabana / Dressing Room, Community Facility, Pool - Fenced, Pool - In Ground, Spa - In Ground, Spa / Hot Tub
- Roof
- Shingle, Composition
- Sewer
- Sewer in Street, Sewer - Public
- Style
- Mediterranean
- View
- Other Water
- Year Built
- 1989
- Zoning
- R20000
Mortgage Calculator
 The data relating to real estate for sale on this display comes in part from the Internet Data Exchange program of the MLSListingsTM MLS system. Real estate listings held by brokerage firms other than Fine Group Real Estate are marked with the Internet Data Exchange and detailed information about them includes the names of the listing brokers and listing agents.
Based on information from MLSListings MLS as of . All data, including all measurements and calculations of area, is obtained from various sources and has not been, and will not be, verified by broker or MLS. All information should be independently reviewed and verified for accuracy. Properties may or may not be listed by the office/agent presenting the information.
Copyright 2026 MLSListings Inc. All rights reserved