18320 Serra Avenida, Morgan Hill, CA 95037
- $1,850,000
- 5
- BD
- 3
- BA
- 2,571
- SqFt






Listed by Liz Williams, 408-202-0545 from Compass
(If provided) CoList: from
- List Price
- $1,850,000
- MLS#
- ML82051788
- Status
- ACTIVE
- Bedrooms
- 5
- Total Bathrooms
- 3
- Full Bathrooms
- 3
- Sqft. of Residence
- 2,571
- Lot Size
- 8,410
- Listing Area
- Morgan Hill / Gilroy / San Martin
- Year Built
- 2007
Property Description
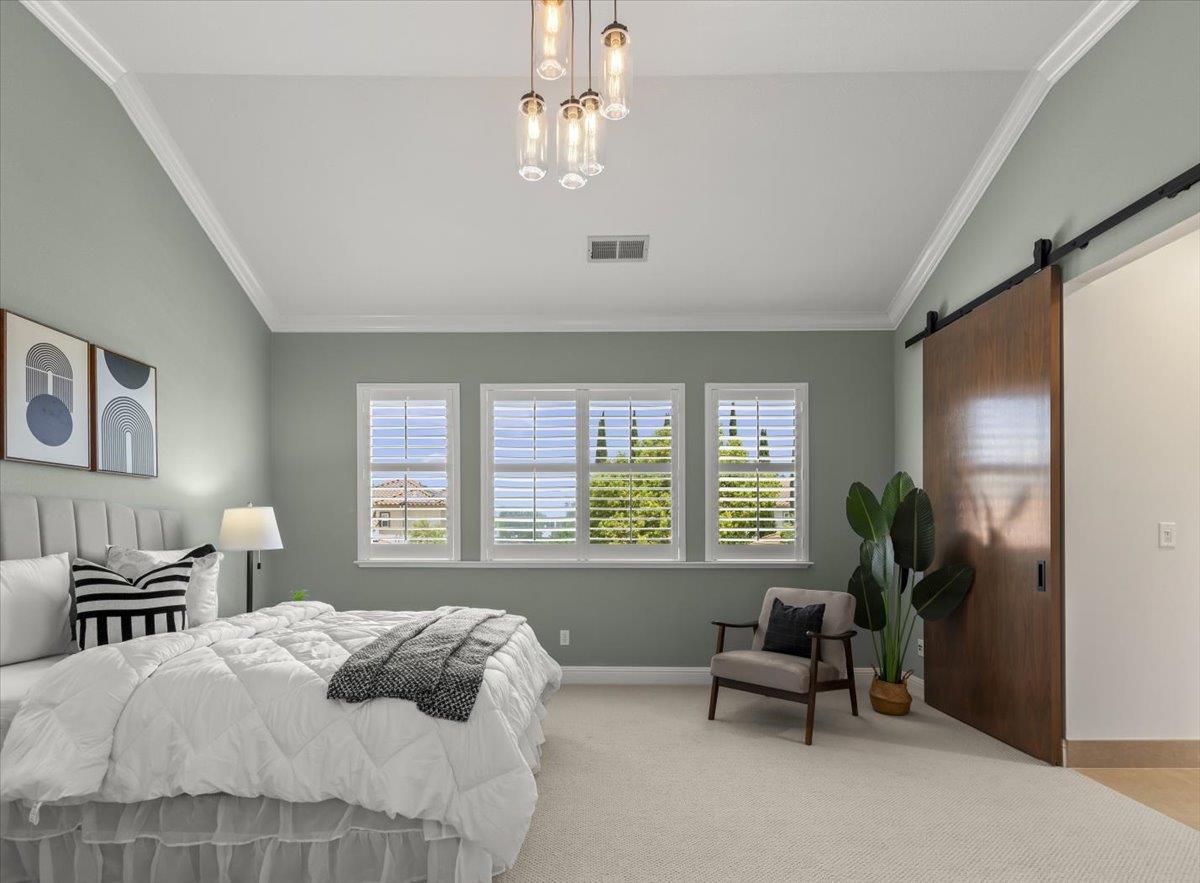
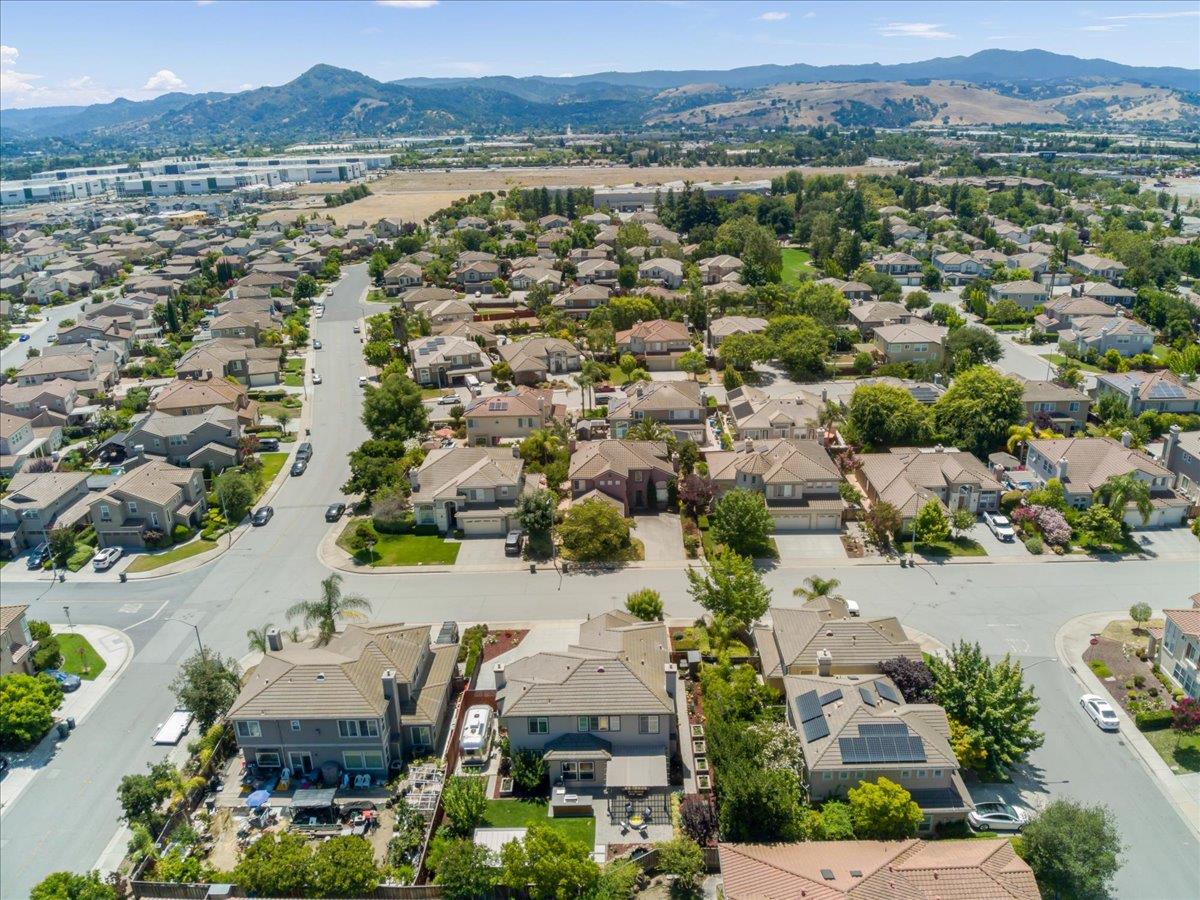
Welcome to this beautifully updated 4bd home with flexible living space that can easily be 5 bedrooms. Thoughtfully remodeled, this home showcases gorgeous hardwood floors, new carpet, fresh designer paint, & impeccable attention to detail. The spectacular chefs kitchen features stainless steel appliances, center island, breakfast bar, wine fridge & elegant Carrara marble countertops. Retreat to the spa-inspired designer bathrooms, influenced by Japanese aesthetics & featuring unique stone vessel sinks, sleek modern showers & tranquil finishes that create a true sense of luxury and relaxation. Step outside to your private Zen-inspired backyard oasis. Designed for seamless indoor-outdoor living, this incredible space includes a built-in outdoor BBQ, pizza oven & fridge. Enjoy the soothing sounds of the beautiful koi pond, raised garden beds, and modern low-maintenance landscaping that enhances the peaceful atmosphere. A detached bonus structure offers endless possibilities as a home office, media room, art studio, gym, or private retreat. This one-of-a-kind property combines sophisticated design, comfort, & exceptional outdoor amenities to create a truly remarkable place to call home. 2 EV Chargers in garage with epoxy floors. RV/boat parking, 4 stage whole house water filter
/u.realgeeks.media/finegroupre/257cec4a3573-Fine_Group_LOGO_.png)
Additional Information
- Amenities
- Built-in Vacuum, High Ceiling, Walk-in Closet
- Association Fee
- $84
- Association Fee Includes
- Insurance - Common Area, Maintenance - Common Area, Pool, Spa, or Tennis, Other
- Bathroom Features
- Full on Ground Floor, Stone, Tile, Tub, Updated Bath
- Bedroom Description
- Ground Floor Bedroom
- Building Name
- Mission Ranch
- Cooling System
- Ceiling Fan, Central AC
- Energy Features
- Energy Star Appliances, Low Flow Toilet
- Family Room
- Separate Family Room
- Fence
- Fenced Back
- Fireplace Description
- Family Room, Gas Burning, Living Room
- Floor Covering
- Carpet, Hardwood
- Foundation
- Concrete Perimeter and Slab
- Garage Parking
- Attached Garage, Electric Car Hookup, Room for Oversized Vehicle
- Heating System
- Central Forced Air
- Laundry Facilities
- Washer / Dryer
- Living Area
- 2,571
- Lot Size
- 8,410
- Neighborhood
- Morgan Hill / Gilroy / San Martin
- Other Rooms
- Artist Studio, Bonus / Hobby Room, Media / Home Theater, Office Area, Utility Room, Workshop
- Other Utilities
- Individual Electric Meters, Individual Gas Meters, Public Utilities
- Roof
- Tile
- Sewer
- Sewer - Public
- Style
- Mediterranean
- Unincorporated Yn
- Yes
- View
- View of Mountains, Neighborhood
- Zoning
- R1
Mortgage Calculator
 The data relating to real estate for sale on this display comes in part from the Internet Data Exchange program of the MLSListingsTM MLS system. Real estate listings held by brokerage firms other than Fine Group Real Estate are marked with the Internet Data Exchange and detailed information about them includes the names of the listing brokers and listing agents.
Based on information from MLSListings MLS as of . All data, including all measurements and calculations of area, is obtained from various sources and has not been, and will not be, verified by broker or MLS. All information should be independently reviewed and verified for accuracy. Properties may or may not be listed by the office/agent presenting the information.
Copyright 2026 MLSListings Inc. All rights reserved