428 Whistler PL, San Jose, CA 95123
- $950,000
- 3
- BD
- 3
- BA
- 1,822
- SqFt










Listed by Michael Adari, 408-621-1873 from Coldwell Banker Realty
(If provided) CoList: from
- List Price
- $950,000
- MLS#
- ML82051780
- Status
- ACTIVE
- Bedrooms
- 3
- Total Bathrooms
- 3
- Full Bathrooms
- 3
- Sqft. of Residence
- 1,822
- Lot Size
- 706
- Year Built
- 2017
Property Description
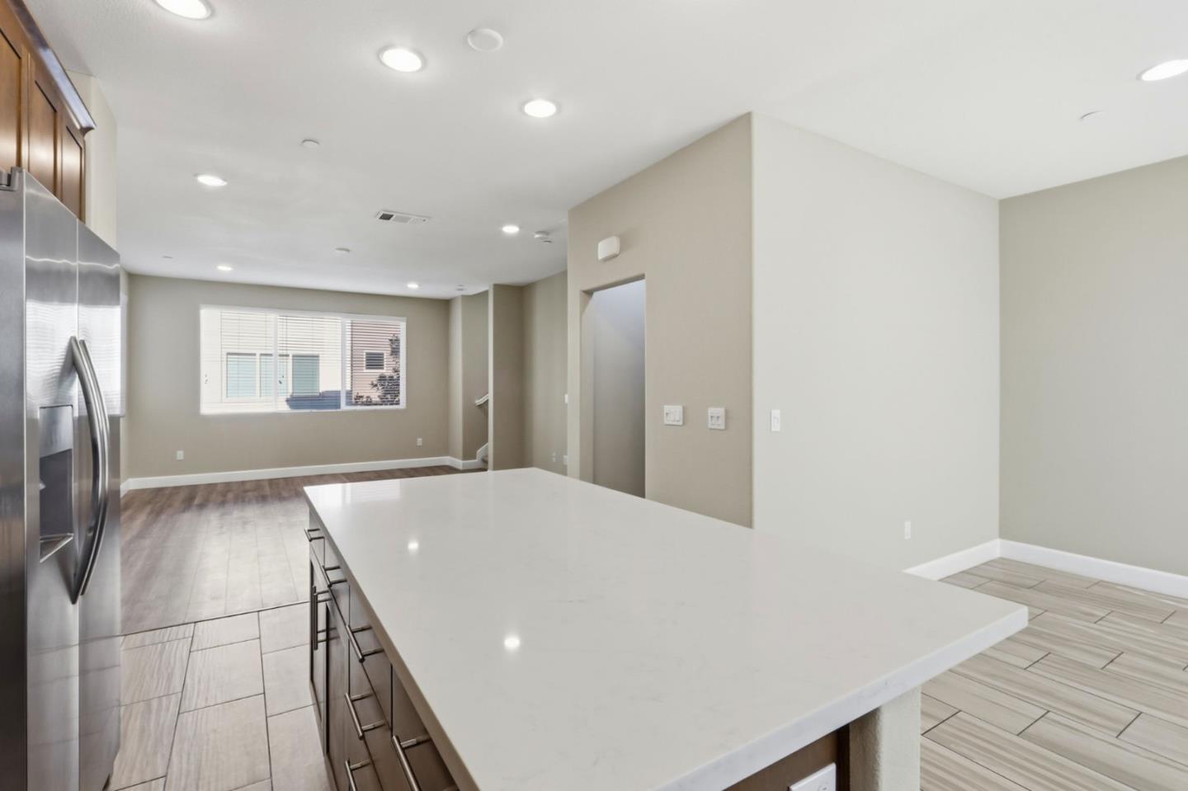
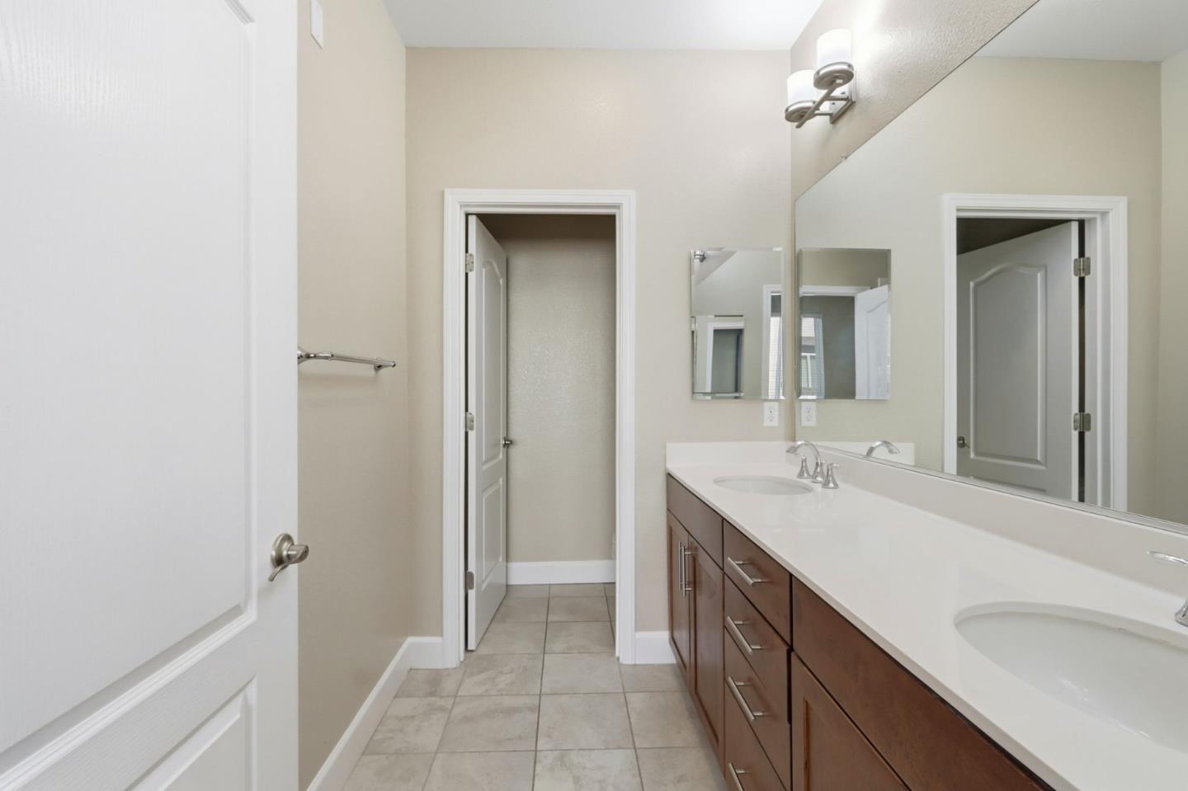
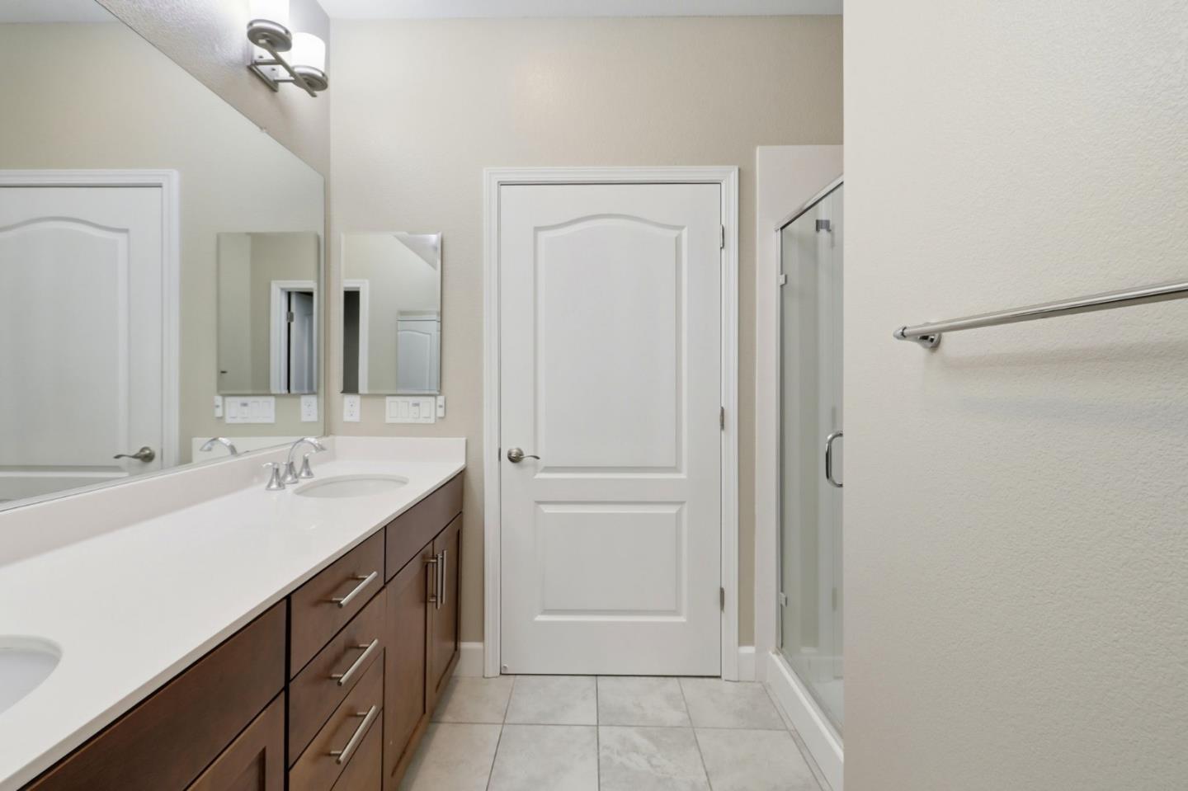
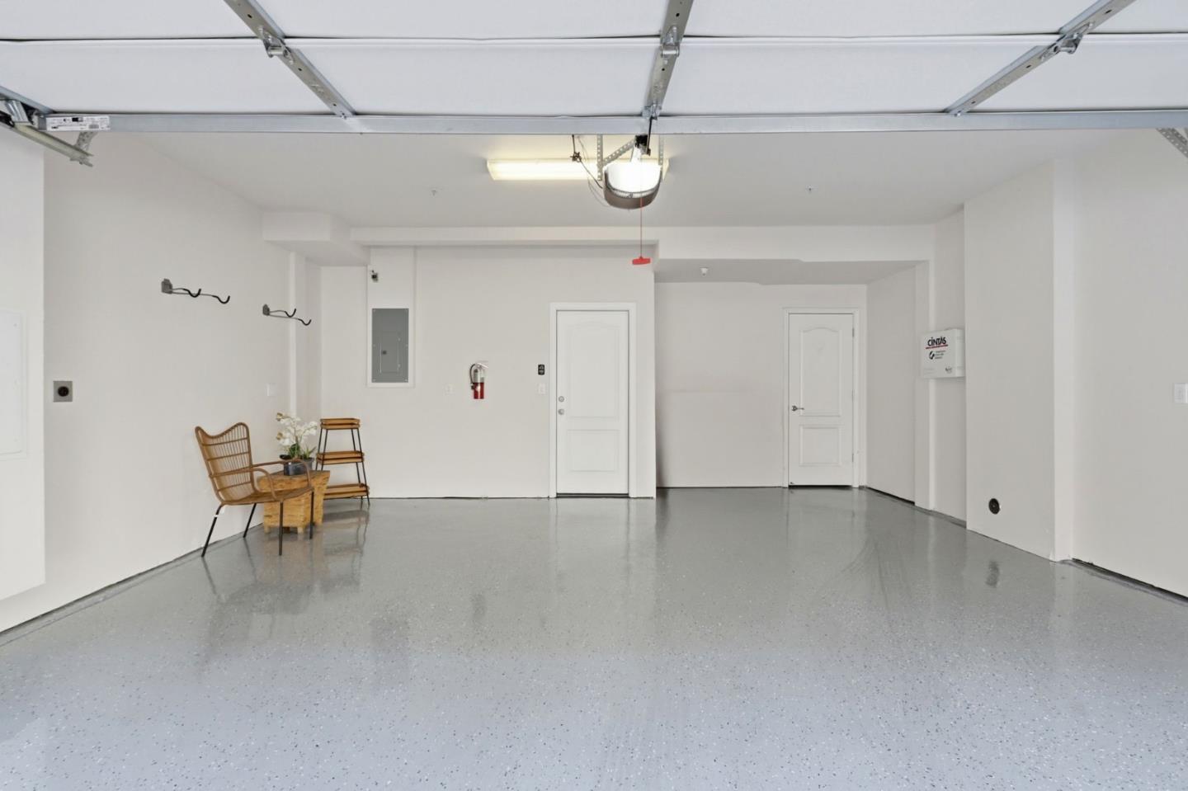
Welcome to 428 Whistler Place, an elegant three-bedroom, four-bath end-unit townhouse in the highly desirable Santa Teresa neighborhood of San Jose. Built in 2017, this contemporary residence offers 1,822 square feet of thoughtfully designed living space across three light-filled levels. Recent updates include fresh interior paint and newly installed carpet throughout, enhancing its move-in-ready appeal.Vaulted ceilings, hardwood-style flooring, and expansive dual-pane windows fill the home with natural light. The chefs kitchen features quartz countertops, a center island, stainless steel appliances, and ample cabinetry, ideal for both everyday living and entertaining.Enjoy a peaceful cup of tea on the front porch or unwind on the private deck. The lower-level den offers flexible space, perfect for a home office, study, or childrens play area. Two full baths and two half baths provide exceptional convenience. Additional amenities include in-unit laundry, central heating and air conditioning, and a two-car attached garage. Ideally located adjacent to a 10.6-acre park and within walking distance to Costco, Target, Safeway, and other major retailers, with low HOA dues, playground access, dog parks, and convenient commute routes.
/u.realgeeks.media/finegroupre/257cec4a3573-Fine_Group_LOGO_.png)
Additional Information
- Acres
- 0.02
- Association Fee
- $242
- Association Fee Includes
- Maintenance - Exterior, Exterior Painting, Landscaping / Gardening, Reserves, Insurance - Common Area
- Bathroom Features
- Double Sinks, Shower and Tub, Primary - Stall Shower(s)
- Building Name
- Station 121
- Cooling System
- Central AC
- Family Room
- Separate Family Room
- Floor Covering
- Tile, Carpet
- Foundation
- Concrete Slab
- Garage Parking
- Attached Garage, Parking Area
- Heating System
- Central Forced Air
- Laundry Facilities
- Washer / Dryer, Inside
- Living Area
- 1,822
- Lot Size
- 706
- Neighborhood
- Santa Teresa
- Other Rooms
- Office Area, Bonus / Hobby Room, Den / Study / Office
- Other Utilities
- Public Utilities
- Roof
- Tile
- Sewer
- Sewer - Public
- Year Built
- 2017
- Zoning
- M1PD
Mortgage Calculator
 The data relating to real estate for sale on this display comes in part from the Internet Data Exchange program of the MLSListingsTM MLS system. Real estate listings held by brokerage firms other than Fine Group Real Estate are marked with the Internet Data Exchange and detailed information about them includes the names of the listing brokers and listing agents.
Based on information from MLSListings MLS as of . All data, including all measurements and calculations of area, is obtained from various sources and has not been, and will not be, verified by broker or MLS. All information should be independently reviewed and verified for accuracy. Properties may or may not be listed by the office/agent presenting the information.
Copyright 2026 MLSListings Inc. All rights reserved