655 Libra LN, Foster City, CA 94404
- $1,550,000
- 4
- BD
- 3
- BA
- 1,700
- SqFt




Listed by Ella Wu, 408-643-3625 from Coldwell Banker Realty
(If provided) CoList: from
- List Price
- $1,550,000
- MLS#
- ML82051654
- Status
- ACTIVE
- Bedrooms
- 4
- Total Bathrooms
- 3
- Full Bathrooms
- 2
- Partial Bathrooms
- 1
- Sqft. of Residence
- 1,700
- Lot Size
- 1,890
- Year Built
- 1972
Property Description
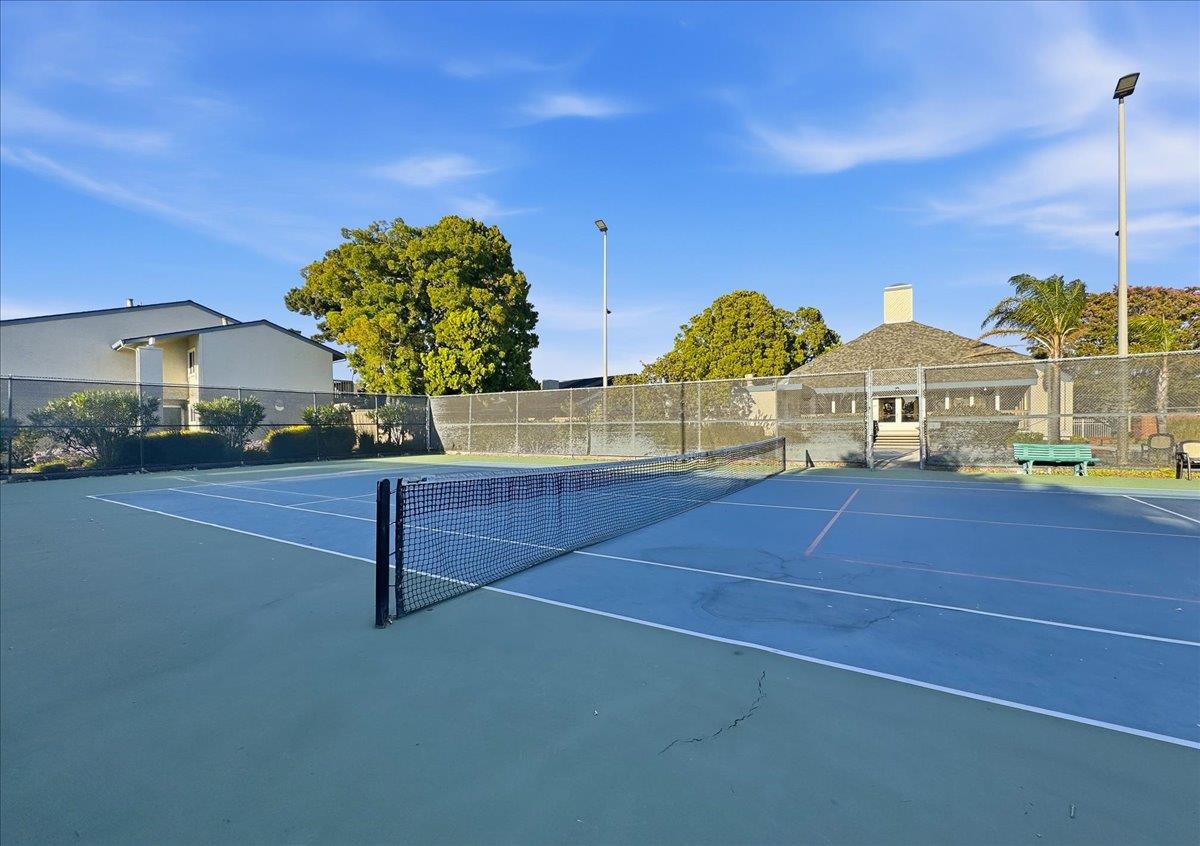
Rarely available in Shell Cove, this highly sought-after floor plan is one of only a handful of homes in the community with a full 2-car driveway and parking for up to 4 vehicles. Ideally situated within walking distance of Foster City Elementary School and offering quick access to Highway 101, this move-in ready home combines everyday convenience with extensive updates, including a newer HVAC system, tankless water heater, and a beautifully renovated backyard with artificial turf and pavers. The private outdoor space provides the perfect setting for children, pets, entertaining, and low-maintenance California living. Offering approximately 1,700 square feet of living space, this 4-bedroom, 2.5-bath townhome features a bright floor plan, updated kitchen with granite countertops, white shaker cabinetry, stainless steel appliances, and a spacious primary suite with vaulted ceilings and an en-suite bath. Three additional bedrooms provide flexibility for family, guests, or a home office. Residents enjoy Shell Coves pool, clubhouse, tennis courts, playground, and walking trails, with convenient access to parks, shopping, dining, and major commute routes.
/u.realgeeks.media/finegroupre/257cec4a3573-Fine_Group_LOGO_.png)
Additional Information
- Acres
- 0.04
- Amenities
- Vaulted Ceiling, High Ceiling
- Association Fee
- $470
- Association Fee Includes
- Maintenance - Exterior, Exterior Painting, Landscaping / Gardening, Insurance - Liability, Management Fee, Pool, Spa, or Tennis, Reserves, Roof, Sewer, Common Area Electricity, Insurance, Maintenance - Road, Insurance - Common Area, Common Area Gas, Maintenance - Common Area
- Bathroom Features
- Shower over Tub - 1, Solid Surface, Updated Bath, Half on Ground Floor, Dual Flush Toilet, Primary - Stall Shower(s)
- Bedroom Description
- Primary Suite / Retreat
- Building Name
- Shell Cove Home Owners Associati
- Cooling System
- Central AC
- Energy Features
- Low Flow Toilet, Thermostat Controller, Energy Star Lighting, Double Pane Windows
- Family Room
- No Family Room
- Fence
- Wood, Fenced Back, Gate
- Fireplace Description
- Gas Starter, Living Room, Wood Burning
- Floor Covering
- Laminate, Vinyl / Linoleum
- Foundation
- Concrete Slab
- Garage Parking
- Attached Garage, Guest / Visitor Parking
- Heating System
- Central Forced Air - Gas, Fireplace
- Laundry Facilities
- In Garage, Washer / Dryer
- Living Area
- 1,700
- Lot Size
- 1,890
- Neighborhood
- Fc- Nbrhood#9 - Isle Cove Etc.
- Other Utilities
- Individual Electric Meters, Individual Gas Meters, Public Utilities, Natural Gas
- Pool Description
- Pool - Above Ground, Pool - Fenced, Community Facility
- Roof
- Composition
- Sewer
- Sewer - Public
- Year Built
- 1972
- Zoning
- RT0000
Mortgage Calculator
 The data relating to real estate for sale on this display comes in part from the Internet Data Exchange program of the MLSListingsTM MLS system. Real estate listings held by brokerage firms other than Fine Group Real Estate are marked with the Internet Data Exchange and detailed information about them includes the names of the listing brokers and listing agents.
Based on information from MLSListings MLS as of . All data, including all measurements and calculations of area, is obtained from various sources and has not been, and will not be, verified by broker or MLS. All information should be independently reviewed and verified for accuracy. Properties may or may not be listed by the office/agent presenting the information.
Copyright 2026 MLSListings Inc. All rights reserved