28 Mansion CT 727, Menlo Park, CA 94025
- $2,849,000
- 3
- BD
- 3
- BA
- 2,780
- SqFt






Listed by Billy McNair, 650-862-3266 from Coldwell Banker Realty
(If provided) CoList: Andrea Schultz from Coldwell Banker Realty
- List Price
- $2,849,000
- MLS#
- ML82051548
- Status
- ACTIVE
- Bedrooms
- 3
- Total Bathrooms
- 3
- Full Bathrooms
- 2
- Partial Bathrooms
- 1
- Sqft. of Residence
- 2,780
- Year Built
- 1975
Property Description
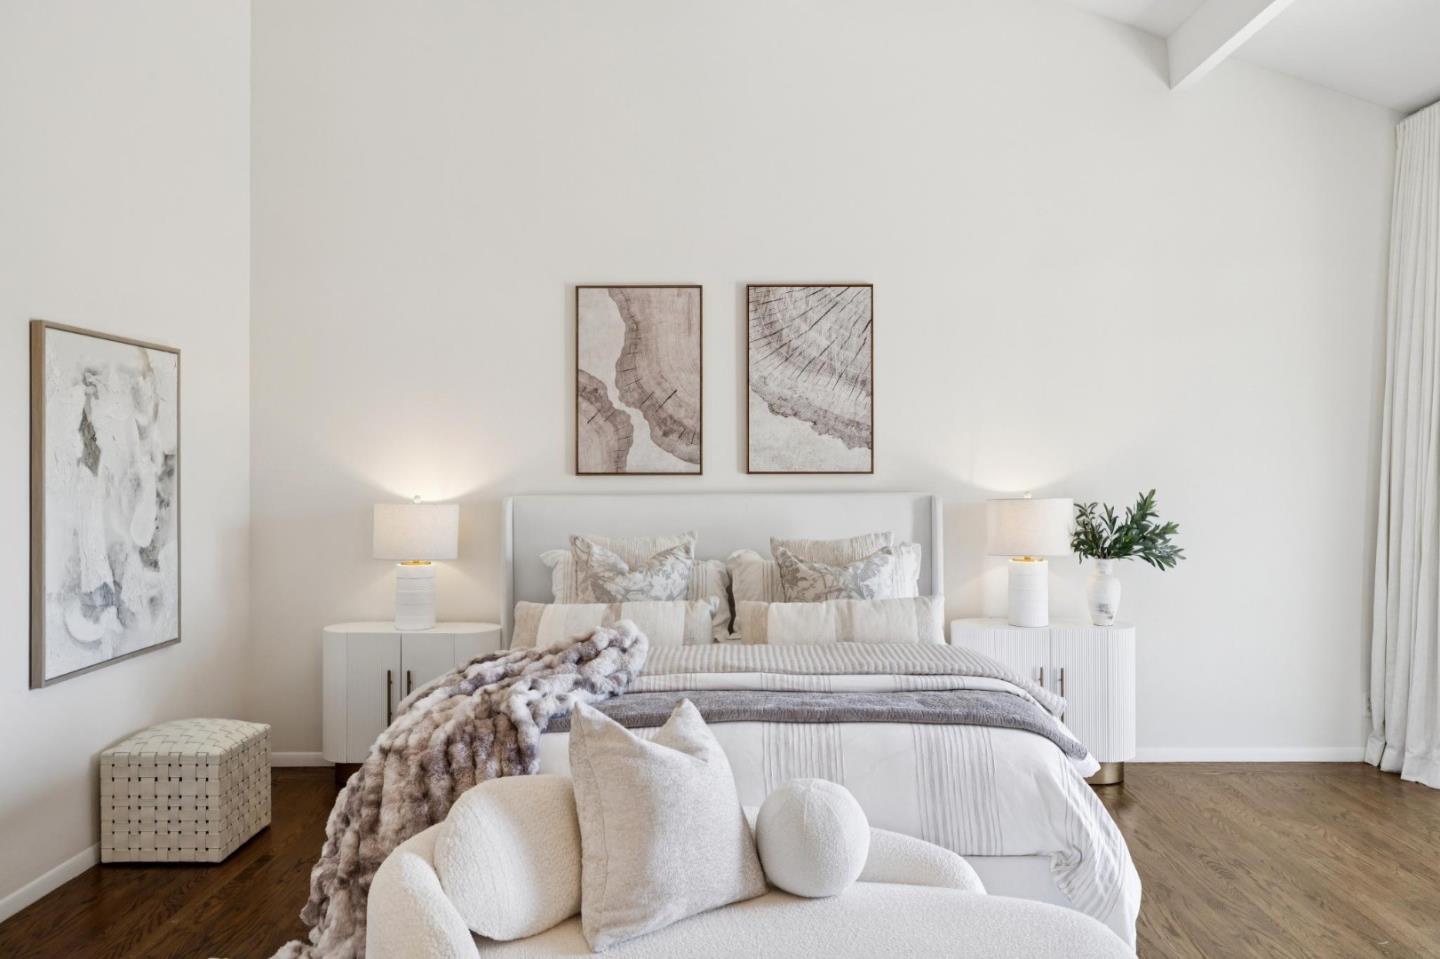
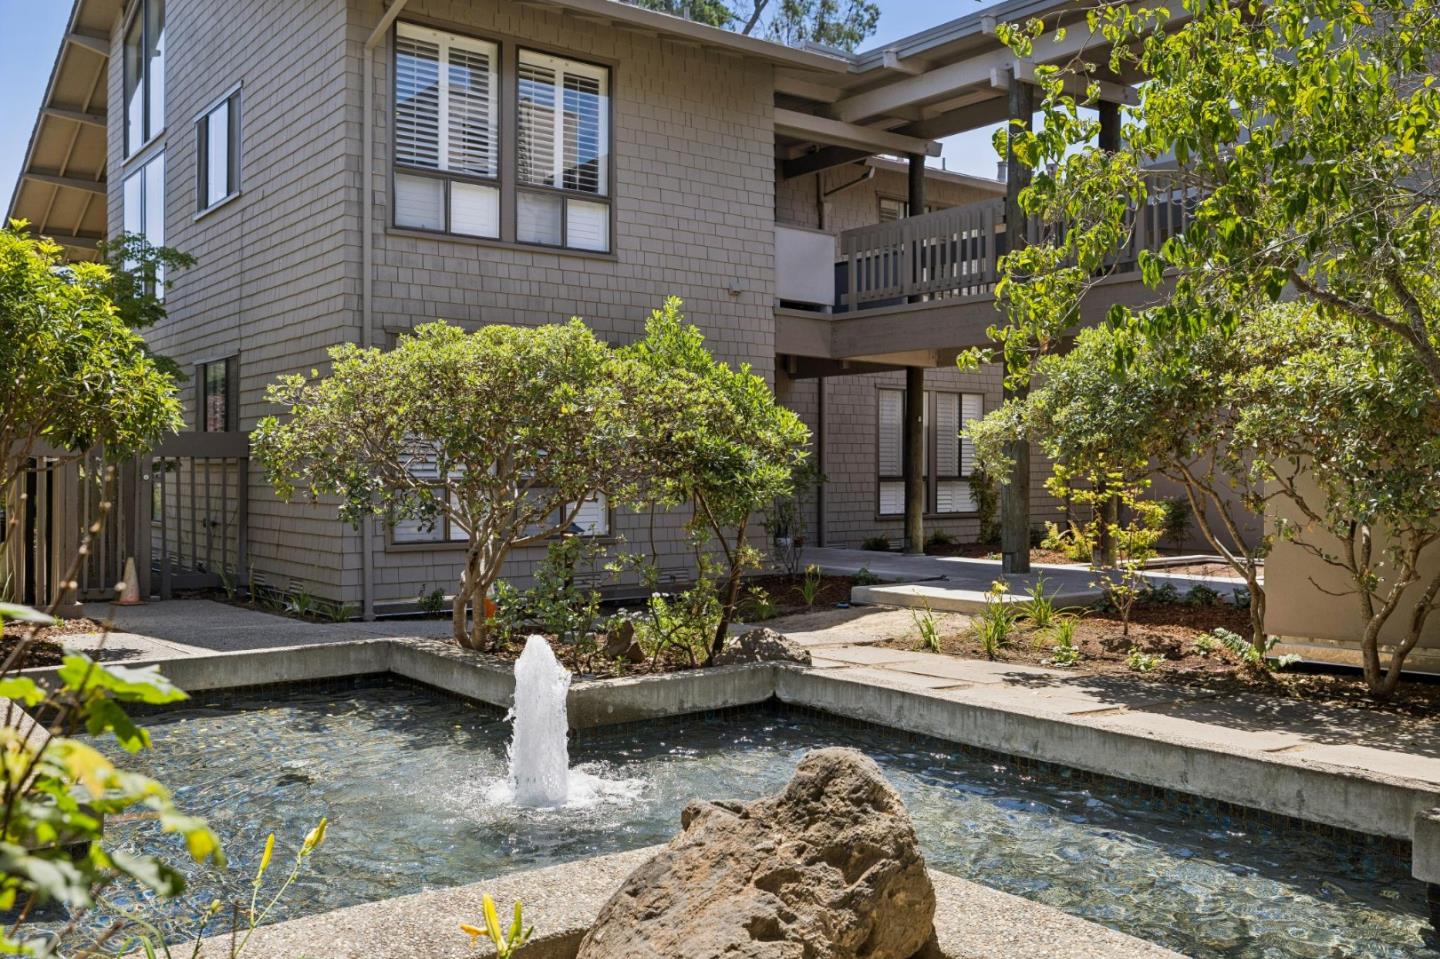
Nestled in Sharon Heights, this extensively renovated single-level residence combines contemporary elegance, effortless comfort & sweeping western hill views. Soaring vaulted ceilings, walls of glass & thoughtfully curated finishes create a light-filled environment designed for both everyday living & sophisticated entertaining. The formal entry leads to a dramatic living room highlighted by a fireplace with marble surround, wet bar & direct access to a view deck that captures breathtaking sunsets over the western hills. The gourmet kitchen features stainless appliances, slab counters, designer tile accents, abundant white shaker cabinetry, pantry storage & casual dining area. The primary suite serves as a true retreat with vaulted ceilings, spacious walk-in closet & luxurious spa-inspired bath. Additional accommodations include a 2nd en-suite bedroom, flexible office/den or third bedroom, stylish powder bath & dedicated in-unit laundry room. Amenities include hardwood flooring throughout, recessed lighting, ample storage, 2 secured parking spaces, elevator access & community pool. Ideally located near Sharon Park, shopping, Hwy 280, Stanford & Sand Hill Rd & served by Las Lomitas School District, this exceptional residence offers a rare combination of luxury, convenience & views.
/u.realgeeks.media/finegroupre/257cec4a3573-Fine_Group_LOGO_.png)
Additional Information
- Amenities
- High Ceiling, Vaulted Ceiling, Walk-in Closet, Wet Bar
- Association Fee
- $1607
- Association Fee Includes
- Common Area Electricity, Exterior Painting, Insurance - Common Area, Landscaping / Gardening, Maintenance - Common Area, Maintenance - Exterior, Pool, Spa, or Tennis, Recreation Facility, Reserves, Roof
- Bathroom Features
- Double Sinks, Full on Ground Floor, Half on Ground Floor, Primary - Oversized Tub, Primary - Stall Shower(s), Stall Shower, Tile, Updated Bath
- Bedroom Description
- Ground Floor Bedroom, More than One Bedroom on Ground Floor, Primary Bedroom on Ground Floor, Primary Suite / Retreat, Walk-in Closet
- Cooling System
- Central AC
- Energy Features
- Double Pane Windows
- Family Room
- Other
- Fireplace Description
- Gas Starter, Living Room
- Floor Covering
- Hardwood
- Foundation
- Other
- Garage Parking
- Assigned Spaces, Common Parking Area, Gate / Door Opener, Guest / Visitor Parking, Underground Parking
- Heating System
- Central Forced Air - Gas
- Laundry Facilities
- Dryer, In Utility Room, Inside, Washer
- Living Area
- 2,780
- Neighborhood
- Sharon Heights / Stanford Hills
- Other Rooms
- Den / Study / Office, Formal Entry, Laundry Room, Storage
- Other Utilities
- Public Utilities
- Pool Description
- Community Facility, Pool - Heated, Pool - In Ground
- Roof
- Other
- Sewer
- Sewer - Public
- Unit Description
- Corner Unit, End Unit, Top Floor or Penthouse
- Year Built
- 1975
- Zoning
- RMR1SX
Mortgage Calculator
 The data relating to real estate for sale on this display comes in part from the Internet Data Exchange program of the MLSListingsTM MLS system. Real estate listings held by brokerage firms other than Fine Group Real Estate are marked with the Internet Data Exchange and detailed information about them includes the names of the listing brokers and listing agents.
Based on information from MLSListings MLS as of . All data, including all measurements and calculations of area, is obtained from various sources and has not been, and will not be, verified by broker or MLS. All information should be independently reviewed and verified for accuracy. Properties may or may not be listed by the office/agent presenting the information.
Copyright 2026 MLSListings Inc. All rights reserved