15795 Adams RDG, Los Gatos, CA 95033
- $1,849,000
- 3
- BD
- 3
- BA
- 2,760
- SqFt




Listed by Shawndy Linquist, 831-440-6733 from Compass
(If provided) CoList: Kimberly Ward from Compass
- List Price
- $1,849,000
- Closing Date
- Aug 05, 2026
- MLS#
- ML82051535
- Status
- CONTINGENT
- Bedrooms
- 3
- Total Bathrooms
- 3
- Full Bathrooms
- 3
- Sqft. of Residence
- 2,760
- Lot Size
- 116,828
- Year Built
- 1975
Property Description
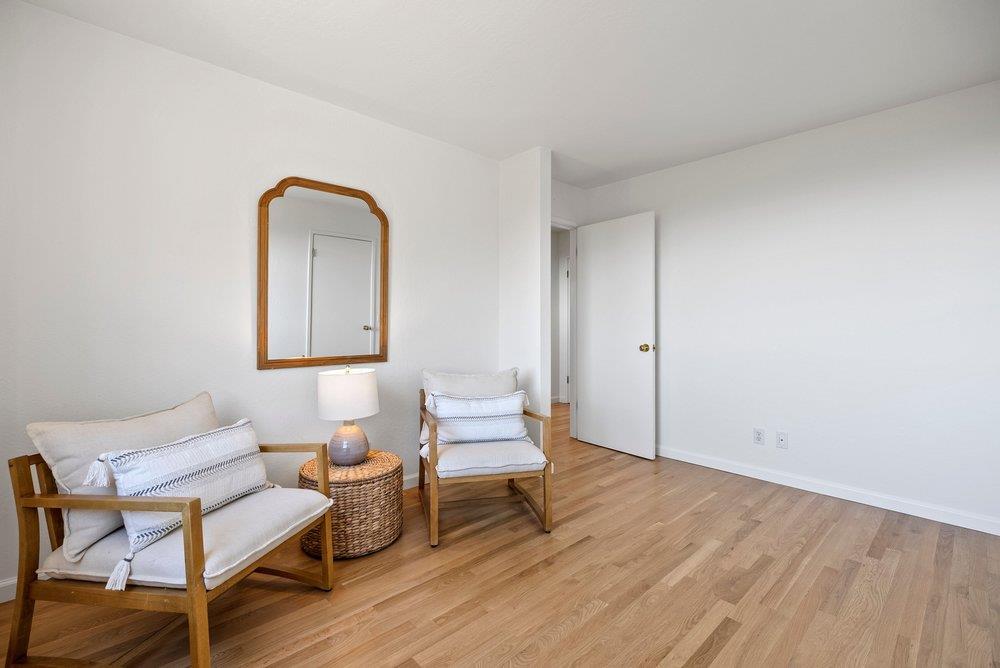
Perched above the Monterey Bay on approximately 2.6 private acres, this stunning retreat offers panoramic ocean views, exceptional privacy, and a peaceful escape from the pace of everyday life. Recently refreshed with newly refinished hardwood floors and fresh interior paint throughout, the home is move-in ready and filled with natural light. Architecturally distinctive, the residence features 3 bedrooms, 3 bathrooms, a versatile loft, and expansive windows that frame breathtaking coastal vistas. The newly redesigned and expanded rear deck showcases sleek glass railings, creating unobstructed views of the bay and an incredible setting for outdoor dining and entertaining. Below, the extended deck creates a spacious covered outdoor living area complete with a TV lounge, bar space, and room for gatherings year-round. Beautiful gardens, fruit trees, and abundant usable land provide endless opportunities to enjoy the natural surroundings. A Tesla Solar Roof and backup battery system provide energy efficiency, sustainable living, and added peace of mind. Perfectly positioned between Silicon Valley and the coast, this property offers a tranquil sanctuary just minutes from Summit Store, Highway 17, and the highly regarded Los Gatos School District
/u.realgeeks.media/finegroupre/257cec4a3573-Fine_Group_LOGO_.png)
Additional Information
- Acres
- 2.68
- Amenities
- High Ceiling, Skylight
- Bathroom Features
- Double Sinks, Shower and Tub, Full on Ground Floor, Primary - Stall Shower(s), Primary - Tub with Jets
- Bedroom Description
- More than One Bedroom on Ground Floor
- Cooling System
- Central AC
- Energy Features
- Solar Power, Solar Power Battery Backup
- Family Room
- Separate Family Room
- Fence
- Partial Fencing
- Fireplace Description
- Living Room, Primary Bedroom, Wood Burning
- Floor Covering
- Carpet, Hardwood
- Foundation
- Concrete Perimeter
- Garage Parking
- Carport, Off-Street Parking
- Heating System
- Stove - Wood, Central Forced Air
- Laundry Facilities
- Electricity Hookup (220V), Washer / Dryer, In Utility Room
- Living Area
- 2,760
- Lot Description
- Views, Grade - Sloped Down, Grade - Hillside
- Lot Size
- 116,828
- Other Rooms
- Bonus / Hobby Room, Loft, Storage, Workshop
- Other Utilities
- Propane On Site, Public Utilities
- Roof
- Tile, Other
- Sewer
- Septic Connected
- Style
- Contemporary
- View
- Bay View, View of Mountains, Ocean View
- Zoning
- RA
Mortgage Calculator
 The data relating to real estate for sale on this display comes in part from the Internet Data Exchange program of the MLSListingsTM MLS system. Real estate listings held by brokerage firms other than Fine Group Real Estate are marked with the Internet Data Exchange and detailed information about them includes the names of the listing brokers and listing agents.
Based on information from MLSListings MLS as of . All data, including all measurements and calculations of area, is obtained from various sources and has not been, and will not be, verified by broker or MLS. All information should be independently reviewed and verified for accuracy. Properties may or may not be listed by the office/agent presenting the information.
Copyright 2026 MLSListings Inc. All rights reserved