461 Saint Andrews DR, Aptos, CA 95003
- $2,195,000
- 3
- BD
- 3
- BA
- 2,996
- SqFt










Listed by Strock Team, 831-688-9800 from eXp Realty of California Inc
(If provided) CoList: Spencer Hays from eXp Realty of California Inc
- List Price
- $2,195,000
- MLS#
- ML82051382
- Status
- ACTIVE
- Bedrooms
- 3
- Total Bathrooms
- 3
- Full Bathrooms
- 3
- Sqft. of Residence
- 2,996
- Lot Size
- 11,848
- Listing Area
- Rio Del Mar/Seascape
- Year Built
- 1963
Property Description
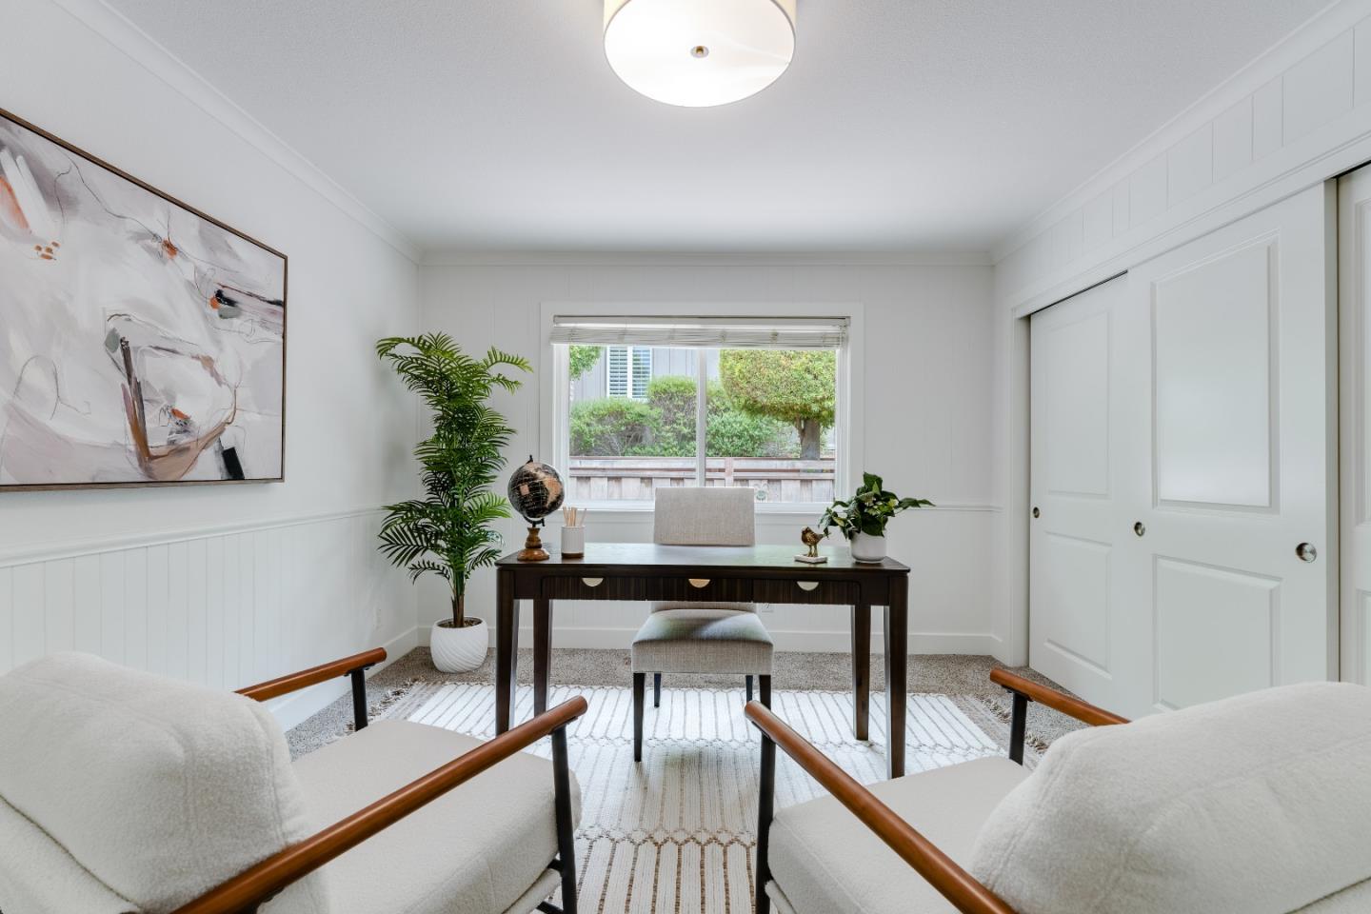
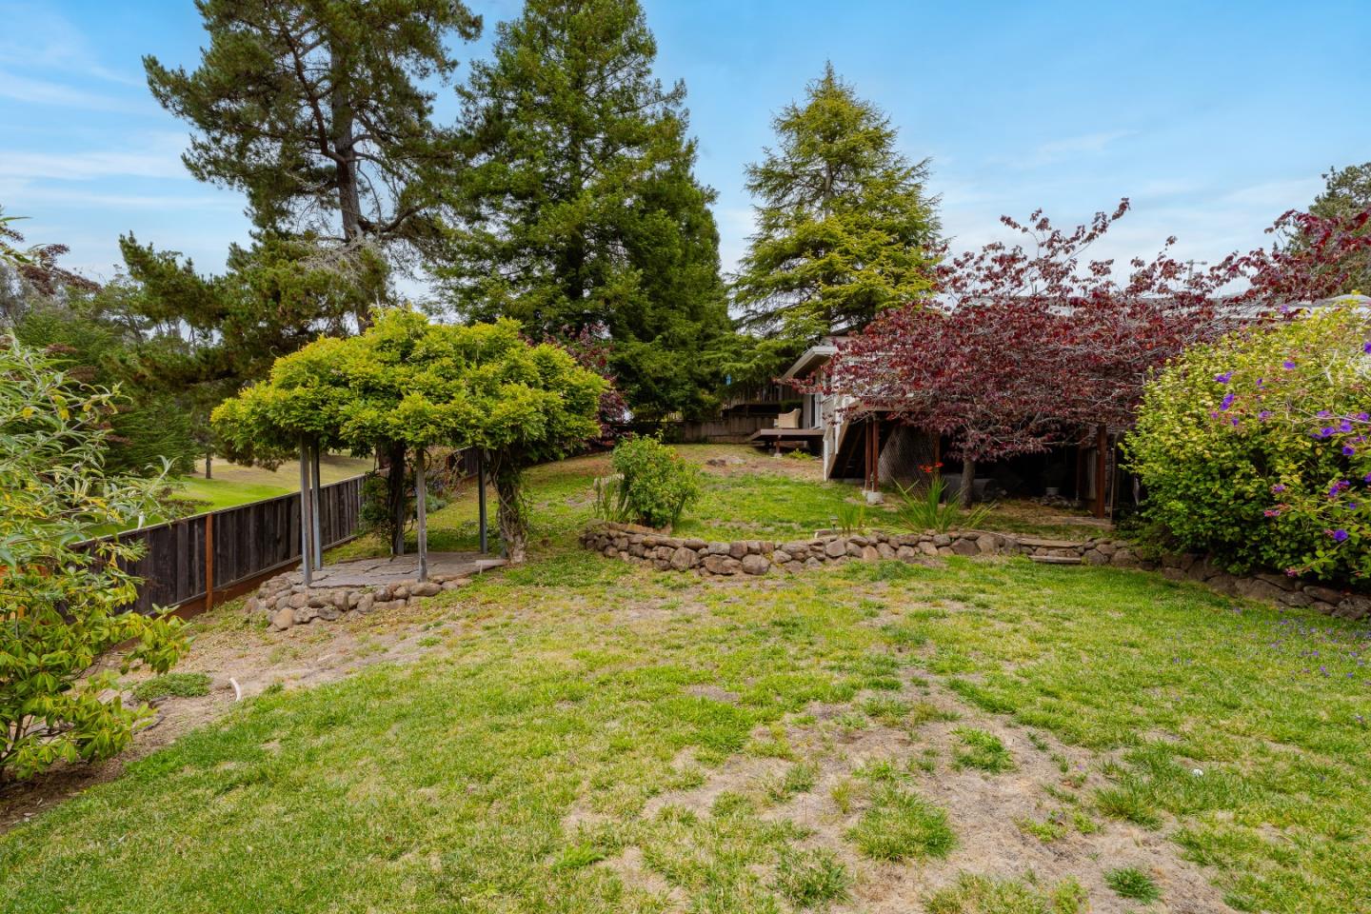
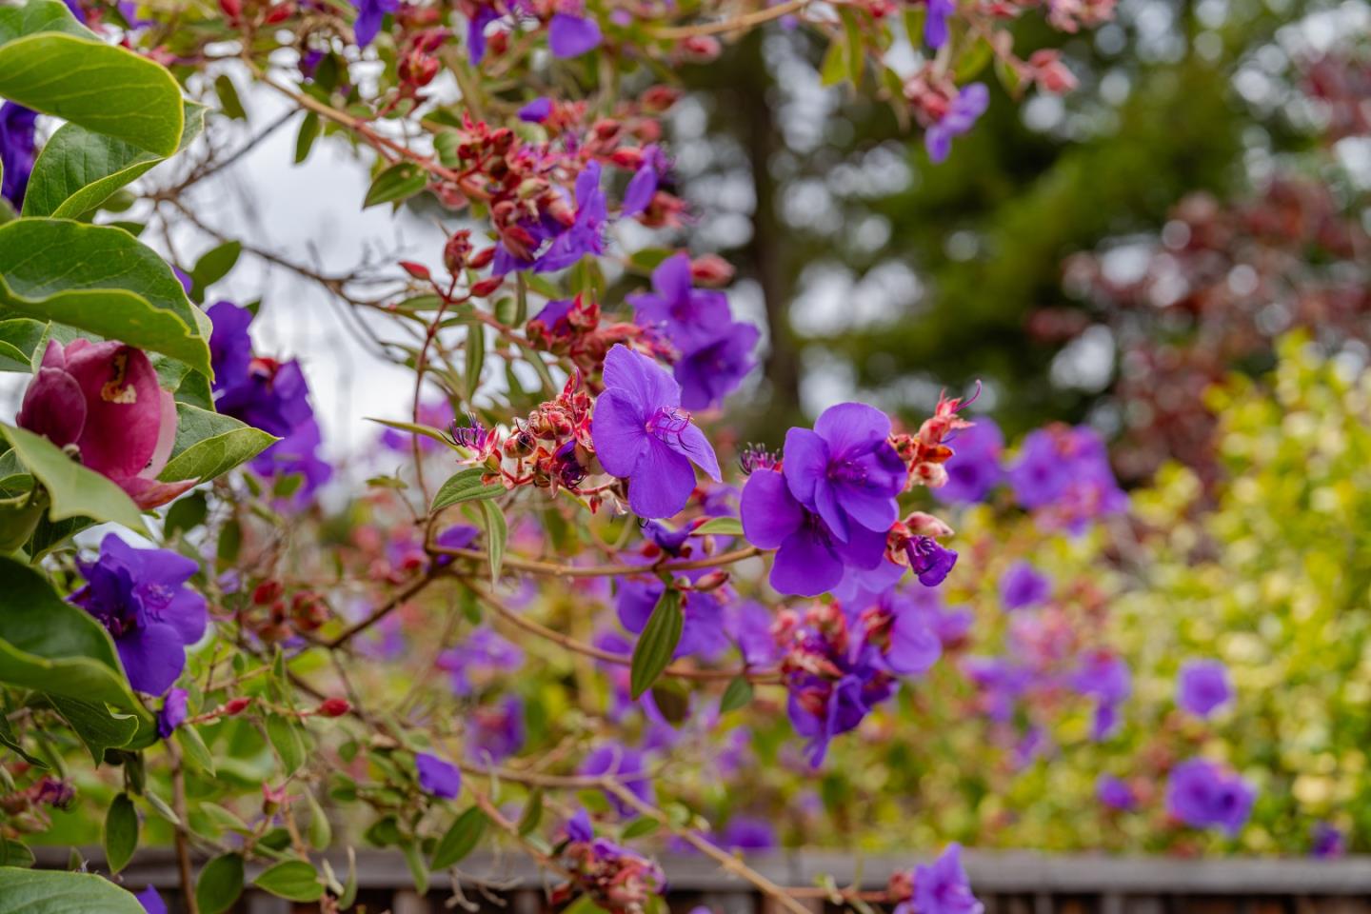
Fairway views, gorgeous light, and easy Aptos living await! Set on a beautiful landscaped 1/4-acre lot, this 3-Bedroom, 3-Bath home offers 2,996 square feet of vibrant living space with additional room to add an ensuite should you need more space. Framed by mature trees and rolling greens, with front-row views of the 10th green and 17th fairway, the vaulted great room shines with exposed beams, walls of windows, and a statement fireplace. Eastern and western exposures bring the best of both worlds, cheerful morning light on one side, golden sunsets on the other. The kitchen and dining areas are made for real life, and multiple decks invite you outside for lounging or al fresco meals with that peaceful fairway backdrop. The west-facing primary suite is a private retreat with incredible sunset views, its own fireplace, garden views, and a spacious bath with both a walk-in shower and a soaking tub. Just minutes from Aptos beaches, Rio del Mar, Aptos Village, local favorites like Mentone and Companion Bakery, and the trails of Nisene Marks, this home delivers a rare blend of privacy, convenience, and coastal lifestyle.
/u.realgeeks.media/finegroupre/257cec4a3573-Fine_Group_LOGO_.png)
Additional Information
- Amenities
- Skylight, Vaulted Ceiling, Walk-in Closet
- Bathroom Features
- Double Sinks, Full on Ground Floor, Primary - Oversized Tub, Shower and Tub, Stall Shower, Sunken / Garden Tub, Tile, Tub in Primary Bedroom, Tubs - 2+, Updated Bath
- Bedroom Description
- Ground Floor Bedroom, More than One Bedroom on Ground Floor, Primary Bedroom on Ground Floor, Primary Suite / Retreat, Walk-in Closet
- Cooling System
- Ceiling Fan
- Energy Features
- Low Flow Toilet, Skylight, Thermostat Controller
- Family Room
- No Family Room
- Fence
- Fenced, Fenced Back
- Fireplace Description
- Gas Burning, Insert, Living Room
- Floor Covering
- Carpet, Hardwood, Tile
- Foundation
- Concrete Perimeter
- Garage Parking
- Attached Garage, Carport, Off-Street Parking, Room for Oversized Vehicle
- Heating System
- Forced Air, Gas
- Laundry Facilities
- In Utility Room, Inside, Tub / Sink, Washer / Dryer
- Living Area
- 2,996
- Lot Size
- 11,848
- Neighborhood
- Rio Del Mar/Seascape
- Other Rooms
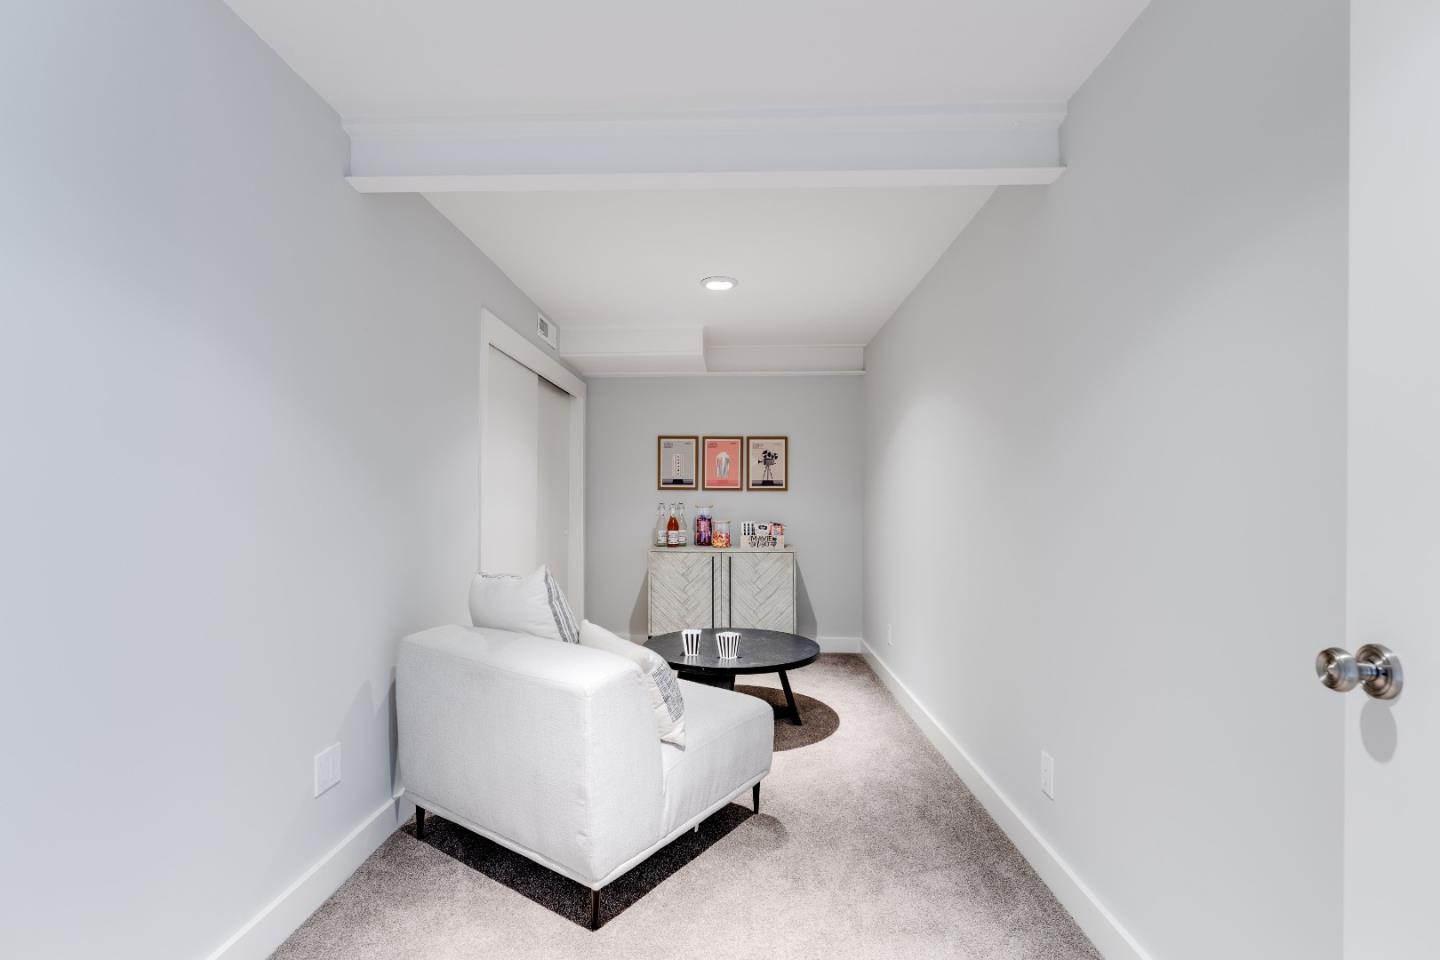
- Bonus / Hobby Room, Den / Study / Office, Recreation Room
- Other Utilities
- Public Utilities
- Roof
- Composition, Shingle
- Sewer
- Sewer - Public
- Unincorporated Yn
- Yes
- View
- View of Golf Course, Greenbelt
- Zoning
- R-1-10
Mortgage Calculator
 The data relating to real estate for sale on this display comes in part from the Internet Data Exchange program of the MLSListingsTM MLS system. Real estate listings held by brokerage firms other than Fine Group Real Estate are marked with the Internet Data Exchange and detailed information about them includes the names of the listing brokers and listing agents.
Based on information from MLSListings MLS as of . All data, including all measurements and calculations of area, is obtained from various sources and has not been, and will not be, verified by broker or MLS. All information should be independently reviewed and verified for accuracy. Properties may or may not be listed by the office/agent presenting the information.
Copyright 2026 MLSListings Inc. All rights reserved