7062 Cypress Point CT, San Jose, CA 95139
- $874,888
- 3
- BD
- 3
- BA
- 1,656
- SqFt






Listed by Yasir Aladdin, 408-569-3676 from Compass
(If provided) CoList: from
- List Price
- $874,888
- MLS#
- ML82051123
- Status
- ACTIVE
- Bedrooms
- 3
- Total Bathrooms
- 3
- Full Bathrooms
- 3
- Sqft. of Residence
- 1,656
- Lot Size
- 2,144
- Year Built
- 1971
Property Description
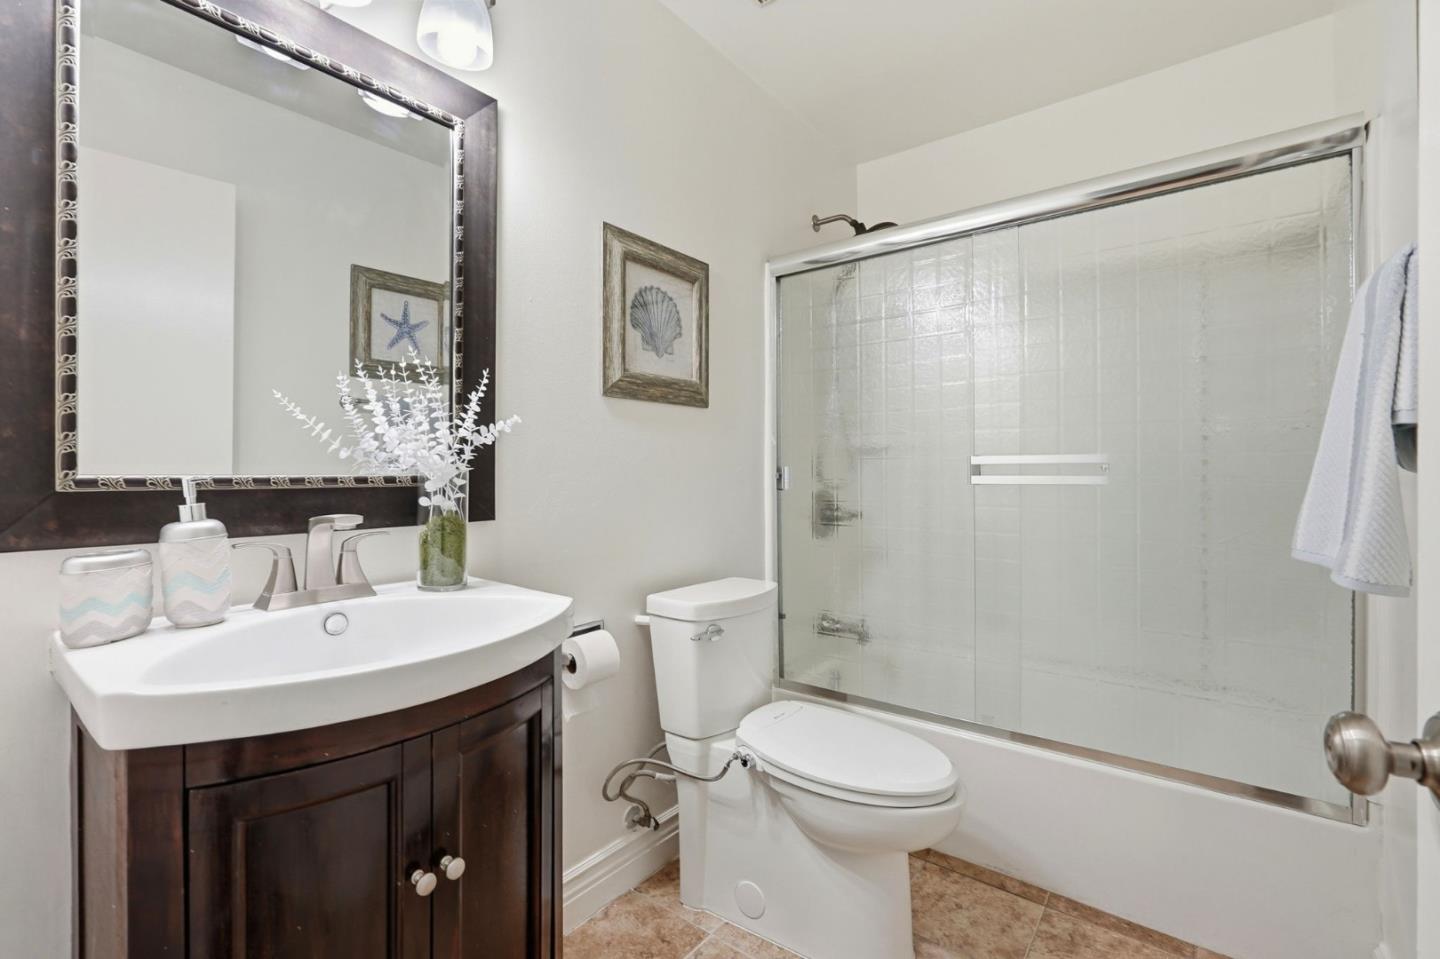
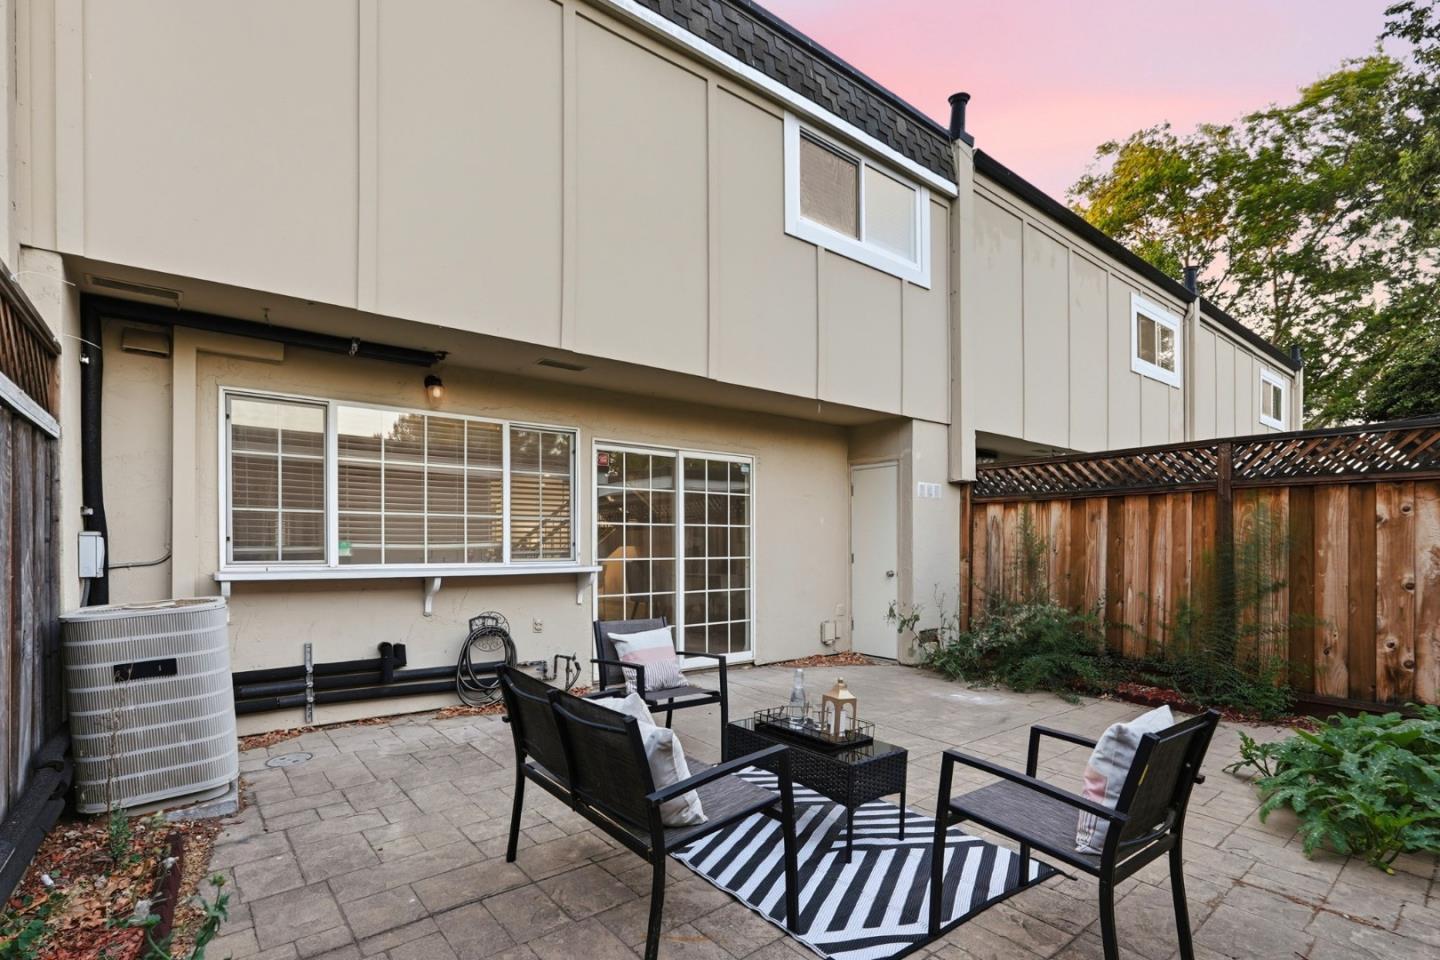
Located in the coveted Santa Teresa neighborhood, this 3-bedroom, 3-bath home offers 1,656 square feet of living space with a spacious backyard! The primary suite includes a walk-in closet and a private bathroom. The kitchen features granite countertops, an island, a pantry, and energy-efficient appliances including a dishwasher, microwave, and electric oven range. Flooring throughout the home combines laminate and tile. The separate family room provides additional living space, and the dining area offers a breakfast bar for casual meals. Laundry is conveniently located inside the home with a washer and dryer included. Additional amenities include central forced air heating, central AC, and Energy Star-rated HVAC and appliances. The community features a heated, in-ground pool. This property is within the Morgan Hill Unified elementary school district and includes a two-car garage. Minutes away from 85 & 87, great for commuters looking for a resort like community centrally located near shops and restaurants!
/u.realgeeks.media/finegroupre/257cec4a3573-Fine_Group_LOGO_.png)
Additional Information
- Acres
- 0.05
- Amenities
- Walk-in Closet
- Association Fee
- $566
- Association Fee Includes
- Exterior Painting, Fencing, Landscaping / Gardening, Pool, Spa, or Tennis, Roof, Common Area Electricity, Water / Sewer, Recreation Facility, Insurance - Common Area, Common Area Gas, Maintenance - Common Area
- Bathroom Features
- Shower over Tub - 1, Stall Shower, Half on Ground Floor
- Bedroom Description
- Primary Suite / Retreat, Walk-in Closet
- Building Name
- Santa Teresa Townhomes
- Cooling System
- Central AC
- Energy Features
- Low Flow Shower, Passive Solar, Energy Star Appliances, Energy Star HVAC
- Family Room
- Separate Family Room
- Fence
- Fenced
- Floor Covering
- Laminate, Tile
- Foundation
- Concrete Slab
- Garage Parking
- Detached Garage
- Heating System
- Central Forced Air
- Laundry Facilities
- Washer / Dryer, Inside
- Living Area
- 1,656
- Lot Size
- 2,144
- Neighborhood
- Santa Teresa
- Other Utilities
- Public Utilities
- Pool Description
- Pool - Heated, Pool - In Ground, Community Facility
- Roof
- Other
- Sewer
- Sewer - Public
- View
- Neighborhood, Garden / Greenbelt
- Year Built
- 1971
- Zoning
- R1-5P
Mortgage Calculator
 The data relating to real estate for sale on this display comes in part from the Internet Data Exchange program of the MLSListingsTM MLS system. Real estate listings held by brokerage firms other than Fine Group Real Estate are marked with the Internet Data Exchange and detailed information about them includes the names of the listing brokers and listing agents.
Based on information from MLSListings MLS as of . All data, including all measurements and calculations of area, is obtained from various sources and has not been, and will not be, verified by broker or MLS. All information should be independently reviewed and verified for accuracy. Properties may or may not be listed by the office/agent presenting the information.
Copyright 2026 MLSListings Inc. All rights reserved