918 La Mesa DR, Portola Valley, CA 94028
- $3,750,000
- 4
- BD
- 4
- BA
- 3,325
- SqFt








Listed by Colleen Foraker, 650-380-0085 from Compass
(If provided) CoList: Carolyn Keddington from Compass
- List Price
- $3,750,000
- MLS#
- ML82051067
- Status
- ACTIVE
- Bedrooms
- 4
- Total Bathrooms
- 4
- Full Bathrooms
- 3
- Partial Bathrooms
- 1
- Sqft. of Residence
- 3,325
- Lot Size
- 11,212
- Listing Area
- Ladera
- Year Built
- 1964
Property Description
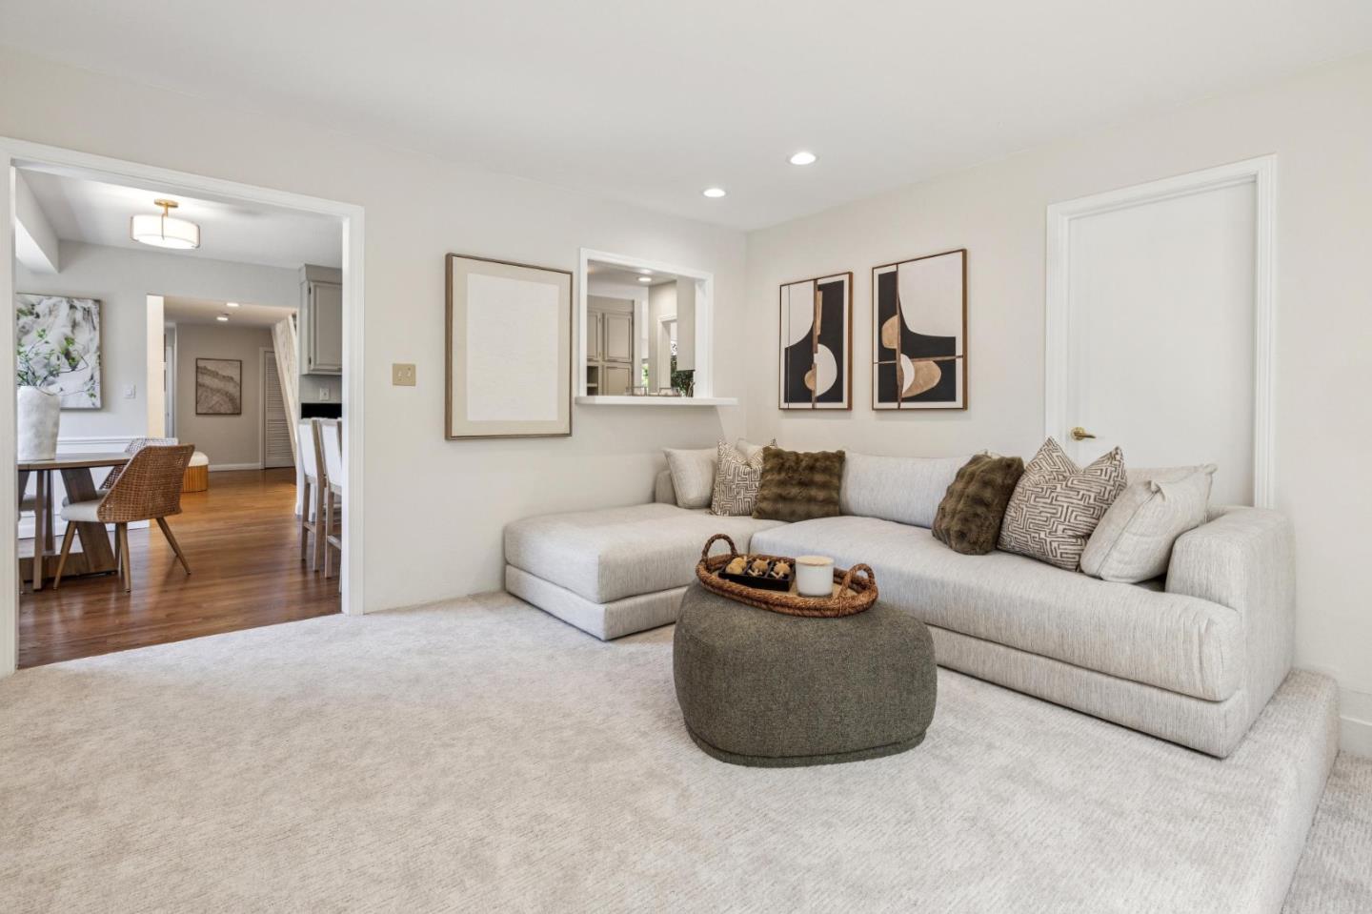
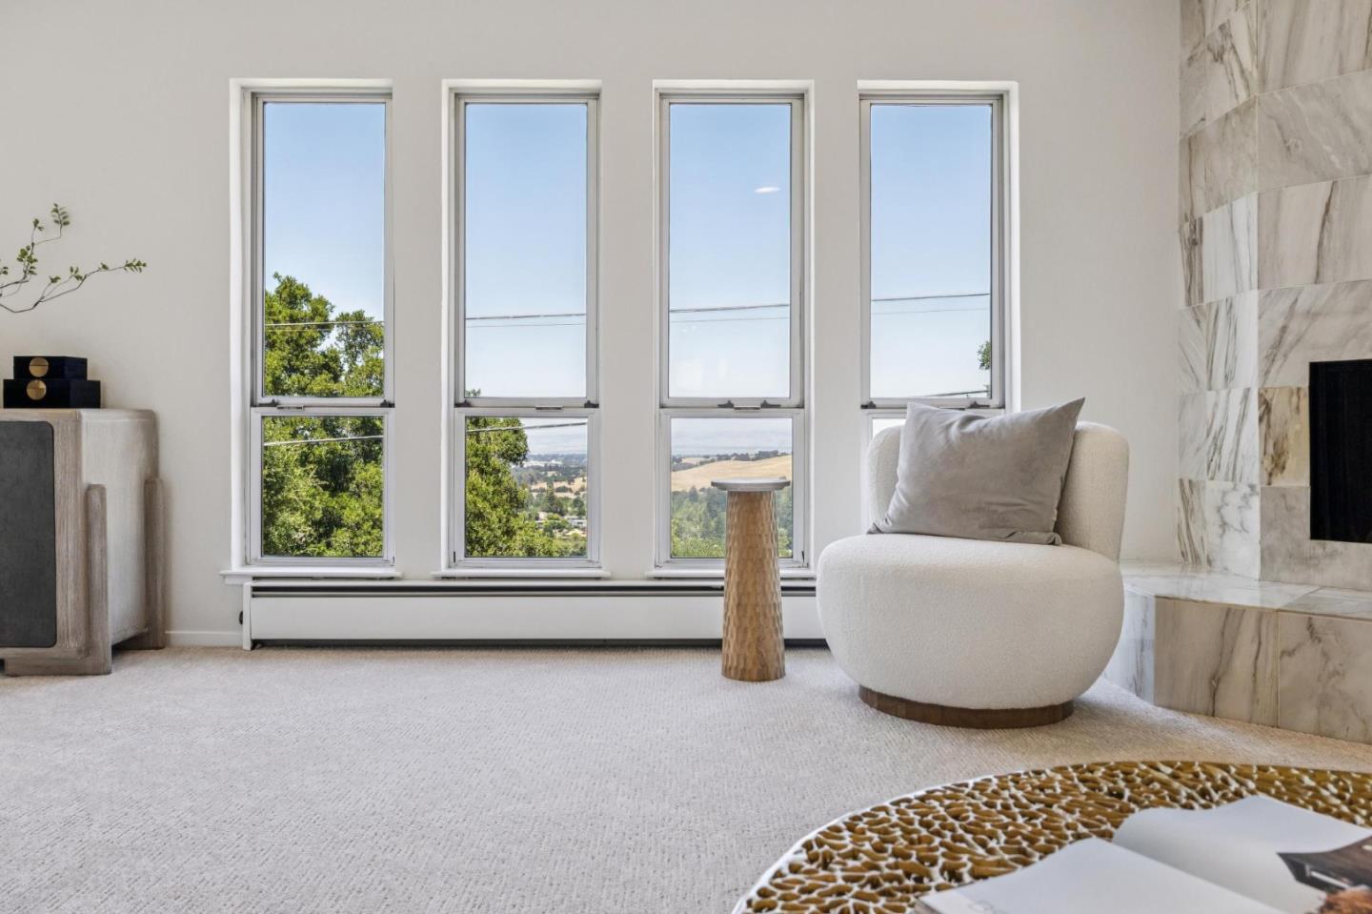
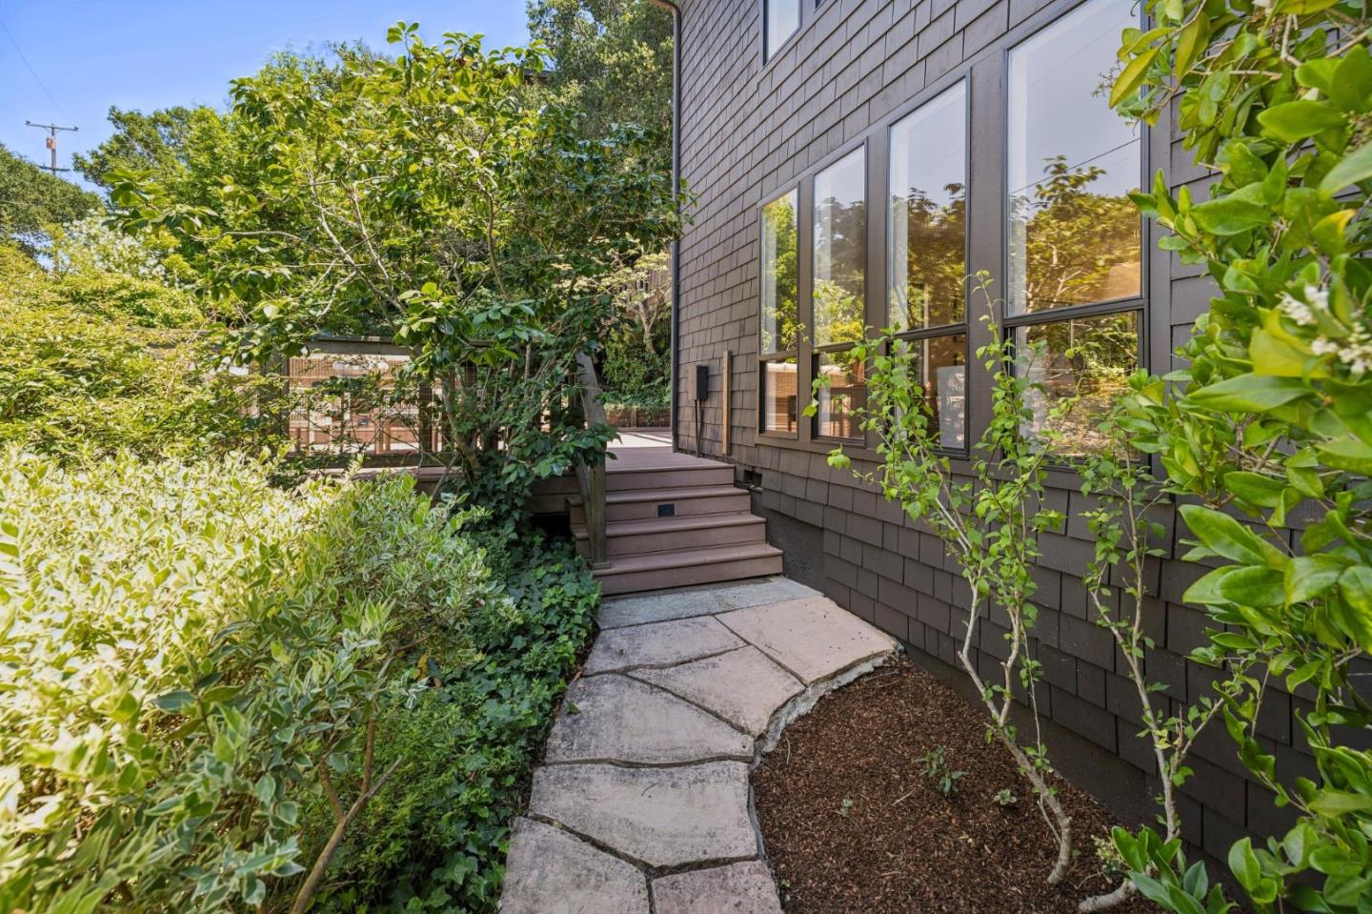
Perched on an elevated corner lot, this spacious contemporary residence is filled with natural light and showcases marvelous Bay views. Skylights and oversized windows illuminate the dramatic two-story entry foyer, creating a bright and airy atmosphere that enhances the home's open-concept design. Expansive views serve as a stunning backdrop to the living room, primary suite, and wraparound outdoor decks, seamlessly blending indoor and outdoor living. The thoughtfully designed kitchen, complete with an informal eating area, opens to both the family room and formal dining room, offering an ideal layout for everyday living and effortless entertaining. The flexible floor plan provides excellent separation of space. Two bedrooms on the main level share a hall bathroom, while upstairs, the luxurious primary suite serves as a private sanctuary. Connected by an elevated walkway, it is thoughtfully separated from the guest suite and dedicated office area. Move-in ready and located in a highly sought-after community with access to the excellent Las Lomitas School District, the Ladera Recreation Center, the Ladera Country Shopping Center, and Stanford University all in close proximity this home presents an outstanding lifestyle opportunity!
/u.realgeeks.media/finegroupre/257cec4a3573-Fine_Group_LOGO_.png)
Additional Information
- Amenities
- High Ceiling, Skylight, Vaulted Ceiling, Walk-in Closet
- Bathroom Features
- Bidet, Full on Ground Floor, Half on Ground Floor, Primary - Oversized Tub, Primary - Stall Shower(s), Showers over Tubs - 2+
- Bedroom Description
- More than One Bedroom on Ground Floor, Primary Suite / Retreat, Walk-in Closet
- Cooling System
- None
- Energy Features
- Double Pane Windows, Skylight
- Family Room
- Separate Family Room
- Fence
- Partial Fencing
- Fireplace Description
- Family Room, Living Room, Primary Bedroom
- Floor Covering
- Carpet, Hardwood, Tile, Vinyl / Linoleum
- Foundation
- Concrete Perimeter and Slab, Crawl Space
- Garage Parking
- Attached Garage
- Heating System
- Baseboard, Central Forced Air, Fireplace
- Laundry Facilities
- Electricity Hookup (220V), In Utility Room
- Living Area
- 3,325
- Lot Description
- Grade - Gently Sloped, Grade - Sloped Up, Views
- Lot Size
- 11,212
- Neighborhood
- Ladera
- Other Rooms
- Laundry Room, Office Area, Wine Cellar / Storage
- Other Utilities
- Public Utilities
- Roof
- Composition
- Sewer
- Sewer - Public, Sewer Connected
- Style
- Contemporary
- Unincorporated Yn
- Yes
- View
- Bay View, Bridge, Hills, Neighborhood
- Zoning
- R10010
Mortgage Calculator
 The data relating to real estate for sale on this display comes in part from the Internet Data Exchange program of the MLSListingsTM MLS system. Real estate listings held by brokerage firms other than Fine Group Real Estate are marked with the Internet Data Exchange and detailed information about them includes the names of the listing brokers and listing agents.
Based on information from MLSListings MLS as of . All data, including all measurements and calculations of area, is obtained from various sources and has not been, and will not be, verified by broker or MLS. All information should be independently reviewed and verified for accuracy. Properties may or may not be listed by the office/agent presenting the information.
Copyright 2026 MLSListings Inc. All rights reserved