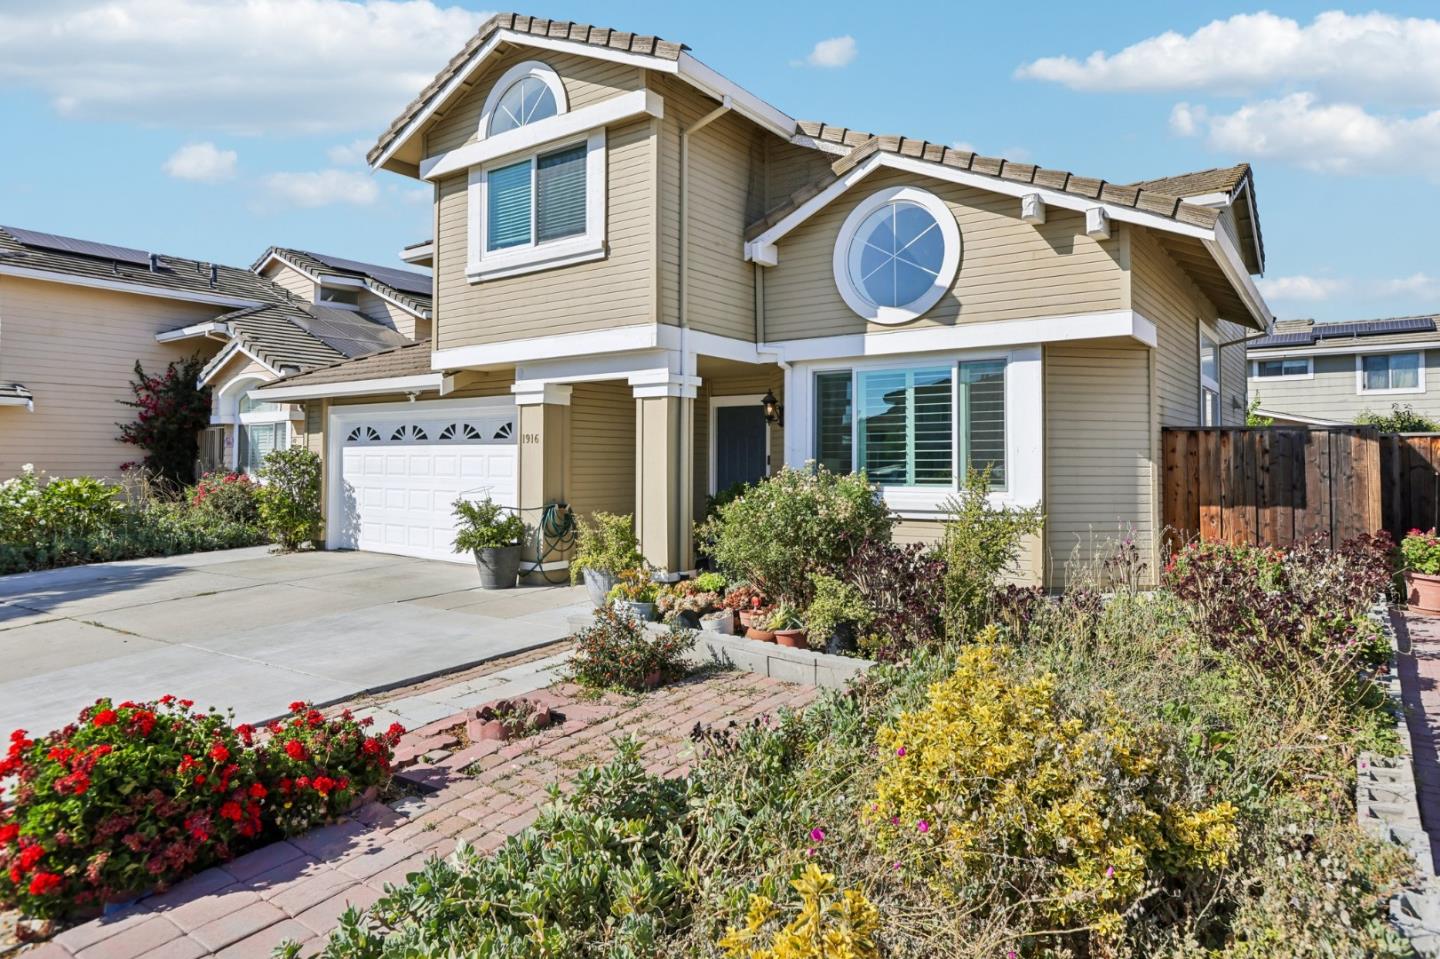
1916 Ridgemont DR, San Jose, CA 95148
- $1,298,000
- 4
- BD
- 3
- BA
- 2,012
- SqFt
Listed by Tony Ngai, 408-888-7833 from TN Realty, Inc.
(If provided) CoList: from
- List Price
- $1,298,000
- Closing Date
- Aug 13, 2026
- MLS#
- ML82051012
- Status
- CONTINGENT
- Bedrooms
- 4
- Total Bathrooms
- 3
- Full Bathrooms
- 2
- Partial Bathrooms
- 1
- Sqft. of Residence
- 2,012
- Lot Size
- 4,732
- Listing Area
- Alum Rock
- Year Built
- 1992
Property Description
Located in the Bluewater district of San Jose, this modern two-story home offers 4 bedrooms, 2.5 bathrooms and 2,012 square feet of thoughtfully designed living space. This move-in-ready residence blends modern upgrades with everyday comfort. Enter the light-filled living room on the main level with vaulted ceiling and generous windows. Formal dining area with a new modern LED chandelier. Fully updated kitchen (2025) with granite countertops, new stainless-steel appliances and luxury vinyl flooring. A charming eat-in nook bridges the kitchen and family room, where a cozy fireplace serves as the focal point. A powder room, laundry room and spacious two-car garage on the main floor. Central AC and heating ensure year-round comfort, while a water softener adds convenience and comfort. The spacious backyard offers a patio and mature fruit trees (jujube, lemon, dragon fruit) - ideal for entertaining or quiet relaxation. Walk up the upper level to the private quarter where the 4 bedrooms and 2 bathrooms reside. The primary suite features vaulted ceiling, new recessed lighting, walk-in closet and a fully remodeled ensuite bathroom in 2024. Three additional bedrooms share a second full bathroom also remodeled with a brand-new shower stall. Laminate flooring throughout the upstairs.
/u.realgeeks.media/finegroupre/257cec4a3573-Fine_Group_LOGO_.png)
Additional Information
- Amenities
- High Ceiling, Vaulted Ceiling, Walk-in Closet
- Bathroom Features
- Half on Ground Floor, Primary - Stall Shower(s), Stall Shower, Stall Shower - 2+
- Bedroom Description
- Walk-in Closet
- Cooling System
- Central AC
- Family Room
- Kitchen / Family Room Combo
- Fireplace Description
- Family Room
- Floor Covering
- Laminate, Tile, Vinyl / Linoleum
- Foundation
- Concrete Slab
- Garage Parking
- Attached Garage
- Heating System
- Central Forced Air
- Laundry Facilities
- Dryer, In Utility Room, Washer
- Living Area
- 2,012
- Lot Description
- Regular
- Lot Size
- 4,732
- Neighborhood
- Alum Rock
- Other Utilities
- Public Utilities
- Roof
- Tile
- Sewer
- Sewer - Public
- Unincorporated Yn
- Yes
- View
- View of City Lights
- Zoning
- A-PD
Mortgage Calculator
 The data relating to real estate for sale on this display comes in part from the Internet Data Exchange program of the MLSListingsTM MLS system. Real estate listings held by brokerage firms other than Fine Group Real Estate are marked with the Internet Data Exchange and detailed information about them includes the names of the listing brokers and listing agents.
Based on information from MLSListings MLS as of . All data, including all measurements and calculations of area, is obtained from various sources and has not been, and will not be, verified by broker or MLS. All information should be independently reviewed and verified for accuracy. Properties may or may not be listed by the office/agent presenting the information.
Copyright 2026 MLSListings Inc. All rights reserved