1051 Helm LN, Foster City, CA 94404
- $1,150,000
- 2
- BD
- 2
- BA
- 1,240
- SqFt








Listed by Kateryna Davydova, 650-867-0545 from Compass
(If provided) CoList: from
- List Price
- $1,150,000
- Price Change
- ▼ $38,000 1784150934
- MLS#
- ML82050804
- Status
- ACTIVE
- Bedrooms
- 2
- Total Bathrooms
- 2
- Full Bathrooms
- 2
- Sqft. of Residence
- 1,240
- Lot Size
- 885
- Year Built
- 1989
Property Description
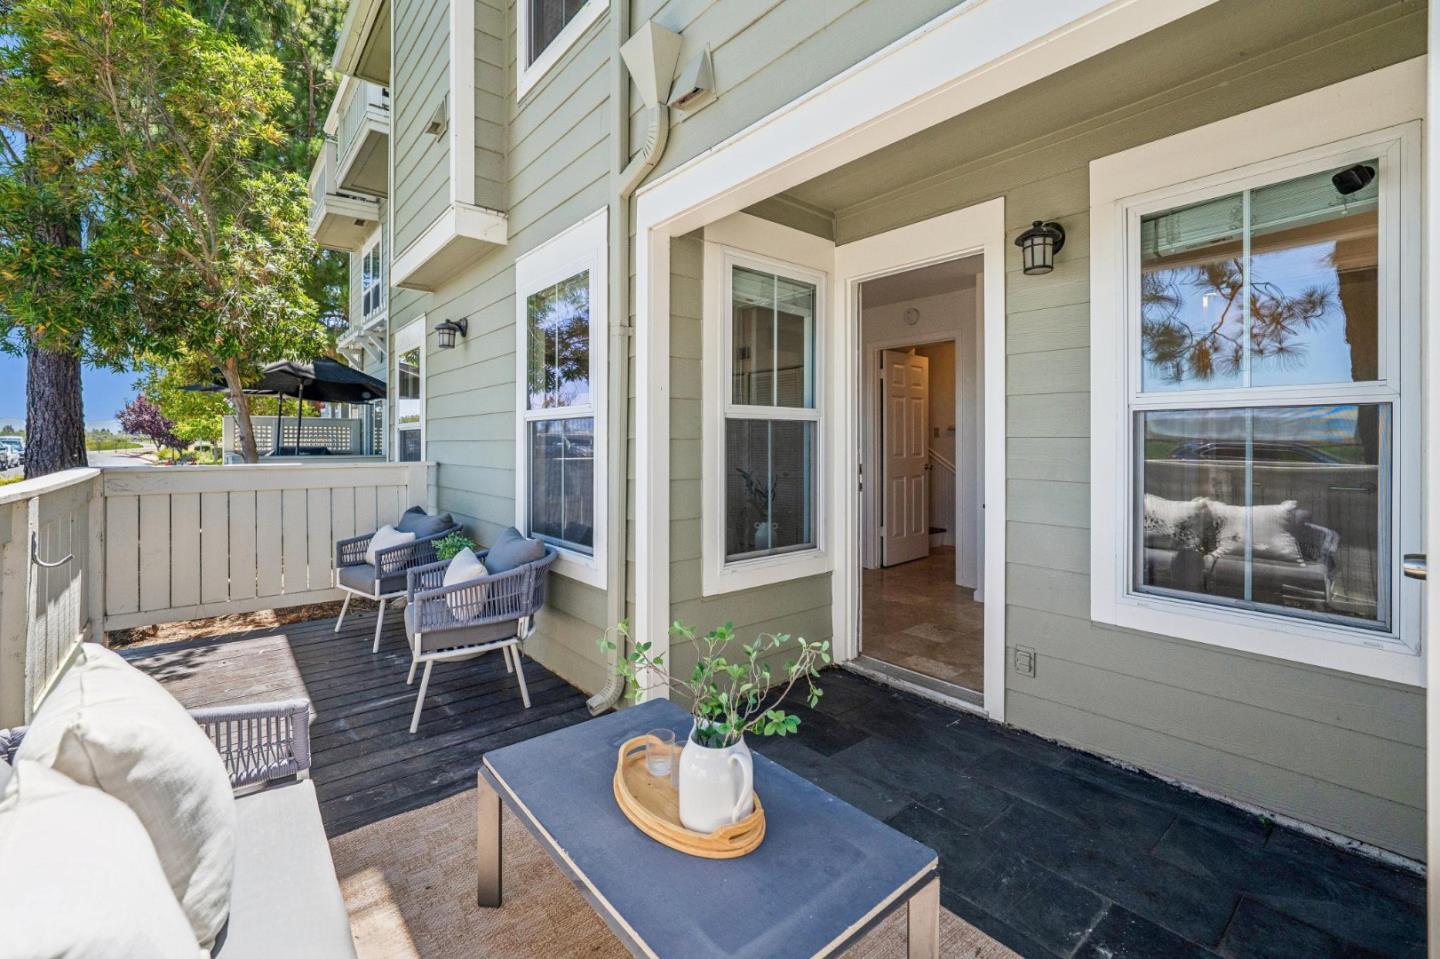
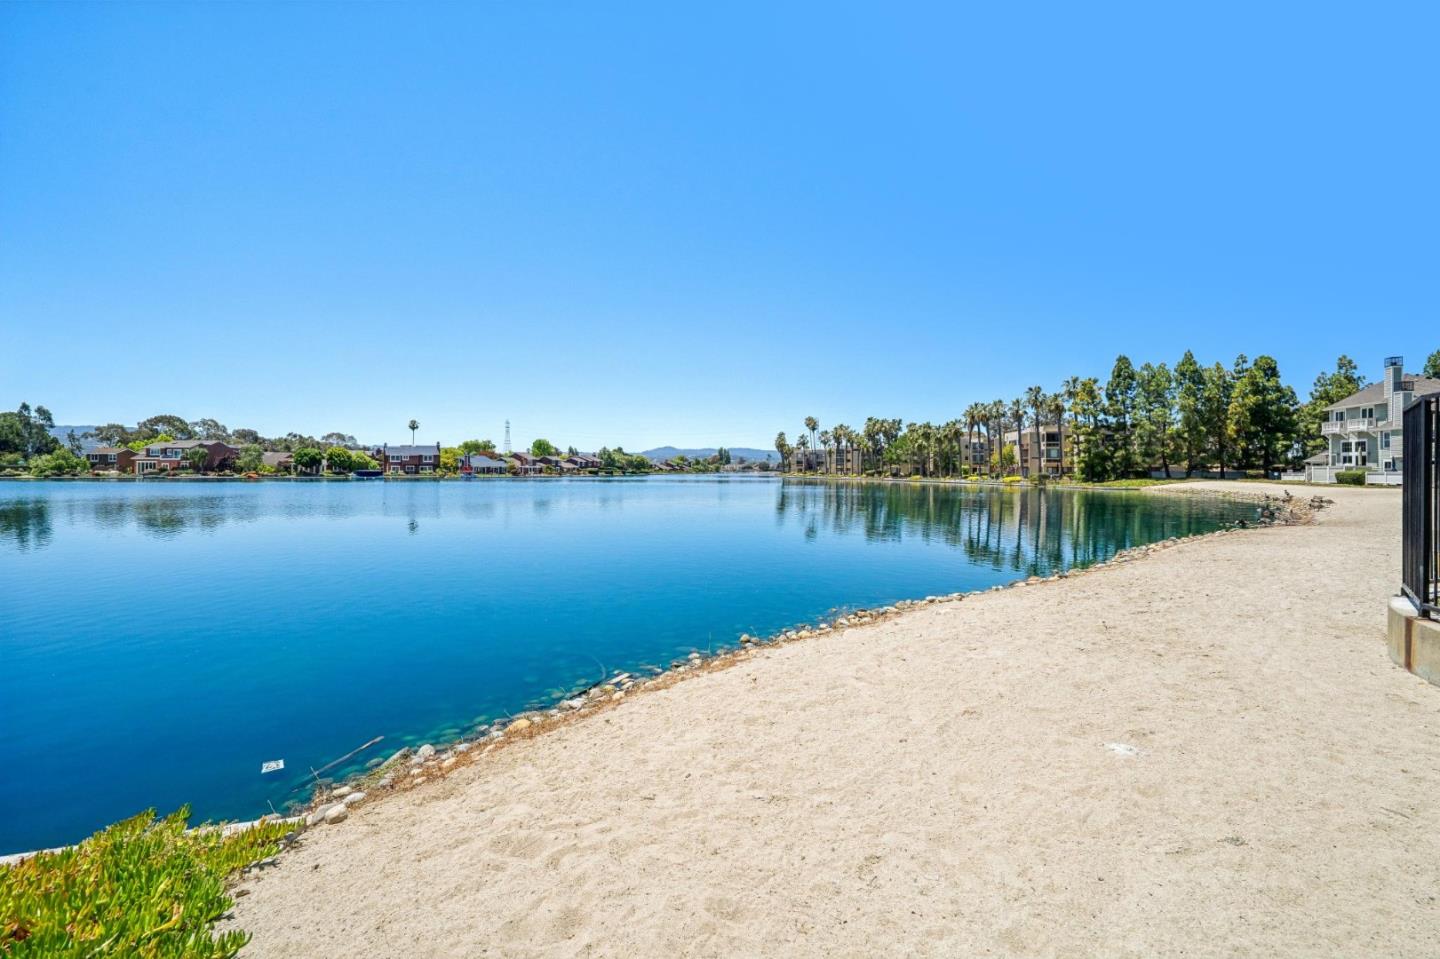
Live in the highly desirable Bayfront Court community, ideally situated along the Bay and next to Foster Citys scenic lagoon system. Enjoy resort-style amenities including a swimming pool and hot tub overlooking the lagoon, lush greenbelts, a private beach, and walking paths along the water. This spacious split-level end-unit features an open floor plan and beautiful Bay views that change throughout the day with the tides. Vaulted ceilings enhance the light-filled living spaces, while the upper level offers a spacious primary suite with a walk-in closet. The lower level features a second primary bedroom suite with a full bathroom and direct access to a private patio overlooking the Bay Trail and the Bay. Additional highlights include an attached two-car garage with a dedicated laundry area. This location is very convenient, allowing you to enjoy waterfront activities just a few steps from your home while being close to major commute routes, shopping, parks, and schools. Come experience the exceptional lifestyle and scenic setting that Bayfront Court has to offer.
/u.realgeeks.media/finegroupre/257cec4a3573-Fine_Group_LOGO_.png)
Additional Information
- Acres
- 0.02
- Amenities
- High Ceiling, Walk-in Closet
- Association Fee
- $750
- Association Fee Includes
- Exterior Painting, Roof, Insurance - Common Area, Maintenance - Common Area
- Bathroom Features
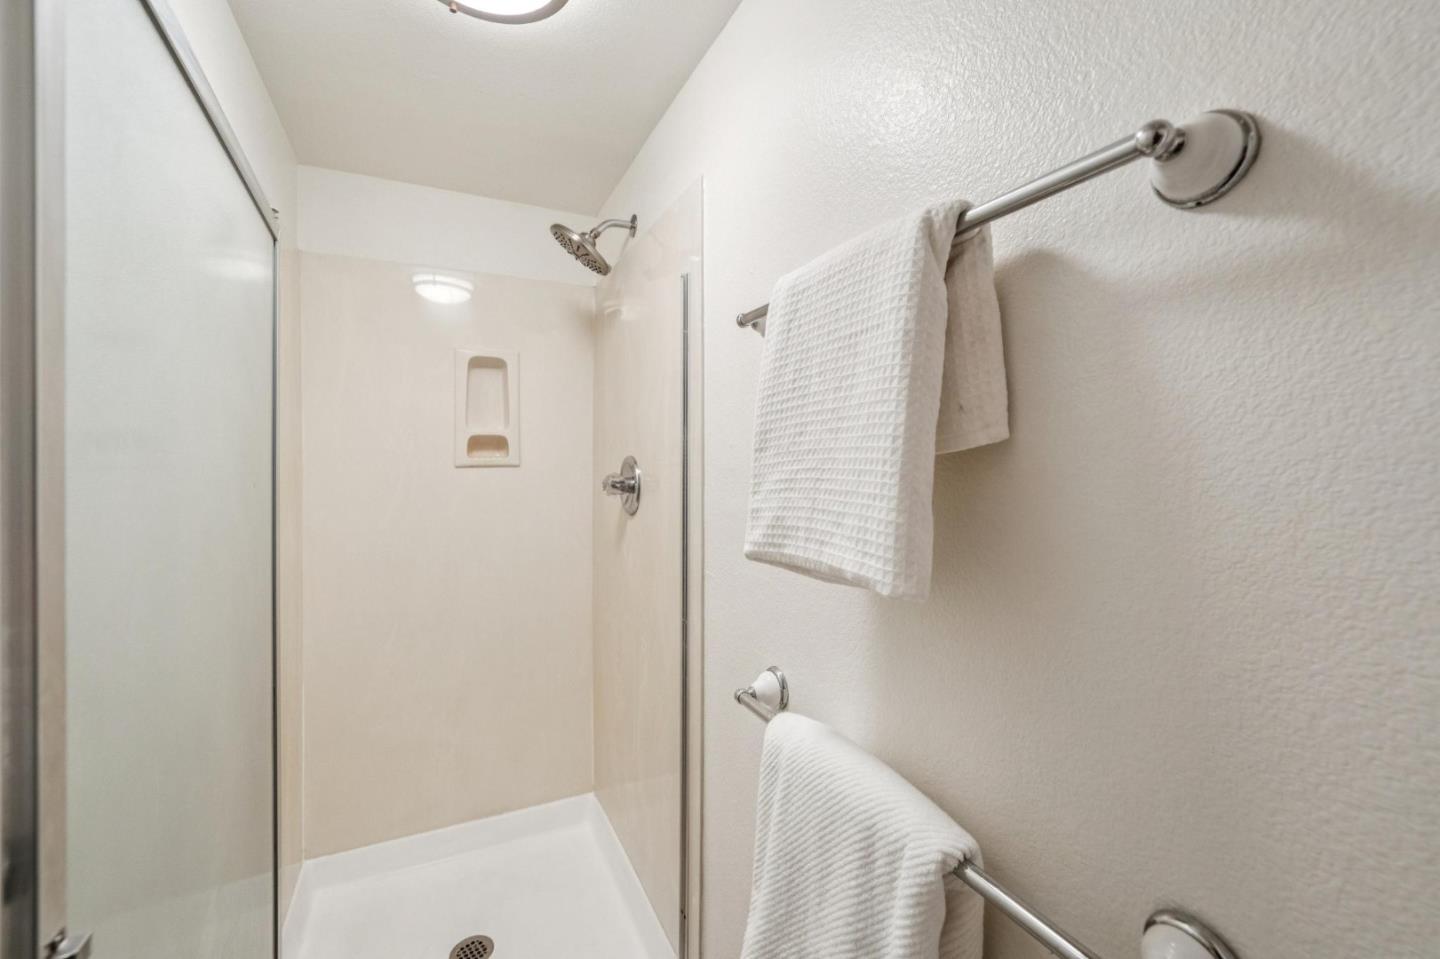
- Full on Ground Floor, Shower and Tub, Stall Shower
- Building Name
- Bayfront Court
- Cooling System
- None
- Family Room
- No Family Room
- Fireplace Description
- Living Room
- Floor Covering
- Tile, Hardwood
- Foundation
- Concrete Slab
- Garage Parking
- Attached Garage
- Heating System
- Central Forced Air - Gas
- Laundry Facilities
- In Garage, Washer / Dryer
- Living Area
- 1,240
- Lot Size
- 885
- Neighborhood
- Fc- Nbrhood#6 - Harbor Side Etc.
- Other Utilities
- Public Utilities
- Pool Description
- Community Facility
- Roof
- Shingle, Composition
- Sewer
- Sewer - Public
- View
- Bay View
- Year Built
- 1989
- Zoning
- RT00PD
Mortgage Calculator
 The data relating to real estate for sale on this display comes in part from the Internet Data Exchange program of the MLSListingsTM MLS system. Real estate listings held by brokerage firms other than Fine Group Real Estate are marked with the Internet Data Exchange and detailed information about them includes the names of the listing brokers and listing agents.
Based on information from MLSListings MLS as of . All data, including all measurements and calculations of area, is obtained from various sources and has not been, and will not be, verified by broker or MLS. All information should be independently reviewed and verified for accuracy. Properties may or may not be listed by the office/agent presenting the information.
Copyright 2026 MLSListings Inc. All rights reserved