945 Lido LN, Foster City, CA 94404
- $1,288,000
- 2
- BD
- 2
- BA
- 1,395
- SqFt







Listed by Joe Benvenuto, 650-255-9527 from Compass
(If provided) CoList: from
- List Price
- $1,288,000
- MLS#
- ML82050789
- Status
- ACTIVE
- Bedrooms
- 2
- Total Bathrooms
- 2
- Full Bathrooms
- 2
- Sqft. of Residence
- 1,395
- Year Built
- 1975
Property Description
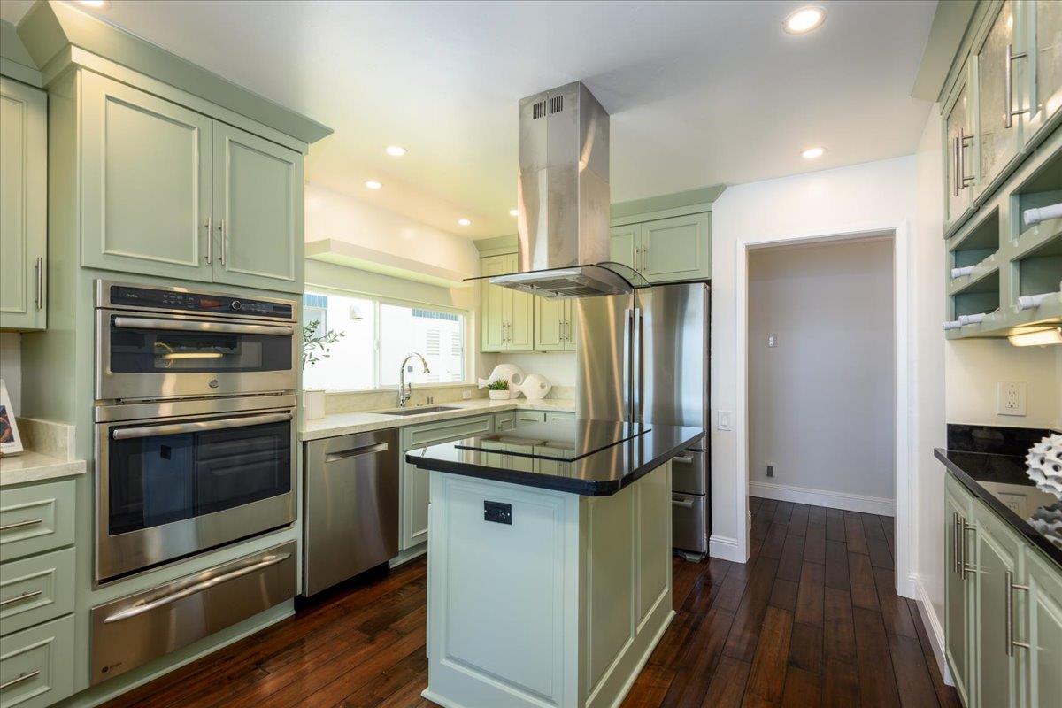
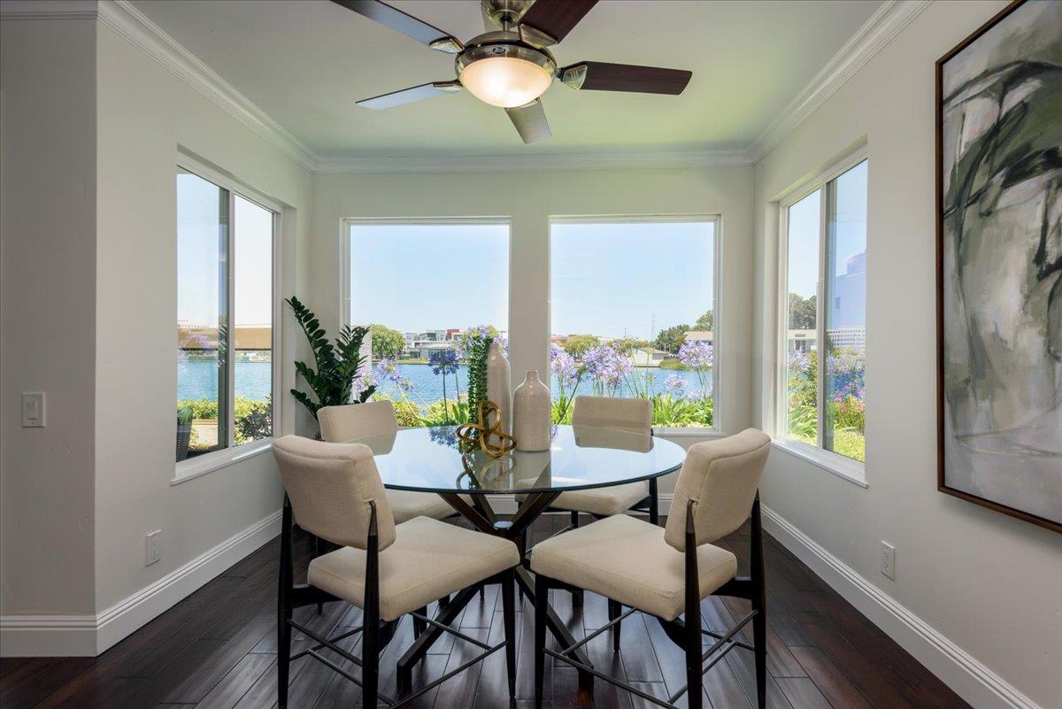
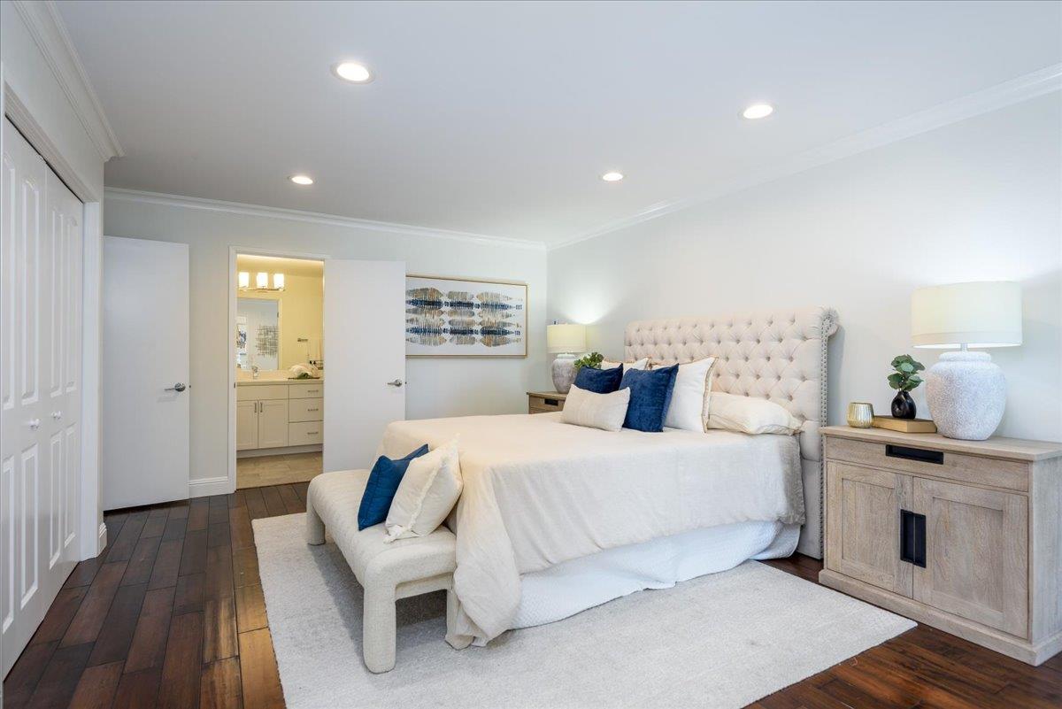
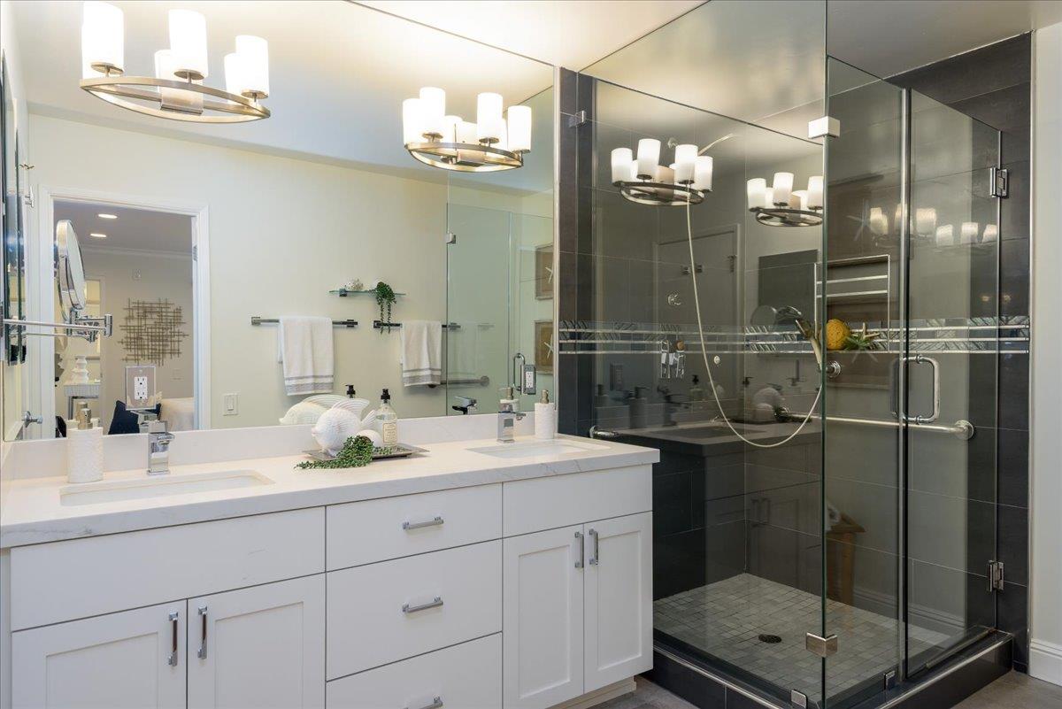
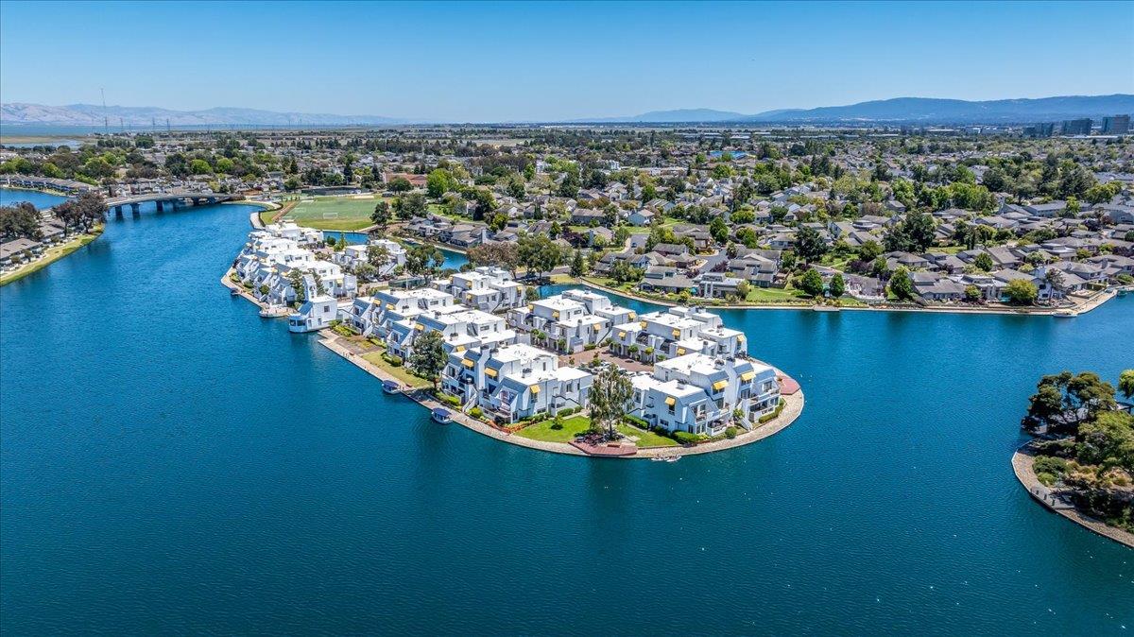
Gorgeous Ground Level Condo on "Lido Isle" with Beautiful Wide Water Views from most Rooms!! Tastefully Updated Throughout!! 2 Bedrooms (Including Primary Suite) Plus Den, Office or Nursery. 2 Full Bathrooms (Double Vanity in Primary Bath) and a Large Stall Shower. Chef's Kitchen with Quartz Countertops, Custom Wood Cabinets, Stainless Steel GE Profile Appliances and Wood Floors! Formal Dining Room off Kitchen, Cozy Living Room with Wood Burning Fireplace. Additional Features Include: Recessed Lighting in Kitchen and Bedrooms, Crown Molding, Hardwood Floors, Freshly Painted Interior. Redwood Deck off Living Room, Great for Entertaining! Double Pane Windows and Sliding Doors. Laundry Room inside. 1 Car Attached Garage (yes attached!) Plus Storage Room with Access to inside through 2nd Bedroom! Association Fee ($691) Includes; Pool, Spa, Sauna, Clubhouse and Water. It's a Must See!!!
/u.realgeeks.media/finegroupre/257cec4a3573-Fine_Group_LOGO_.png)
Additional Information
- Amenities
- None
- Association Fee
- $691
- Association Fee Includes
- Common Area Electricity, Exterior Painting, Hot Water, Insurance - Common Area, Landscaping / Gardening, Maintenance - Common Area, Maintenance - Exterior, Maintenance - Road, Management Fee, Organized Activities, Pool, Spa, or Tennis, Recreation Facility, Reserves, Water / Sewer
- Bathroom Features
- Bidet, Double Sinks, Dual Flush Toilet, Full on Ground Floor, Primary - Stall Shower(s), Shower over Tub - 1, Tile, Updated Bath
- Bedroom Description
- More than One Bedroom on Ground Floor, Primary Bedroom on Ground Floor
- Building Name
- Lido Isle
- Cooling System
- Ceiling Fan
- Family Room
- No Family Room
- Fireplace Description
- Living Room, Wood Burning
- Floor Covering
- Granite, Hardwood, Tile
- Foundation
- Concrete Slab
- Garage Parking
- Attached Garage, On Street
- Heating System
- Electric, Individual Room Controls
- Laundry Facilities
- Dryer, Inside, Washer
- Living Area
- 1,395
- Lot Description
- Grade - Level
- Neighborhood
- Fc- Nbrhood#5 - The Islands Etc
- Other Rooms
- Den / Study / Office, Laundry Room, Storage
- Other Utilities
- Individual Electric Meters, Public Utilities
- Pool Description
- Community Facility, Pool - Heated, Pool - In Ground, Spa - In Ground, Steam Room or Sauna
- Roof
- Flat / Low Pitch
- Sewer
- Sewer - Public, Sewer Connected
- Total Number Of Units
- 6
- View
- View of City Lights, Water Front
- Year Built
- 1975
- Zoning
- Condo
Mortgage Calculator
 The data relating to real estate for sale on this display comes in part from the Internet Data Exchange program of the MLSListingsTM MLS system. Real estate listings held by brokerage firms other than Fine Group Real Estate are marked with the Internet Data Exchange and detailed information about them includes the names of the listing brokers and listing agents.
Based on information from MLSListings MLS as of . All data, including all measurements and calculations of area, is obtained from various sources and has not been, and will not be, verified by broker or MLS. All information should be independently reviewed and verified for accuracy. Properties may or may not be listed by the office/agent presenting the information.
Copyright 2026 MLSListings Inc. All rights reserved