1322 Woodside RD, Redwood City, CA 94061
- $859,888
- 2
- BD
- 2
- BA
- 1,360
- SqFt






Listed by Josh Felder, 650-400-7142 from Redfin
(If provided) CoList: from
- List Price
- $859,888
- Price Change
- ▼ $25,000 1784253469
- MLS#
- ML82050538
- Status
- ACTIVE
- Bedrooms
- 2
- Total Bathrooms
- 2
- Full Bathrooms
- 2
- Sqft. of Residence
- 1,360
- Year Built
- 1974
Property Description
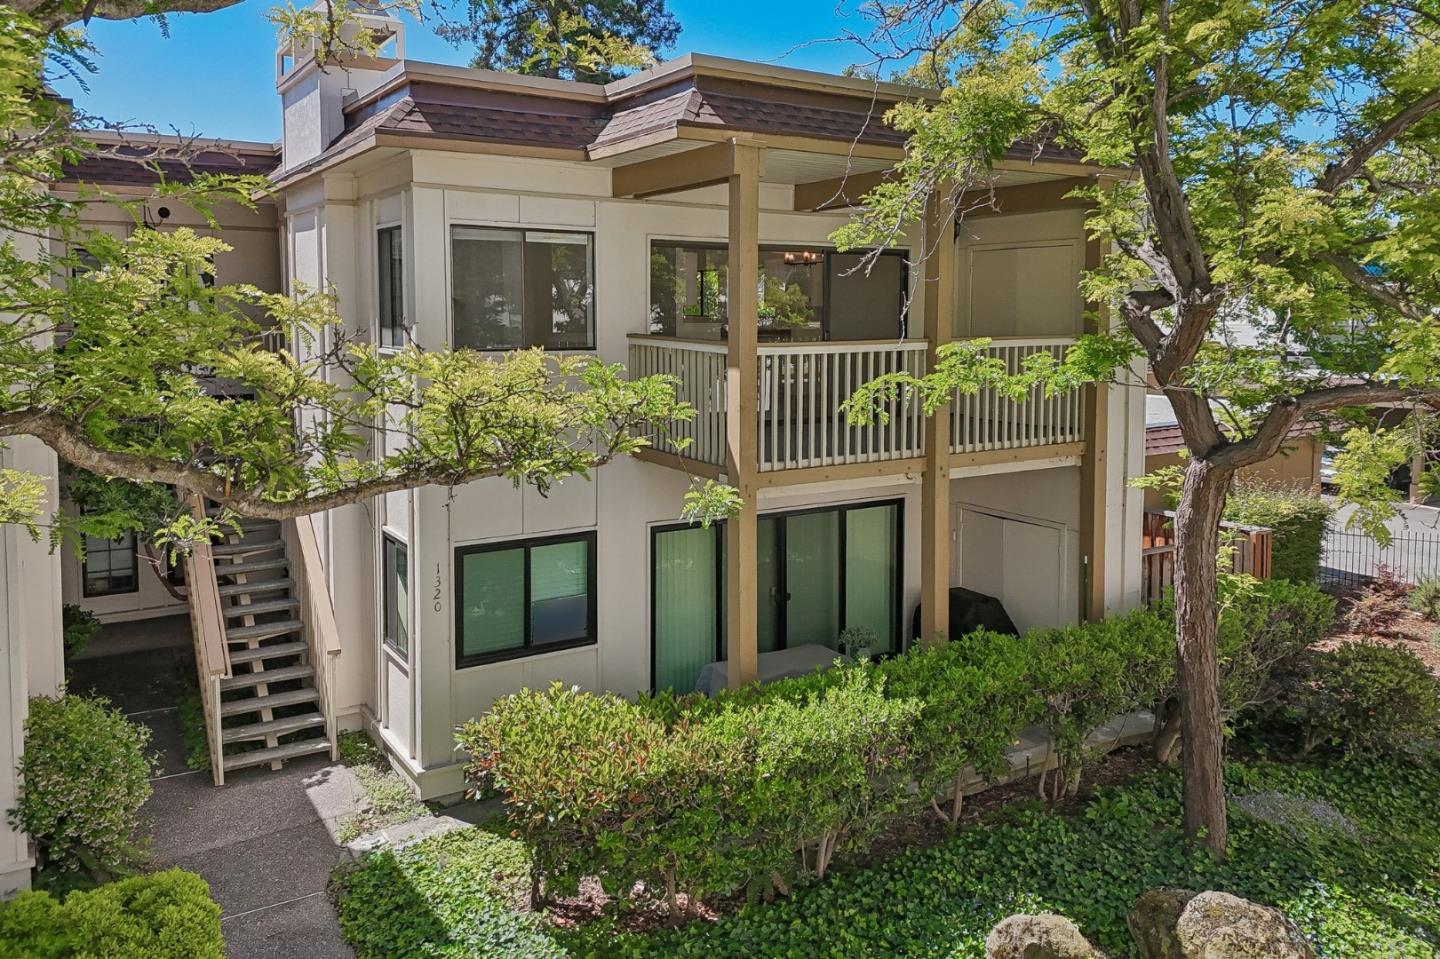
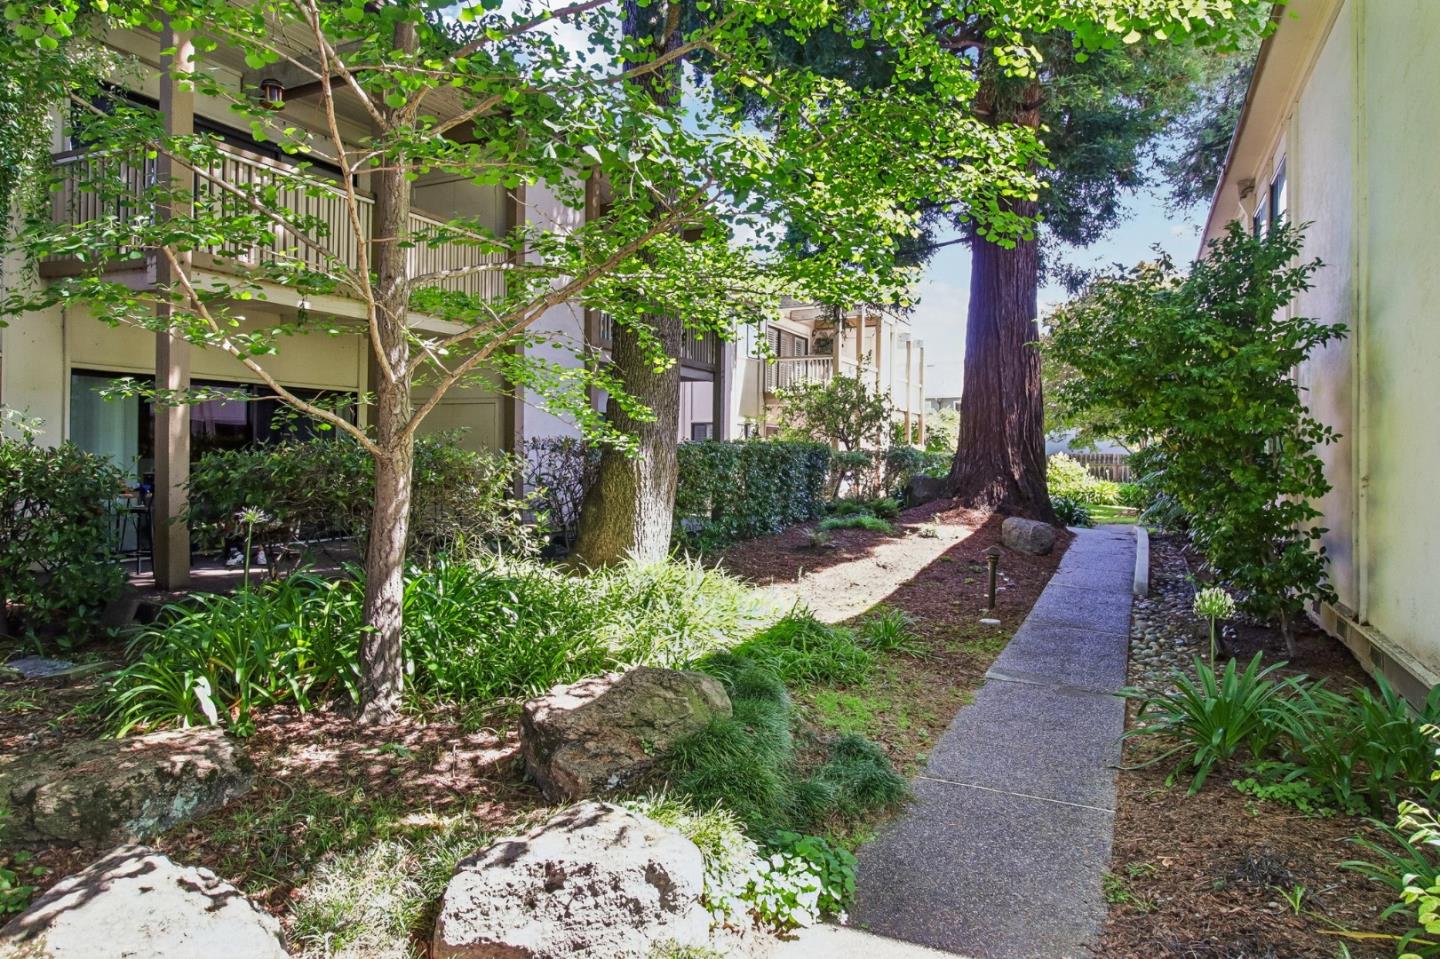
Beautifully updated top-floor corner residence featuring 2 bedrooms, 2 bathrooms, and a versatile bonus space ideal for a home office or fitness area.Located in the highly desirable Woodside Road condominium community, this light-filled home offers comfort, style, and convenience.Upon entry, you are welcomed by soaring ceilings and an airy open-concept floor plan filled with natural light.The spacious living room features a gas fireplace and opens to a private balcony overlooking the landscaped courtyard.Brand-new luxury vinyl plank flooring and contemporary fixtures add a fresh, modern touch.The galley kitchen includes stainless steel appliances, a breakfast nook, and an in-unit laundry area.The spacious primary suite features a large walk-in closet and en-suite bath with dual vanities. A second bedroom and full bathroom complete the well-designed floor plan.Residents enjoy community amenities including a pool, spa, and clubhouse.Additional highlights include a private one-car carport with storage and ample guest parking.Ideally situated near downtown Menlo Park, and Palo Alto, this home offers exceptional convenience.Enjoy walking access to Woodside Plaza shopping and dining, with easy connectivity to major transportation routes throughout the Peninsula!
/u.realgeeks.media/finegroupre/257cec4a3573-Fine_Group_LOGO_.png)
Additional Information
- Association Fee
- $885
- Association Fee Includes
- Common Area Electricity, Garbage, Insurance - Earthquake, Maintenance - Common Area, Maintenance - Exterior, Pool, Spa, or Tennis, Water, Water / Sewer
- Cooling System
- Other
- Family Room
- Separate Family Room
- Fireplace Description
- Gas Burning
- Floor Covering
- Other
- Foundation
- Concrete Slab
- Garage Parking
- Carport
- Heating System
- Central Forced Air
- Laundry Facilities
- Washer / Dryer
- Living Area
- 1,360
- Neighborhood
- Central Park Etc.
- Other Utilities
- Public Utilities
- Pool Description
- Pool - Above Ground, Spa / Hot Tub
- Roof
- Composition
- Sewer
- Sewer - Public
- Unincorporated Yn
- Yes
- Year Built
- 1974
- Zoning
- RM00R3
Mortgage Calculator
 The data relating to real estate for sale on this display comes in part from the Internet Data Exchange program of the MLSListingsTM MLS system. Real estate listings held by brokerage firms other than Fine Group Real Estate are marked with the Internet Data Exchange and detailed information about them includes the names of the listing brokers and listing agents.
Based on information from MLSListings MLS as of . All data, including all measurements and calculations of area, is obtained from various sources and has not been, and will not be, verified by broker or MLS. All information should be independently reviewed and verified for accuracy. Properties may or may not be listed by the office/agent presenting the information.
Copyright 2026 MLSListings Inc. All rights reserved