6240 Gerdts DR, San Jose, CA 95135
- $799,000
- 3
- BD
- 2
- BA
- 1,704
- SqFt




Listed by Lisa Goodman, 408-771-8472 from Silver Creek Valley Properties, Inc.
(If provided) CoList: from
- List Price
- $799,000
- Price Change
- ▼ $46,000 1783754954
- MLS#
- ML82050422
- Status
- ACTIVE
- Bedrooms
- 3
- Total Bathrooms
- 2
- Full Bathrooms
- 2
- Sqft. of Residence
- 1,704
- Year Built
- 1974
Property Description
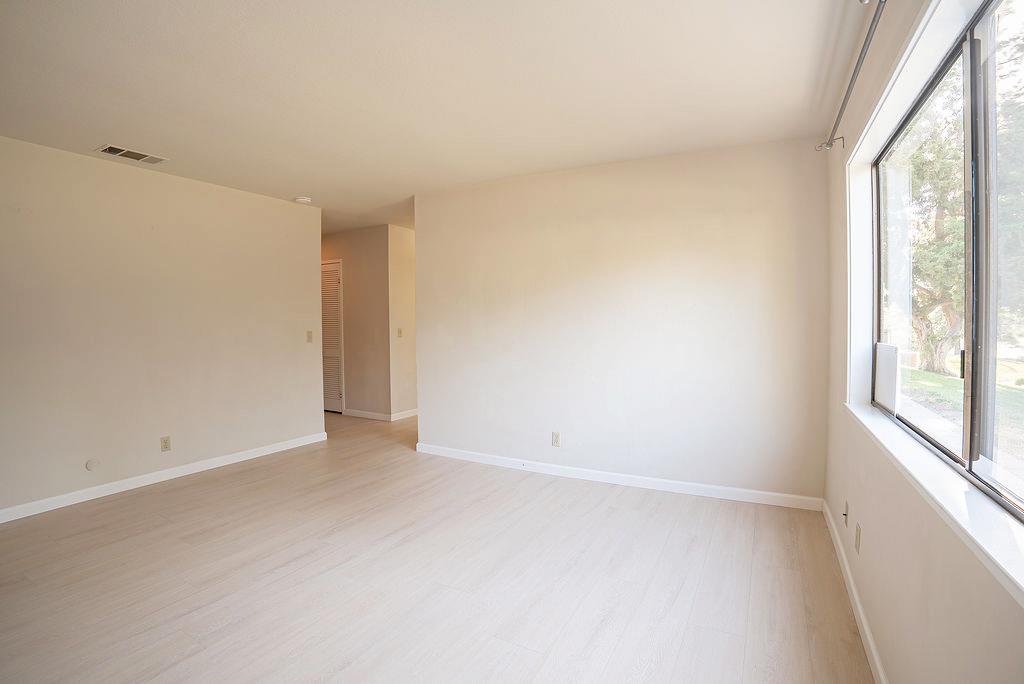
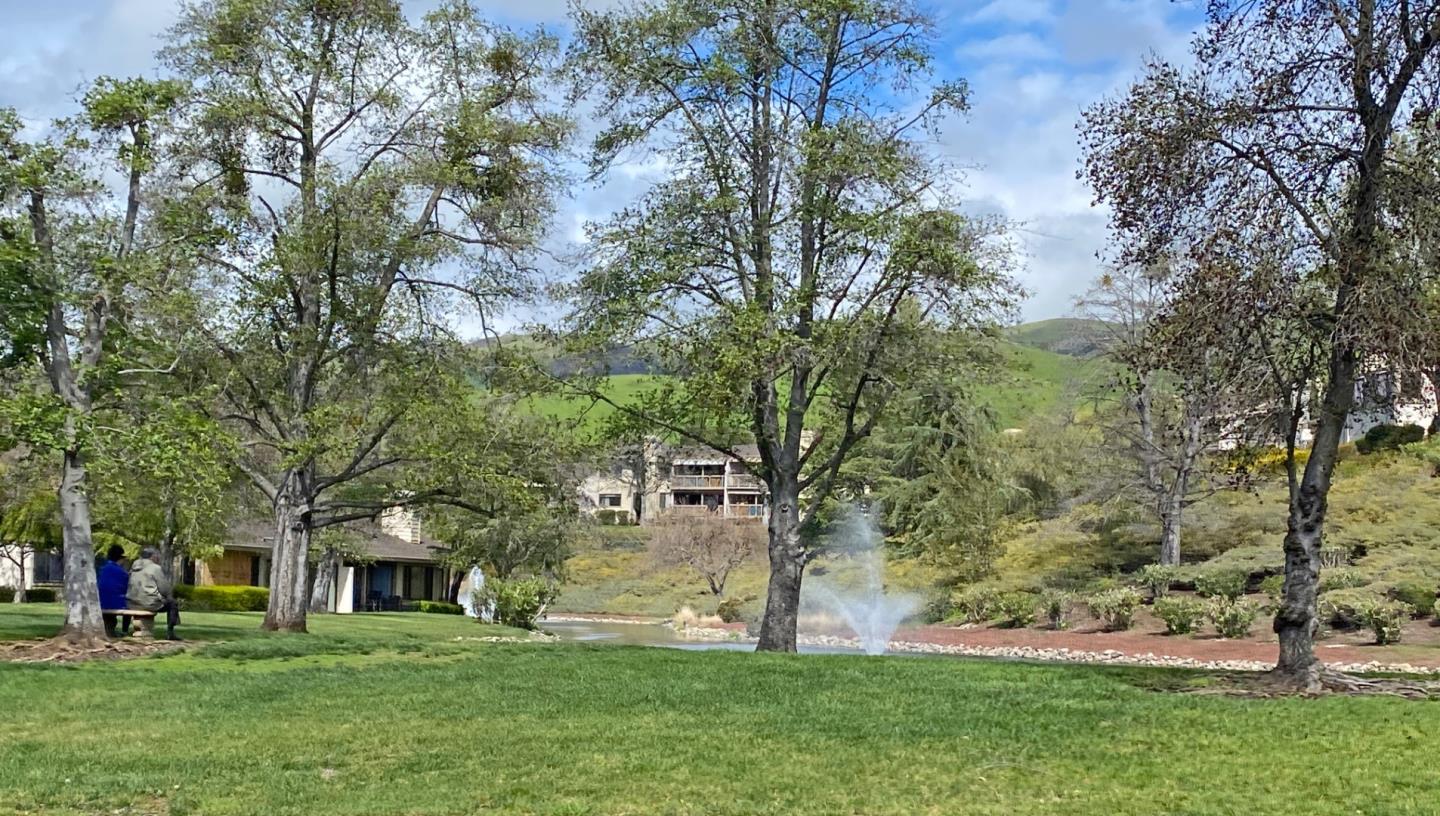
PRICED TO SELL - LOWEST 3 Bed PPSF--Resort-style living in the highly desirable Villages Golf & Country Club, a secure, gated 55+ adult community in the East Hills of San Jose! Located steps from the community pool+spa, this beautifully updated single-story duet home offers 3 beds, 2 baths, 1,704sf of living space, and an attached 2-car garage with laundry, workbench, +storage. Filled with natural light, the home features vaulted ceilings, skylights, newer luxury vinyl plank flooring, and a gas fireplace. Two sliding glass doors open to a large patio overlooking mature landscaping and a tranquil duck pond view! Updated kitchen features custom cabinetry w/ pull-out storage, quartz countertops, and tile flooring. The spacious primary suite includes a large walk-in closet and accessible vanity area. HOA dues cover exterior maintenance, roof, paint, grounds, water, garbage, sewer, and landscaping. Residents enjoy exceptional amenities including championship and executive golf courses, driving range, fitness center, four pools and spas, tennis, pickleball, bocce courts, scenic trails, clubhouse restaurant, bistro, and 60+ clubs and activities. One occupant must be 55+ and all other occupants at least 45. A wonderful opportunity to enjoy the active lifestyle The Villages is known for.
/u.realgeeks.media/finegroupre/257cec4a3573-Fine_Group_LOGO_.png)
Additional Information
- Amenities
- Open Beam Ceiling, Security Gate, Skylight, Vaulted Ceiling, Walk-in Closet
- Association Fee
- $1750
- Association Fee Includes
- Insurance - Common Area, Maintenance - Unit Yard, Pool, Spa, or Tennis, Roof, Water, Water / Sewer, Other
- Bathroom Features
- Shower over Tub - 1, Stall Shower, Updated Bath
- Bedroom Description
- Walk-in Closet
- Building Name
- The Villages Golf & Country Club
- Cooling System
- Central AC
- Family Room
- No Family Room
- Fireplace Description
- Living Room
- Floor Covering
- Laminate, Tile
- Foundation
- Concrete Slab
- Garage Parking
- Attached Garage, Gate / Door Opener
- Heating System
- Central Forced Air
- Laundry Facilities
- Dryer, Electricity Hookup (220V), In Garage
- Living Area
- 1,704
- Neighborhood
- Evergreen
- Other Rooms
- Atrium
- Other Utilities
- Public Utilities
- Pool Description
- Cabana / Dressing Room, Community Facility, Pool - Fenced, Pool - Heated, Spa / Hot Tub
- Roof
- Concrete, Tile
- Sewer
- Sewer - Public
- Unincorporated Yn
- Yes
- View
- Garden / Greenbelt, Greenbelt, Other Water, Water
- Year Built
- 1974
- Zoning
- R13PD
Mortgage Calculator
 The data relating to real estate for sale on this display comes in part from the Internet Data Exchange program of the MLSListingsTM MLS system. Real estate listings held by brokerage firms other than Fine Group Real Estate are marked with the Internet Data Exchange and detailed information about them includes the names of the listing brokers and listing agents.
Based on information from MLSListings MLS as of . All data, including all measurements and calculations of area, is obtained from various sources and has not been, and will not be, verified by broker or MLS. All information should be independently reviewed and verified for accuracy. Properties may or may not be listed by the office/agent presenting the information.
Copyright 2026 MLSListings Inc. All rights reserved