805 S Ridgemark DR, Hollister, CA 95023
- $775,000
- 3
- BD
- 3
- BA
- 1,699
- SqFt






Listed by Kristen Jurevich, 831-801-8206 from Intero Real Estate Services
(If provided) CoList: from
- List Price
- $775,000
- Price Change
- ▼ $20,000 1783986937
- Closing Date
- Aug 17, 2026
- MLS#
- ML82050321
- Status
- CONTINGENT
- Bedrooms
- 3
- Total Bathrooms
- 3
- Full Bathrooms
- 2
- Partial Bathrooms
- 1
- Sqft. of Residence
- 1,699
- Lot Size
- 10,000
- Listing Area
- Ridgemark
- Year Built
- 1986
Property Description
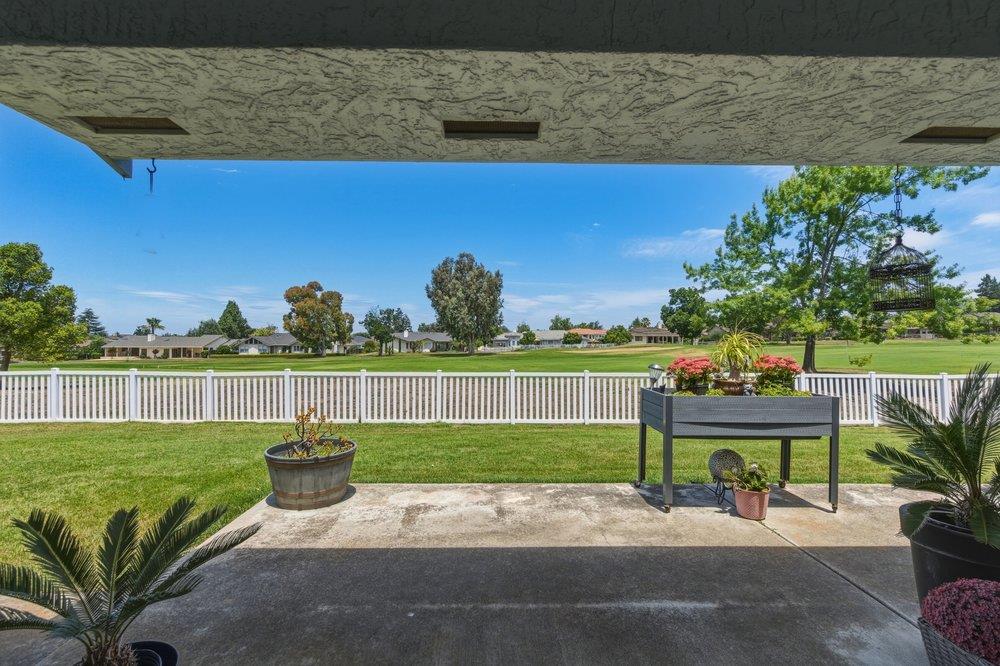
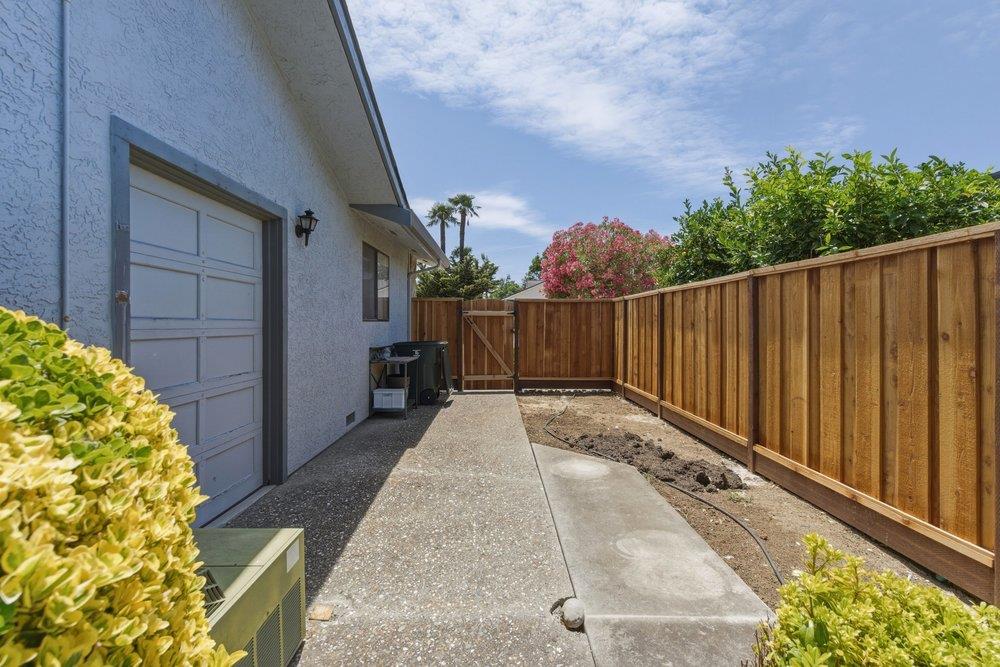
One of the best priced homes in Ridgemark! Huge reduction to make this property move! Single level home with golf course views is available! Enjoy the golf course view without having to maintain it. The well-kept and clean 805 S Ridgemark Drive has 3 bedrooms and 2.5 bathrooms. The double front door opens to the living space with views of the beautiful backyard and golf course. The kitchen has granite countertops, gas stovetop, dishwasher, pantry, and ample cabinetry. Enjoy meals in the separate dining area or at the breakfast bar. Primary bedroom has walk-in closet and backyard views, and the primary suite has an updated shower and tiled countertops. Pergo flooring throughout the living spaces and carpeted bedrooms for comfort. Tiled bathroom flooring for easier maintenance. The home has a living room with a fireplace and air conditioning for those warmer days. Convivence of an indoor laundry room plus a half bath for guests. Equipped with a two car garage with a separate side entry garage door for potential golf cart. During current ownership, upgrades include: roof, furnace, some fencing, painting, some plumbing, and more.
/u.realgeeks.media/finegroupre/257cec4a3573-Fine_Group_LOGO_.png)
Additional Information
- Amenities
- Skylight, Walk-in Closet
- Association Fee
- $324
- Association Fee Includes
- Insurance - Common Area, Maintenance - Common Area, Maintenance - Road
- Bathroom Features
- Shower over Tub - 1, Stall Shower, Tile
- Bedroom Description
- Primary Suite / Retreat, Walk-in Closet
- Building Name
- Ridgemark Golf Club and Resort
- Cooling System
- Ceiling Fan, Central AC
- Energy Features
- Double Pane Windows, Low Flow Shower, Low Flow Toilet
- Family Room
- No Family Room
- Fence
- Fenced Back
- Fireplace Description
- Gas Starter, Living Room
- Floor Covering
- Carpet, Laminate
- Foundation
- Raised
- Garage Parking
- Attached Garage
- Heating System
- Central Forced Air
- Laundry Facilities
- Inside, Washer / Dryer
- Living Area
- 1,699
- Lot Size
- 10,000
- Neighborhood
- Ridgemark
- Other Utilities
- Public Utilities
- Roof
- Composition
- Sewer
- Sewer - Public
- Unincorporated Yn
- Yes
- View
- View of Golf Course
- Zoning
- RM
Mortgage Calculator
 The data relating to real estate for sale on this display comes in part from the Internet Data Exchange program of the MLSListingsTM MLS system. Real estate listings held by brokerage firms other than Fine Group Real Estate are marked with the Internet Data Exchange and detailed information about them includes the names of the listing brokers and listing agents.
Based on information from MLSListings MLS as of . All data, including all measurements and calculations of area, is obtained from various sources and has not been, and will not be, verified by broker or MLS. All information should be independently reviewed and verified for accuracy. Properties may or may not be listed by the office/agent presenting the information.
Copyright 2026 MLSListings Inc. All rights reserved