560 S Rengstorff AVE, Mountain View, CA 94040
- $1,807,000
- 4
- BD
- 4
- BA
- 1,697
- SqFt


Listed by Veronica Roberson, 855-571-8014 from Taylor Morrison Services Inc
(If provided) CoList: from
- List Price
- $1,807,000
- Price Change
- ▼ $24,850 1784322400
- MLS#
- ML82050218
- Status
- ACTIVE
- Bedrooms
- 4
- Total Bathrooms
- 4
- Full Bathrooms
- 3
- Partial Bathrooms
- 1
- Sqft. of Residence
- 1,697
- Year Built
- 2026
Property Description
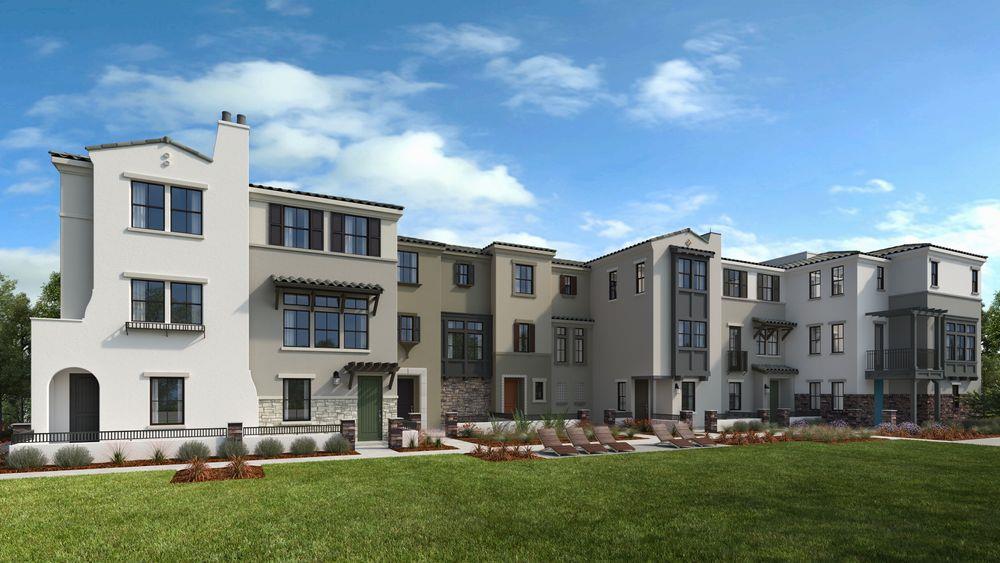
What's Special: Backs to Greenbelt | 1st Floor Guest Suite | 3 Full Baths. New Construction - November Completion! Built by America's Most Trusted Home Builder. Welcome to the Plan 4B at 560 S Rengstorff Avenue in Amelia! Step into a warm and welcoming entry that flows into a private bedroom and full bath, perfect for guests or a cozy home office. Upstairs, the heart of the home opens beautifully with a light-filled great room that invites both quiet evenings and lively gatherings. The stylish kitchen with a generous island connects seamlessly to the dining area, creating an easy, connected feel for everyday living. A convenient pantry and powder bath add thoughtful touches to the main level. The top floor offers a serene primary bedroom with an ensuite bath, along with two additional bedrooms and a shared bath for comfort and flexibility. Complete with a two-car garage, this home blends function and charm in all the right ways. Imagine living where 85% of the land is preserved for recreation and open space. Additional Highlights Include: Pendant lights over kitchen island, interior door at primary bed to bath, and wood flooring extended to all bedrooms and upper hallway. MLS#ML82050218
/u.realgeeks.media/finegroupre/257cec4a3573-Fine_Group_LOGO_.png)
Additional Information
- Association Fee
- $407
- Association Fee Includes
- Other
- Bathroom Features
- Full on Ground Floor, Primary - Stall Shower(s), Showers over Tubs - 2+, Stall Shower, Tile, Tub
- Bedroom Description
- Ground Floor Bedroom, Primary Suite / Retreat
- Building Name
- Amelia
- Cooling System
- Central AC
- Family Room
- No Family Room
- Floor Covering
- Carpet, Hardwood, Wood
- Foundation
- Concrete Slab
- Garage Parking
- Attached Garage
- Heating System
- Central Forced Air
- Laundry Facilities
- Electricity Hookup (220V), Inside, Upper Floor
- Living Area
- 1,697
- Neighborhood
- Downtown Mountain View
- Other Rooms
- Storage
- Other Utilities
- Public Utilities
- Roof
- Tile
- Sewer
- Sewer - Public
- Style
- Contemporary
- Year Built
- 2026
- Zoning
- Residential
Mortgage Calculator
 The data relating to real estate for sale on this display comes in part from the Internet Data Exchange program of the MLSListingsTM MLS system. Real estate listings held by brokerage firms other than Fine Group Real Estate are marked with the Internet Data Exchange and detailed information about them includes the names of the listing brokers and listing agents.
Based on information from MLSListings MLS as of . All data, including all measurements and calculations of area, is obtained from various sources and has not been, and will not be, verified by broker or MLS. All information should be independently reviewed and verified for accuracy. Properties may or may not be listed by the office/agent presenting the information.
Copyright 2026 MLSListings Inc. All rights reserved