Share this with your friends


+14086498351
Fine Group Real Estate
5438 Cribari GRN, San Jose, CA 95135
- $479,000
- 2
- BD
- 2
- BA
- 1,240
- SqFt




Listed by Tom Beck, 408-887-3299 from Realty One Group Infinity
(If provided) CoList: from
- List Price
- $479,000
- Price Change
- ▼ $10,000 1791280669
- MLS#
- ML82050035
- Status
- ACTIVE
- Bedrooms
- 2
- Total Bathrooms
- 2
- Full Bathrooms
- 2
- Sqft. of Residence
- 1,240
- Year Built
- 1969
Property Description
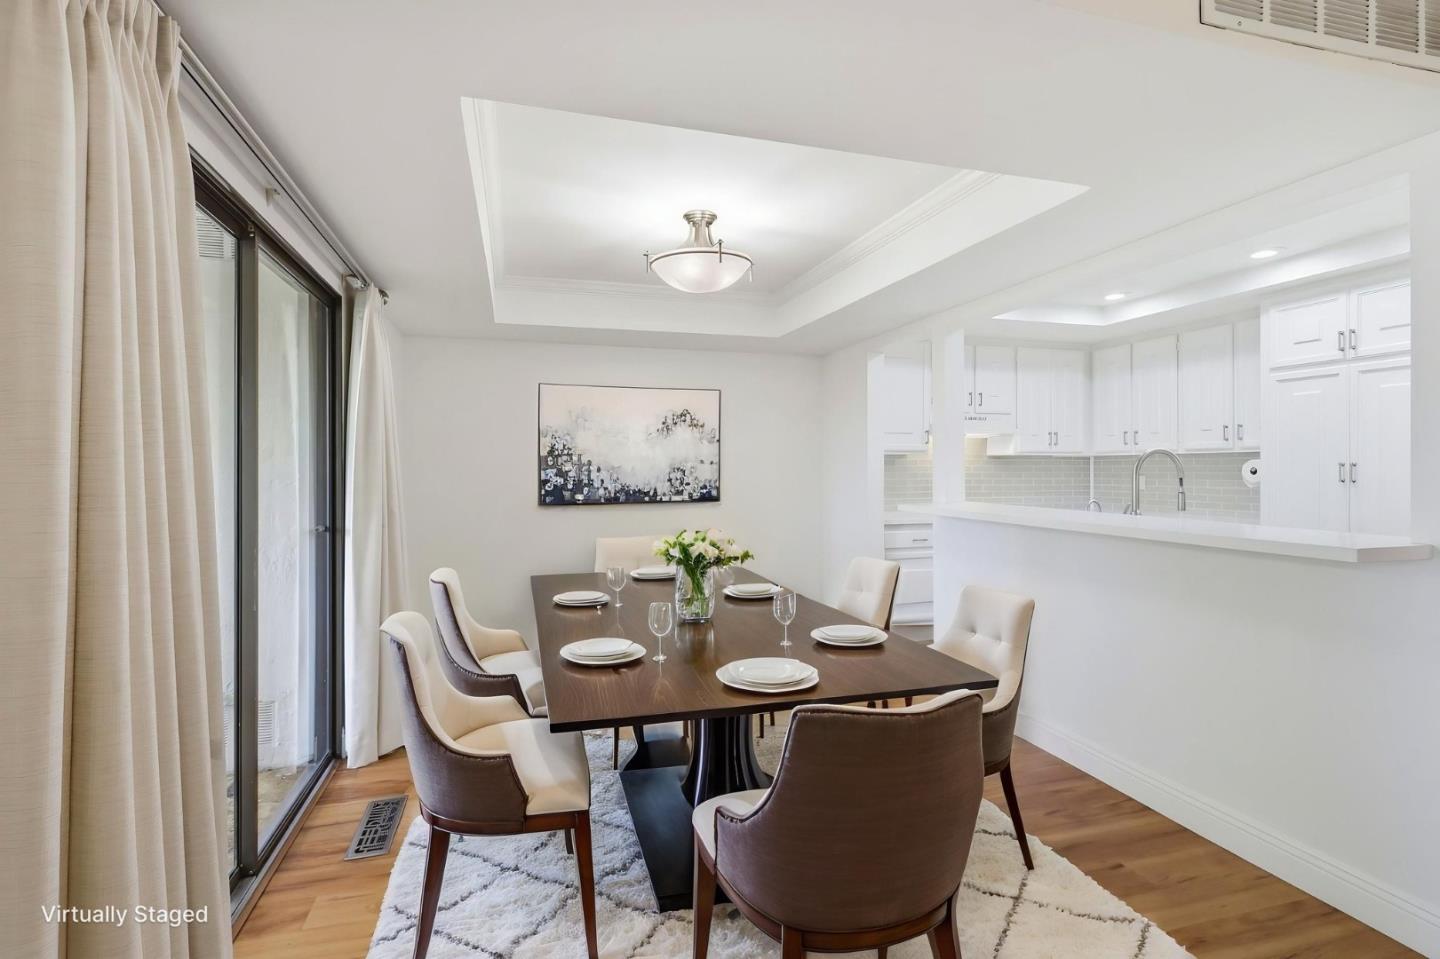
NO STAIRS!! Walkway directly from Carport Area to the Front Door. Welcome to resort style living in this beautifully updated lower level condo nestled in the highly sought after 55 plus active adult community of The Villages Golf and Country Club. This desirable 1240 sq ft floor plan offers a convenient ground floor location with easy, stair free access right from the carport. Step inside to find a meticulously cared for interior featuring newer waterproof luxury vinyl plank flooring, newer paint, elegant baseboards, crown molding, and upgraded lighting. The well appointed kitchen sparkles with brand new quartz counters, a new electric range, a large pantry, a breakfast bar, and a Bosch ultra quiet dishwasher. The spacious primary suite features a luxurious en suite bathroom with a newer walk in jetted tub shower and convenient washer dryer hook ups in the primary closet. The second bathroom boasts a brand new shower stall. Enjoy relaxing and taking in the beautiful weather on your private patio. Experience unparalleled amenities in this 24 hour guarded, gated community, including championship golf, a fitness center, 540 acres of scenic hiking trails, four community centers, pools, a library, a post office, and over 60 social and sports clubs.
/u.realgeeks.media/finegroupre/257cec4a3573-Fine_Group_LOGO_.png)
Additional Information
- Association Fee
- $1266
- Association Fee Includes
- Cable / Dish, Common Area Electricity, Common Area Gas, Exterior Painting, Garbage, Insurance - Common Area, Insurance - Liability, Landscaping / Gardening, Maintenance - Common Area, Maintenance - Exterior, Maintenance - Road, Maintenance - Unit Yard, Management Fee, Organized Activities, Pool, Spa, or Tennis, Recreation Facility, Reserves, Roof, Security Service, Water / Sewer
- Bathroom Features
- Primary - Tub with Jets, Shower and Tub, Stall Shower
- Building Name
- The Villages Golf & Country Club
- Cooling System
- Central AC
- Family Room
- No Family Room
- Fence
- Wood
- Floor Covering
- Tile, Vinyl / Linoleum
- Foundation
- Concrete Slab
- Garage Parking
- Carport, Common Parking Area, Guest / Visitor Parking, Parking Restrictions
- Heating System
- Central Forced Air - Gas
- Horse Property Desc
- Barn, Hay Storage, Pasture, Riding Trails, Stalls, Other
- Horses
- Yes
- Laundry Facilities
- Community Facility, Electricity Hookup (220V), Inside
- Living Area
- 1,240
- Neighborhood
- Evergreen
- Other Rooms
- Storage
- Other Utilities
- Individual Electric Meters, Individual Gas Meters, Public Utilities, Natural Gas
- Pool Description
- Community Facility, Pool - Heated, Pool - In Ground, Spa - In Ground
- Roof
- Composition
- Sewer
- Sewer - Public
- Total Number Of Units
- 8
- Unincorporated Yn
- Yes
- Unit Description
- Other Unit Above, Unit Faces Common Area
- View
- Garden / Greenbelt, Hills
- Year Built
- 1969
- Zoning
- R1-1P
How much is your home worth?
...get instant property value now!
Mortgage Calculator
 The data relating to real estate for sale on this display comes in part from the Internet Data Exchange program of the MLSListingsTM MLS system. Real estate listings held by brokerage firms other than Fine Group Real Estate are marked with the Internet Data Exchange and detailed information about them includes the names of the listing brokers and listing agents.
Based on information from MLSListings MLS as of . All data, including all measurements and calculations of area, is obtained from various sources and has not been, and will not be, verified by broker or MLS. All information should be independently reviewed and verified for accuracy. Properties may or may not be listed by the office/agent presenting the information.
Copyright 2026 MLSListings Inc. All rights reserved