2244 SEMERIA AVE, Belmont, CA 94002
- $2,998,000
- 3
- BD
- 3
- BA
- 1,936
- SqFt




Listed by Janet Davis, 650-867-3373 from Hometown Realty A Janet Pepe Davis Agency
(If provided) CoList: from
- List Price
- $2,998,000
- MLS#
- ML82049885
- Status
- ACTIVE
- Bedrooms
- 3
- Total Bathrooms
- 3
- Full Bathrooms
- 2
- Partial Bathrooms
- 1
- Sqft. of Residence
- 1,936
- Lot Size
- 5,859
- Listing Area
- Belmont Country Club Etc.
- Year Built
- 2026
Property Description
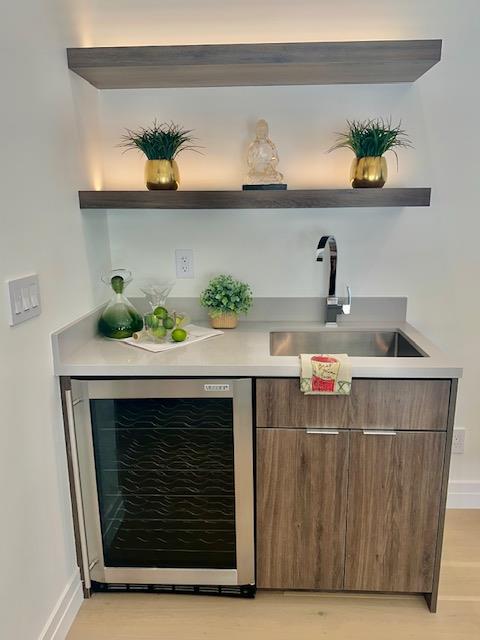
Brand New Modern Beauty w/Soaring Ceilings & Sun Drenched Rms! Striking Showplace Hm prominently perched by Semeria Park w/high-end features that incl a Durable Acrylic Stucco exterior,fabulous gated 600 sq ft Rooftop tiled decking above the Finished Gar w/Full View Window Doors; enjoy as Game Rm or create future ADU; if so desired. Hydraulic self closing ELEVATOR provides easy access to the main level. Dual zone HVAC,nest thermostas & whole house fan for climate control + recirculating instant hot water heater, DVR eight channel security cameras,sensor lights, LED Recessed lights, Blt-in Speakers,Smart Locks & Ring Doorbell for comfortable modern living. Enjoy White Oak European Hdwd Flrs, BA's w/Italian & Spanish tiling & illuminated Mirrors, Blt in desk on 2nd flr landing, Sound Insulated Primary BR, wired wall mount TV set up above gas fplce & Primary BR.Dramatic Kitchen w/ High end stainless Appliances,Custom lighting & plywood box self closing cabinets & drawers in kitchen & Bar. 400 sq ft Overhead storage in Gar.Potential wine cellar in stand up encapsulated crawlspace under the Primary BR. Complete perimeter drainage system w/sub & surface drains,fully landscaped w/attached garden ladder & drip system front & bk. Cipriani School nearby,Enjoy the Park & Live well here!
/u.realgeeks.media/finegroupre/257cec4a3573-Fine_Group_LOGO_.png)
Additional Information
- Amenities
- High Ceiling, Video / Audio System, Walk-in Closet, Wet Bar, Other
- Bathroom Features
- Double Sinks, Dual Flush Toilet, Shower over Tub - 1, Stall Shower, Tile
- Bedroom Description
- Primary Suite / Retreat
- Cooling System
- Central AC, Multi-Zone, Whole House / Attic Fan
- Energy Features
- Ceiling Insulation, Double Pane Windows, Energy Star Appliances, Energy Star HVAC, Energy Star Lighting, Insulation - Floor, Low Flow Shower, Low Flow Toilet, Sealed Crawlspace, Smart Home System, Walls Insulated, Whole House Fan
- Family Room
- Kitchen / Family Room Combo
- Fence
- Fenced, Gate
- Fireplace Description
- Gas Burning, Gas Starter
- Floor Covering
- Hardwood, Tile
- Foundation
- Concrete Perimeter and Slab
- Garage Parking
- Attached Garage, Gate / Door Opener, Guest / Visitor Parking
- Heating System
- Central Forced Air - Gas, Heating - 2+ Zones
- Laundry Facilities
- Electricity Hookup (220V), Inside, Upper Floor
- Living Area
- 1,936
- Lot Size
- 5,859
- Neighborhood
- Belmont Country Club Etc.
- Other Rooms
- Formal Entry, Great Room, Laundry Room, Other
- Other Utilities
- Public Utilities
- Roof
- Composition, Shingle
- Sewer
- Sewer Connected
- Style
- Modern / High Tech
- Unincorporated Yn
- Yes
- View
- Bay View, Neighborhood
- Zoning
- R1
Mortgage Calculator
 The data relating to real estate for sale on this display comes in part from the Internet Data Exchange program of the MLSListingsTM MLS system. Real estate listings held by brokerage firms other than Fine Group Real Estate are marked with the Internet Data Exchange and detailed information about them includes the names of the listing brokers and listing agents.
Based on information from MLSListings MLS as of . All data, including all measurements and calculations of area, is obtained from various sources and has not been, and will not be, verified by broker or MLS. All information should be independently reviewed and verified for accuracy. Properties may or may not be listed by the office/agent presenting the information.
Copyright 2026 MLSListings Inc. All rights reserved