3813 Mountcliffe CT, San Jose, CA 95136
- $3,478,000
- 5
- BD
- 4
- BA
- 3,172
- SqFt









Listed by Jessica Hooley, 408-313-8813 from Coldwell Banker Realty
(If provided) CoList: Megan Fletcher from Coldwell Banker Realty
- List Price
- $3,478,000
- MLS#
- ML82049870
- Status
- ACTIVE
- Bedrooms
- 5
- Total Bathrooms
- 4
- Full Bathrooms
- 3
- Partial Bathrooms
- 1
- Sqft. of Residence
- 3,172
- Lot Size
- 8,892
- Listing Area
- Blossom Valley
- Year Built
- 2006
Property Description
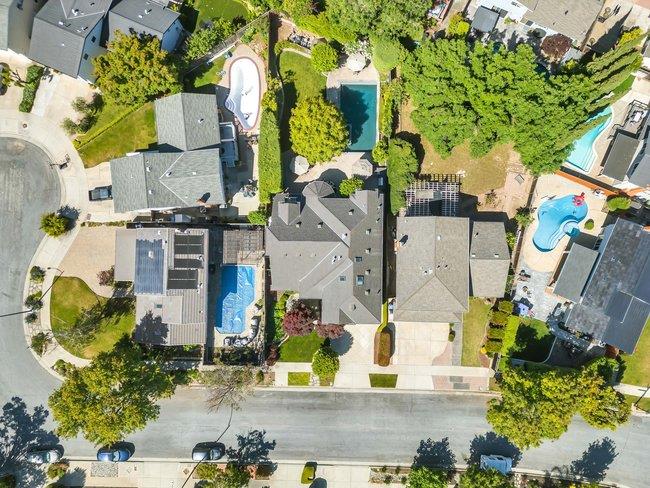
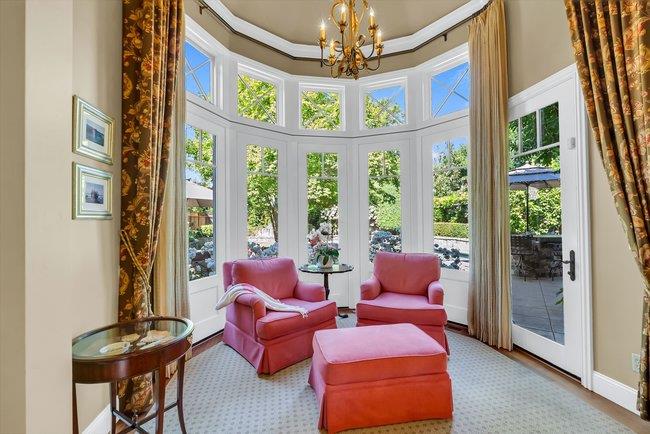
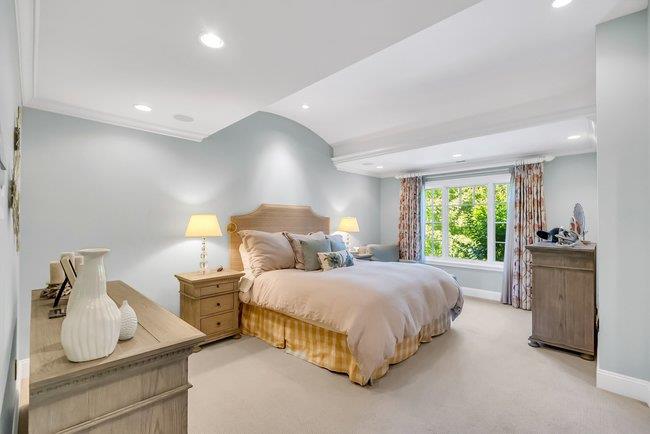
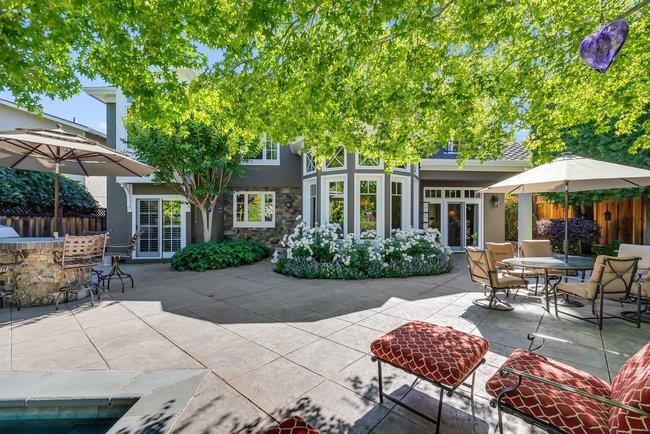
Timeless elegance defines this meticulously maintained custom home, nestled on a quiet cul-de-sac in the highly desirable Thousand Oaks neighborhood. Set on a large lot with mature landscaping, it features an uncommonly private backyard. From the moment you step through the front door, you are welcomed by soaring ceilings, abundant natural light, and exceptional craftsmanship. Custom cabinetry and beautifully designed ceilings showcase quality rarely found in today's new builds. Spectacular chef's kitchen featuring a large walnut island, Viking six-burner gas cooktop with double ovens below, warming drawer, dedicated appliance closet & walk-in pantry. 5 bedrooms 3.5 baths, flexible floor plan with dedicated office. 5th bed/bonus room is plumbed for an additional bath. Luxury primary suite with soaking tub, oversized shower & large walk-in closet. Additional features include upstairs laundry room, generous storage & garage with built-in cabinets. Step outside to your own private backyard oasis featuring a 42-inch gas BBQ and bar area, sparkling pool/spa, greenhouse, lush mature landscaping that provides exceptional privacy. Welcome home to a rare opportunity to own a truly exceptional custom home in one of the area's most sought-after neighborhoods.
/u.realgeeks.media/finegroupre/257cec4a3573-Fine_Group_LOGO_.png)
Additional Information
- Amenities
- High Ceiling, Skylight, Vaulted Ceiling, Video / Audio System, Walk-in Closet
- Bathroom Features
- Double Sinks, Full on Ground Floor, Half on Ground Floor, Oversized Tub, Primary - Oversized Tub, Primary - Stall Shower(s), Showers over Tubs - 2+, Skylight, Tile, Tub in Primary Bedroom
- Bedroom Description
- Ground Floor Bedroom, Primary Suite / Retreat, Walk-in Closet
- Cooling System
- Central AC, Multi-Zone
- Energy Features
- Double Pane Windows, Insulation - Per Owner
- Family Room
- Kitchen / Family Room Combo
- Fence
- Fenced Back
- Fireplace Description
- Family Room, Gas Starter, Living Room
- Floor Covering
- Carpet, Hardwood, Tile
- Foundation
- Concrete Perimeter
- Garage Parking
- Attached Garage
- Heating System
- Central Forced Air - Gas, Heating - 2+ Zones
- Laundry Facilities
- Inside, Upper Floor, Washer / Dryer
- Living Area
- 3,172
- Lot Description
- Grade - Level
- Lot Size
- 8,892
- Neighborhood
- Blossom Valley
- Other Rooms
- Bonus / Hobby Room, Den / Study / Office, Formal Entry, Laundry Room, Storage
- Other Utilities
- Public Utilities
- Pool Description
- Pool - In Ground, Pool - Solar Cover, Pool / Spa Combo
- Roof
- Composition
- Sewer
- Sewer - Public
- Style
- Craftsman
- View
- Neighborhood
- Zoning
- R1-8
Mortgage Calculator
 The data relating to real estate for sale on this display comes in part from the Internet Data Exchange program of the MLSListingsTM MLS system. Real estate listings held by brokerage firms other than Fine Group Real Estate are marked with the Internet Data Exchange and detailed information about them includes the names of the listing brokers and listing agents.
Based on information from MLSListings MLS as of . All data, including all measurements and calculations of area, is obtained from various sources and has not been, and will not be, verified by broker or MLS. All information should be independently reviewed and verified for accuracy. Properties may or may not be listed by the office/agent presenting the information.
Copyright 2026 MLSListings Inc. All rights reserved