714 Clubhouse DR, Aptos, CA 95003
- $2,100,000
- 5
- BD
- 3
- BA
- 3,009
- SqFt






Listed by Ben Rush, 805-704-5141 from Coldwell Banker Realty
(If provided) CoList: from
- List Price
- $2,100,000
- MLS#
- ML82049691
- Status
- ACTIVE
- Bedrooms
- 5
- Total Bathrooms
- 3
- Full Bathrooms
- 2
- Partial Bathrooms
- 1
- Sqft. of Residence
- 3,009
- Lot Size
- 12,763
- Listing Area
- Rio Del Mar/Seascape
- Year Built
- 1971
Property Description
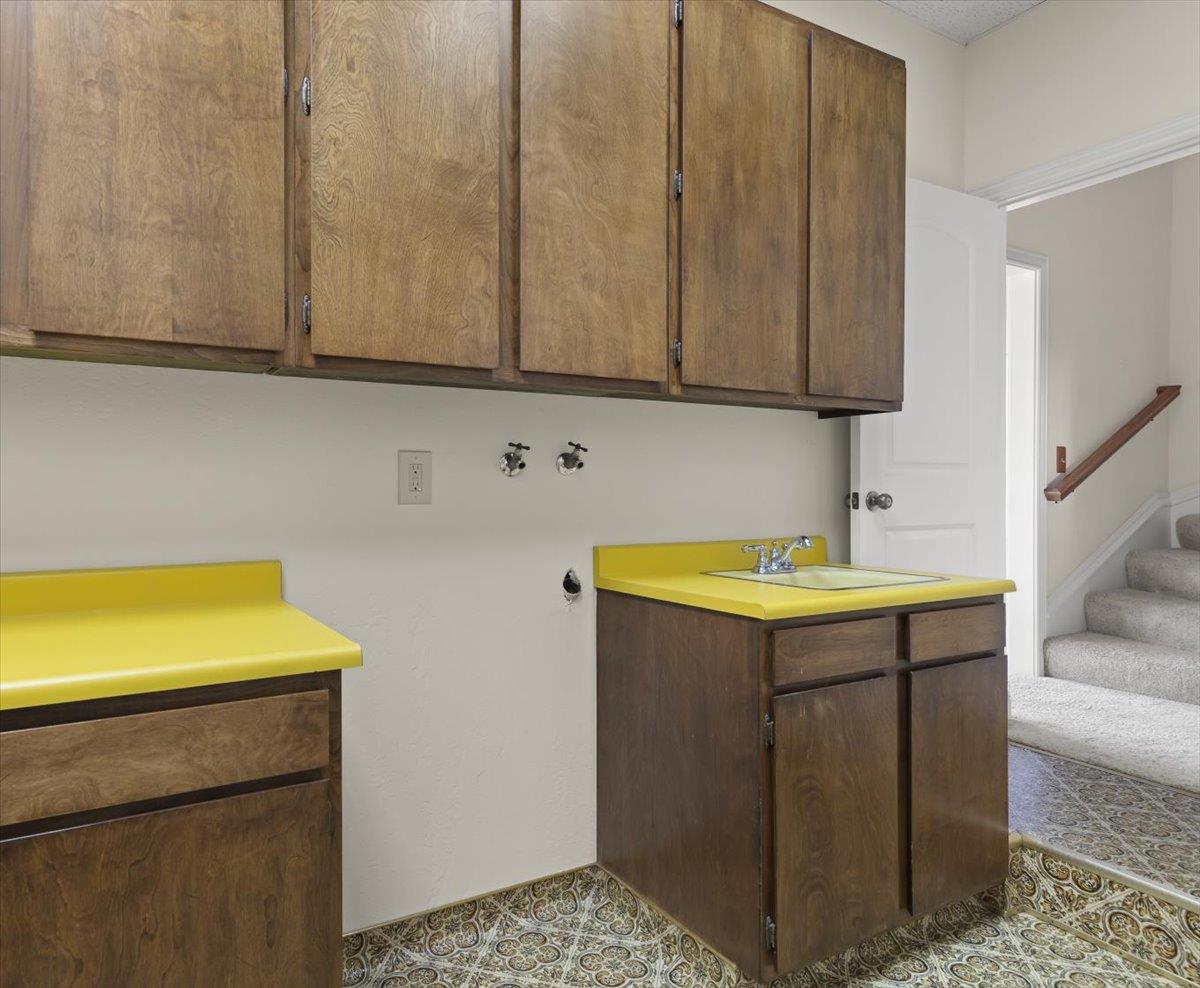
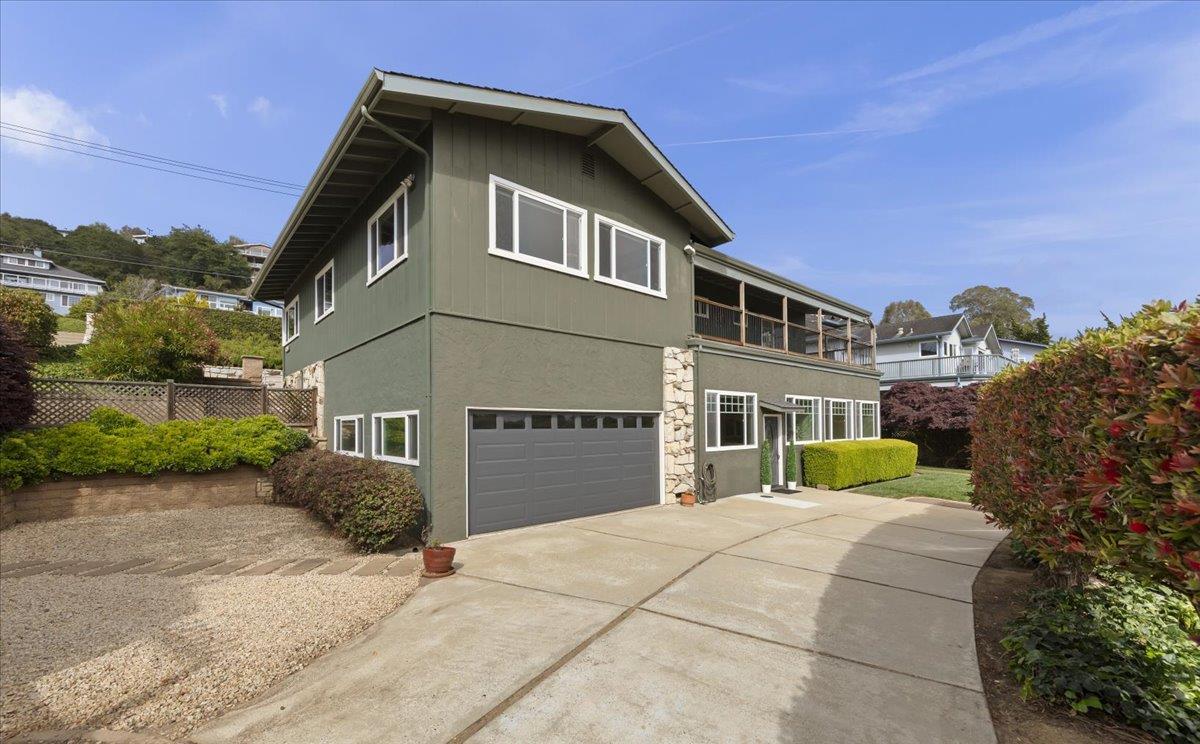
Welcome to 714 Clubhouse Drive, a meticulously maintained coastal retreat in one of Aptos' most sought-after neighborhoods. Situated on an oversized lot, this thoughtfully updated home features 5 bedrooms, 2.5 bathrooms, soaring ceilings, and an abundance of natural light throughout. The chef-inspired kitchen showcases high-end appliances, a Viking range, and beautiful stone and granite surfaces, while new engineered wood flooring adds warmth and elegance. The expansive living room, oversized bar, and spacious laundry room provide exceptional comfort and functionality for everyday living and entertaining. A stunning travertine entry welcomes you inside, while refreshing coastal breezes create a bright and inviting atmosphere year-round. The attached large two-car garage currently functions as a versatile workspace. Step outside to a fully fenced backyard offering privacy and plenty of room for entertaining, gardening, pets, or relaxing in the mild Aptos climate. Additional highlights include two driveways, a Generac whole-house generator, and a prime location just minutes from beaches, shopping, dining, and ocean views. A rare opportunity to enjoy the best of Aptos living in a beautifully maintained home that perfectly blends coastal charm, comfort, and modern convenience.
/u.realgeeks.media/finegroupre/257cec4a3573-Fine_Group_LOGO_.png)
Additional Information
- Amenities
- High Ceiling, Wet Bar
- Bathroom Features
- Shower and Tub
- Bedroom Description
- Ground Floor Bedroom, More than One Bedroom on Ground Floor, Primary Bedroom on Ground Floor, Primary Suite / Retreat
- Cooling System
- Ceiling Fan
- Energy Features
- Double Pane Windows
- Family Room
- Separate Family Room
- Fence
- Fenced Back, Gate
- Fireplace Description
- Wood Burning
- Floor Covering
- Carpet, Laminate, Stone, Vinyl / Linoleum, Wood
- Foundation
- Concrete Perimeter and Slab, Reinforced Concrete
- Garage Parking
- Attached Garage, Parking Area, Room for Oversized Vehicle, Workshop in Garage
- Heating System
- Forced Air, Stove - Wood
- Laundry Facilities
- Electricity Hookup (220V)
- Living Area
- 3,009
- Lot Size
- 12,763
- Neighborhood
- Rio Del Mar/Seascape
- Other Rooms
- Bonus / Hobby Room, Den / Study / Office, Formal Entry, Great Room, Office Area, Storage, Utility Room
- Other Utilities
- Generator, Public Utilities
- Roof
- Composition
- Sewer
- Sewer - Public
- View
- Neighborhood, Ocean View, Water
- Zoning
- R-1-10
Mortgage Calculator
 The data relating to real estate for sale on this display comes in part from the Internet Data Exchange program of the MLSListingsTM MLS system. Real estate listings held by brokerage firms other than Fine Group Real Estate are marked with the Internet Data Exchange and detailed information about them includes the names of the listing brokers and listing agents.
Based on information from MLSListings MLS as of . All data, including all measurements and calculations of area, is obtained from various sources and has not been, and will not be, verified by broker or MLS. All information should be independently reviewed and verified for accuracy. Properties may or may not be listed by the office/agent presenting the information.
Copyright 2026 MLSListings Inc. All rights reserved