3911 Vicolo TER, Fremont, CA 94538
- $1,199,999
- 3
- BD
- 3
- BA
- 1,425
- SqFt




Listed by Vasanthi Jayaraman, 408-313-4276 from Anthem Realty
(If provided) CoList: from
- List Price
- $1,199,999
- Price Change
- ▼ $38,889 1783712752
- MLS#
- ML82049578
- Status
- ACTIVE
- Bedrooms
- 3
- Total Bathrooms
- 3
- Full Bathrooms
- 2
- Partial Bathrooms
- 1
- Sqft. of Residence
- 1,425
- Lot Size
- 964
- Year Built
- 2014
Property Description
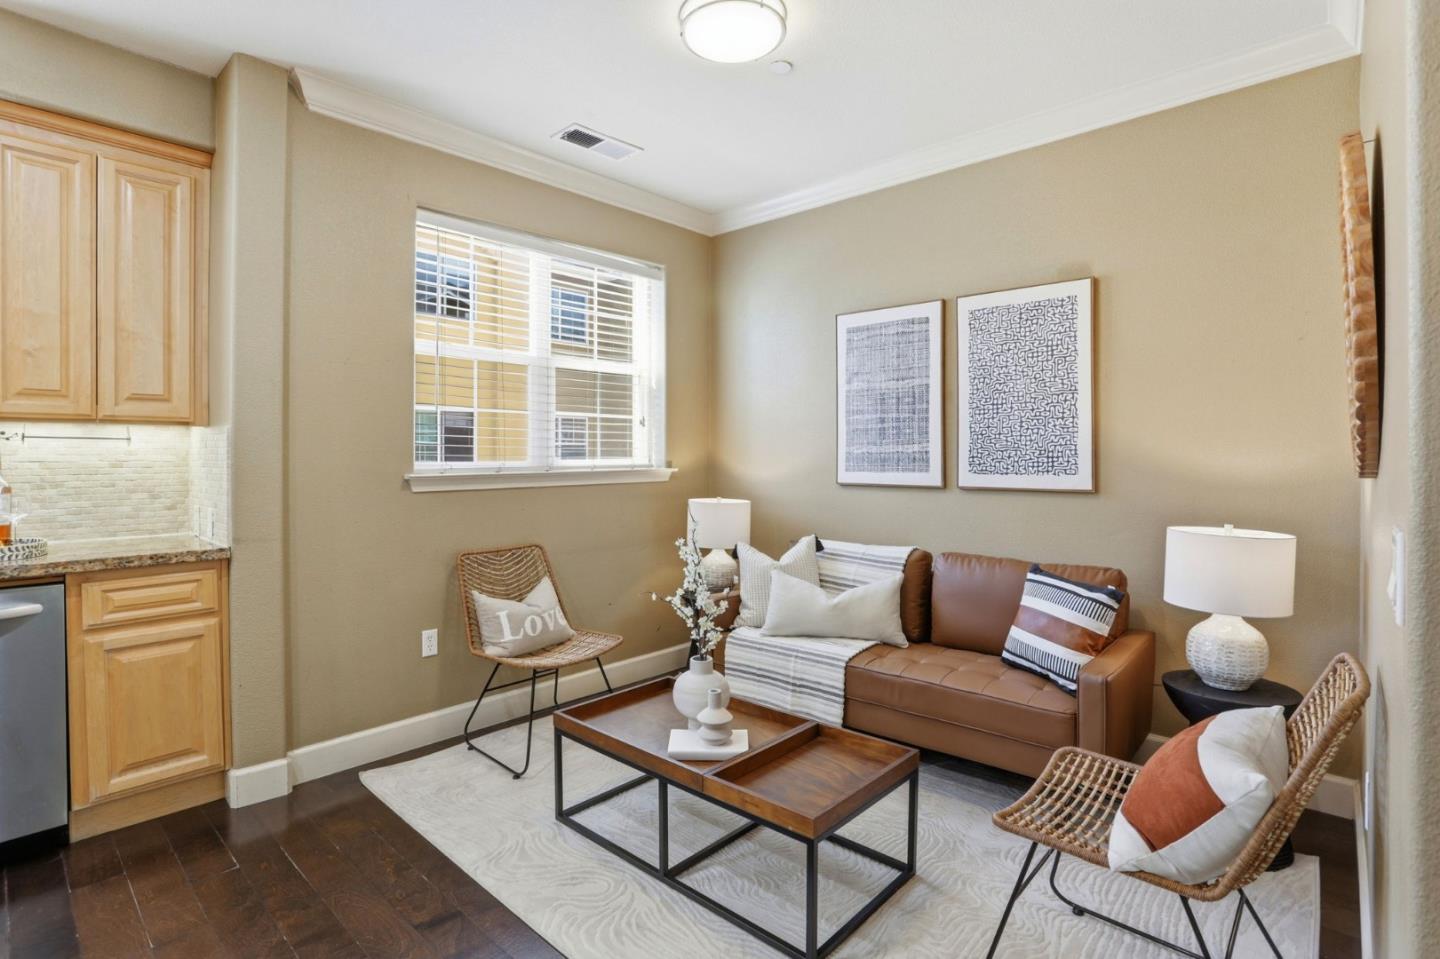
Charming end-unit townhome in the highly sought-after Irvington neighborhood! Facing a quiet courtyard, this bright and airy home features high ceilings, oversized windows, and a cozy gas-burning fireplace in the living room. The formal dining room boasts an elegant chandelier and upgraded crown molding. A modern kitchen serves as the heart of the home, complete with granite countertops, full tile backsplash, stainless steel appliances, a 4-burner gas range, recessed lighting, and beautiful hardwood flooring. The spacious master suite offers a peaceful courtyard view, a large walk-in closet, and a pristine tile shower. Additional features include an attached 2-car garage, premium carpeting throughout, and hardwood floors in the kitchen and family room. Walk to top-rated schools, including Hirsch Elementary, Horner Junior High, and Irvington High. Minutes from shops, restaurants, parks, the library, BART, and easy access to I-880 and I-680.
/u.realgeeks.media/finegroupre/257cec4a3573-Fine_Group_LOGO_.png)
Additional Information
- Acres
- 0.02
- Amenities
- Walk-in Closet, High Ceiling
- Association Fee
- $200
- Association Fee Includes
- Maintenance - Exterior, Exterior Painting, Landscaping / Gardening, Insurance - Liability, Management Fee, Reserves, Roof, Maintenance - Common Area
- Bathroom Features
- Double Sinks, Shower and Tub, Solid Surface, Tile, Tub in Primary Bedroom, Half on Ground Floor, Primary - Stall Shower(s)
- Bedroom Description
- Primary Suite / Retreat
- Building Name
- Lunare Townhomes
- Cooling System
- Central AC
- Family Room
- Kitchen / Family Room Combo
- Fireplace Description
- Gas Burning, Living Room
- Floor Covering
- Tile, Carpet, Hardwood
- Foundation
- Concrete Slab
- Garage Parking
- Attached Garage, On Street, Parking Area
- Heating System
- Central Forced Air - Gas
- Laundry Facilities
- Washer, Upper Floor, Dryer
- Living Area
- 1,425
- Lot Size
- 964
- Neighborhood
- Fremont
- Other Utilities
- Individual Electric Meters, Individual Gas Meters, Public Utilities
- Roof
- Tile
- Sewer
- Sewer - Public
- Style
- Contemporary
- View
- Court
- Year Built
- 2014
- Zoning
- R1
Mortgage Calculator
 The data relating to real estate for sale on this display comes in part from the Internet Data Exchange program of the MLSListingsTM MLS system. Real estate listings held by brokerage firms other than Fine Group Real Estate are marked with the Internet Data Exchange and detailed information about them includes the names of the listing brokers and listing agents.
Based on information from MLSListings MLS as of . All data, including all measurements and calculations of area, is obtained from various sources and has not been, and will not be, verified by broker or MLS. All information should be independently reviewed and verified for accuracy. Properties may or may not be listed by the office/agent presenting the information.
Copyright 2026 MLSListings Inc. All rights reserved