310 Ashlee AVE, Tracy, CA 95391
- $1,160,000
- 4
- BD
- 4
- BA
- 3,160
- SqFt





Listed by Brendon Yim, 408-880-4191 from eXp Realty of California Inc
(If provided) CoList: from
- List Price
- $1,160,000
- MLS#
- ML82049233
- Status
- ACTIVE
- Bedrooms
- 4
- Total Bathrooms
- 4
- Full Bathrooms
- 3
- Partial Bathrooms
- 1
- Sqft. of Residence
- 3,160
- Lot Size
- 8,453
- Listing Area
- Mtn Hse/Lammersville West Of Tracy Rural
- Year Built
- 2003
Property Description
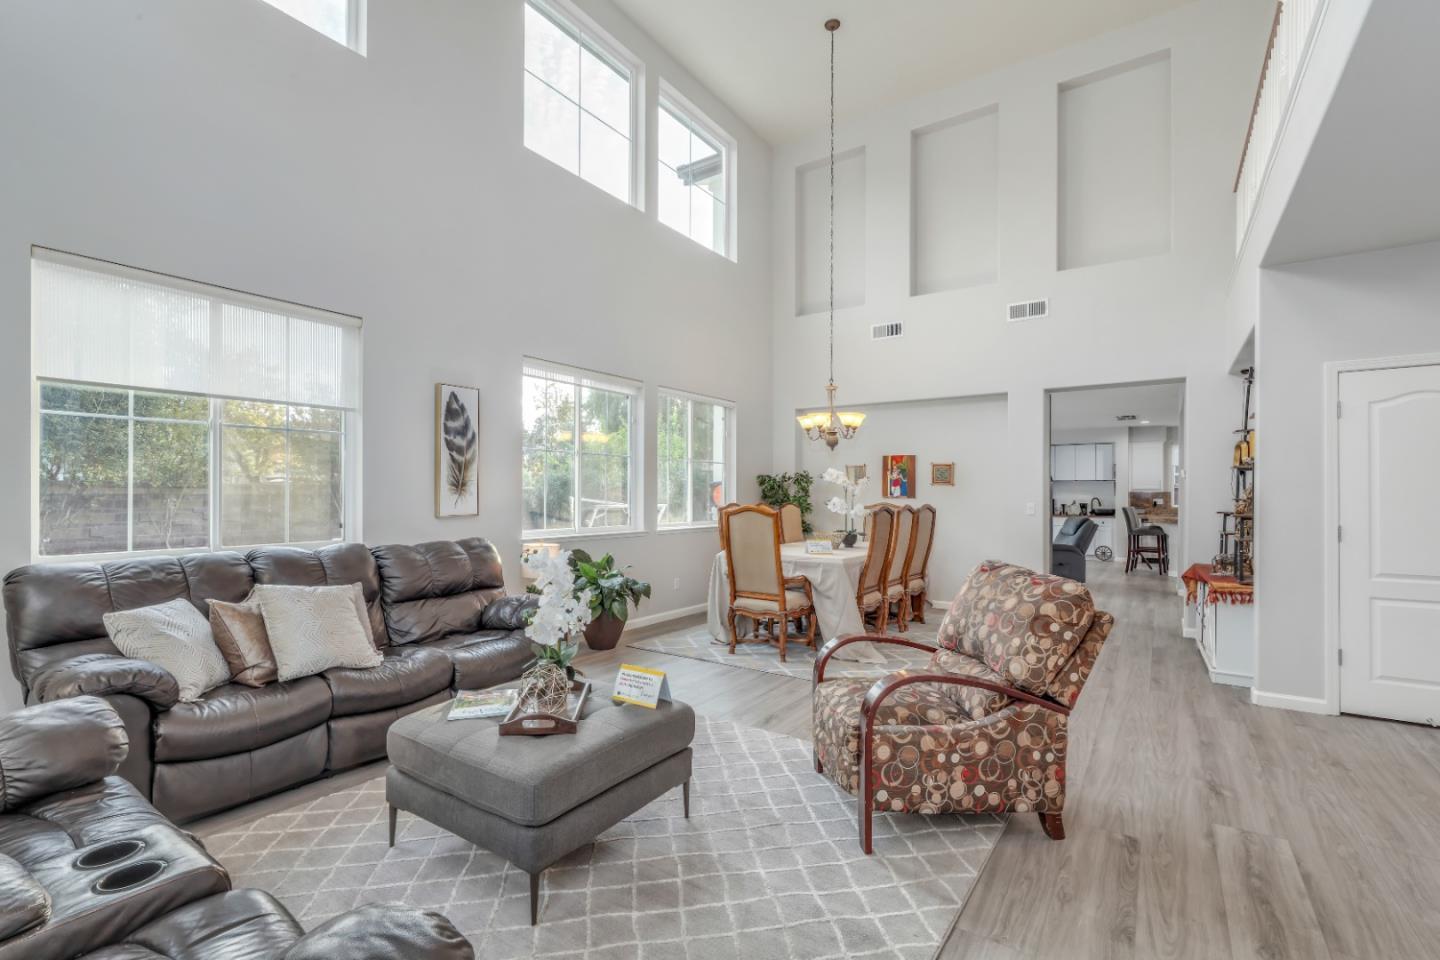
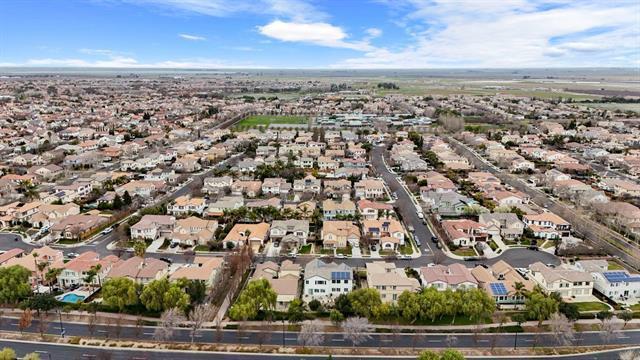
No HOA! Welcome to 310 Ashlee Avenue Mountain House where elegance and tranquility meet. At the heart of this stunning home lies a Zen-inspired courtyard with lush palms a soothing water feature and string lighting that turns evenings into something magical. Step inside to find luxury vinyl plank flooring fresh interior and exterior paint and a custom sliding barn door creating a peaceful home office retreat. The grand living and dining area boast soaring ceilings and abundant natural light while the gourmet kitchen offers refinished cabinetry modern hardware, and stainless steel appliances opening to a cozy family room ideal for relaxing or entertaining. A full bedroom and bath on the main level offer convenience for guests or multi-generational living. Upstairs a bridge walkway overlooks the open living space and leads to two guest bedrooms, a full bath, and a luxurious primary suite with dual sinks, soaking tub separate shower, and walk-in closet. Set on a spacious 8,500± sf lot with no rear neighbors, the backyard features a lawn and patio ideal for gatherings or quiet reflection. The single-car garage has been beautifully converted into an office or mini theatre, while the main two-car garage remains intact. Solar panels add efficiency and value.
/u.realgeeks.media/finegroupre/257cec4a3573-Fine_Group_LOGO_.png)
Additional Information
- Acres
- 0.19
- Amenities
- Security Gate
- Bathroom Features
- Primary - Oversized Tub, Primary - Stall Shower(s)
- Bedroom Description
- Ground Floor Bedroom, More than One Primary Bedroom, Primary Suite / Retreat, Walk-in Closet
- Cooling System
- Central AC
- Family Room
- Kitchen / Family Room Combo
- Fireplace Description
- Family Room
- Floor Covering
- Carpet, Vinyl / Linoleum
- Foundation
- Concrete Perimeter and Slab, Concrete Slab
- Garage Parking
- Attached Garage, Detached Garage
- Heating System
- Central Forced Air, Solar
- Laundry Facilities
- Electricity Hookup (220V), Gas Hookup
- Living Area
- 3,160
- Lot Size
- 8,453
- Neighborhood
- Mtn Hse/Lammersville West Of Tracy Rural
- Other Utilities
- Public Utilities
- Roof
- Tile
- Sewer
- Sewer - Public
- Unincorporated Yn
- Yes
- View
- Garden / Greenbelt
- Zoning
- R-L
Mortgage Calculator
 The data relating to real estate for sale on this display comes in part from the Internet Data Exchange program of the MLSListingsTM MLS system. Real estate listings held by brokerage firms other than Fine Group Real Estate are marked with the Internet Data Exchange and detailed information about them includes the names of the listing brokers and listing agents.
Based on information from MLSListings MLS as of . All data, including all measurements and calculations of area, is obtained from various sources and has not been, and will not be, verified by broker or MLS. All information should be independently reviewed and verified for accuracy. Properties may or may not be listed by the office/agent presenting the information.
Copyright 2026 MLSListings Inc. All rights reserved