313 Taryn CT, Hollister, CA 95023
- $1,238,000
- 4
- BD
- 3
- BA
- 2,650
- SqFt




Listed by Jennette Porteur, 408-499-4772 from Compass
(If provided) CoList: from
- List Price
- $1,238,000
- Price Change
- ▼ $11,999 1784270192
- Closing Date
- Aug 24, 2026
- MLS#
- ML82049046
- Status
- CONTINGENT
- Bedrooms
- 4
- Total Bathrooms
- 3
- Full Bathrooms
- 3
- Sqft. of Residence
- 2,650
- Lot Size
- 65,340
- Listing Area
- Hollister
- Year Built
- 2000
Property Description
Welcome to this impeccably maintained single-story home in the sought-after Hollister Ranch Estates, where luxury blends seamlessly with country living. This 4-bedroom, 3-bathroom property is situated on 1.5 acres and features a newly remodeled kitchen with quartz countertops and panoramic views. The expansive lot offers potential for an ADU, gardening, or other creative possibilities. Conveniently located near Highways 156 and 101, and just across the road from San Juan Oaks Golf and Country Club, this home is perfectly positioned for commuters. Highlights include an indoor laundry room, spacious rooms, high ceilings, luxury laminate flooring throughout, and air conditioning. Tour this stunning home today-you're sure to fall in love!
/u.realgeeks.media/finegroupre/257cec4a3573-Fine_Group_LOGO_.png)
Additional Information
- Amenities
- High Ceiling, Walk-in Closet, Other
- Bathroom Features
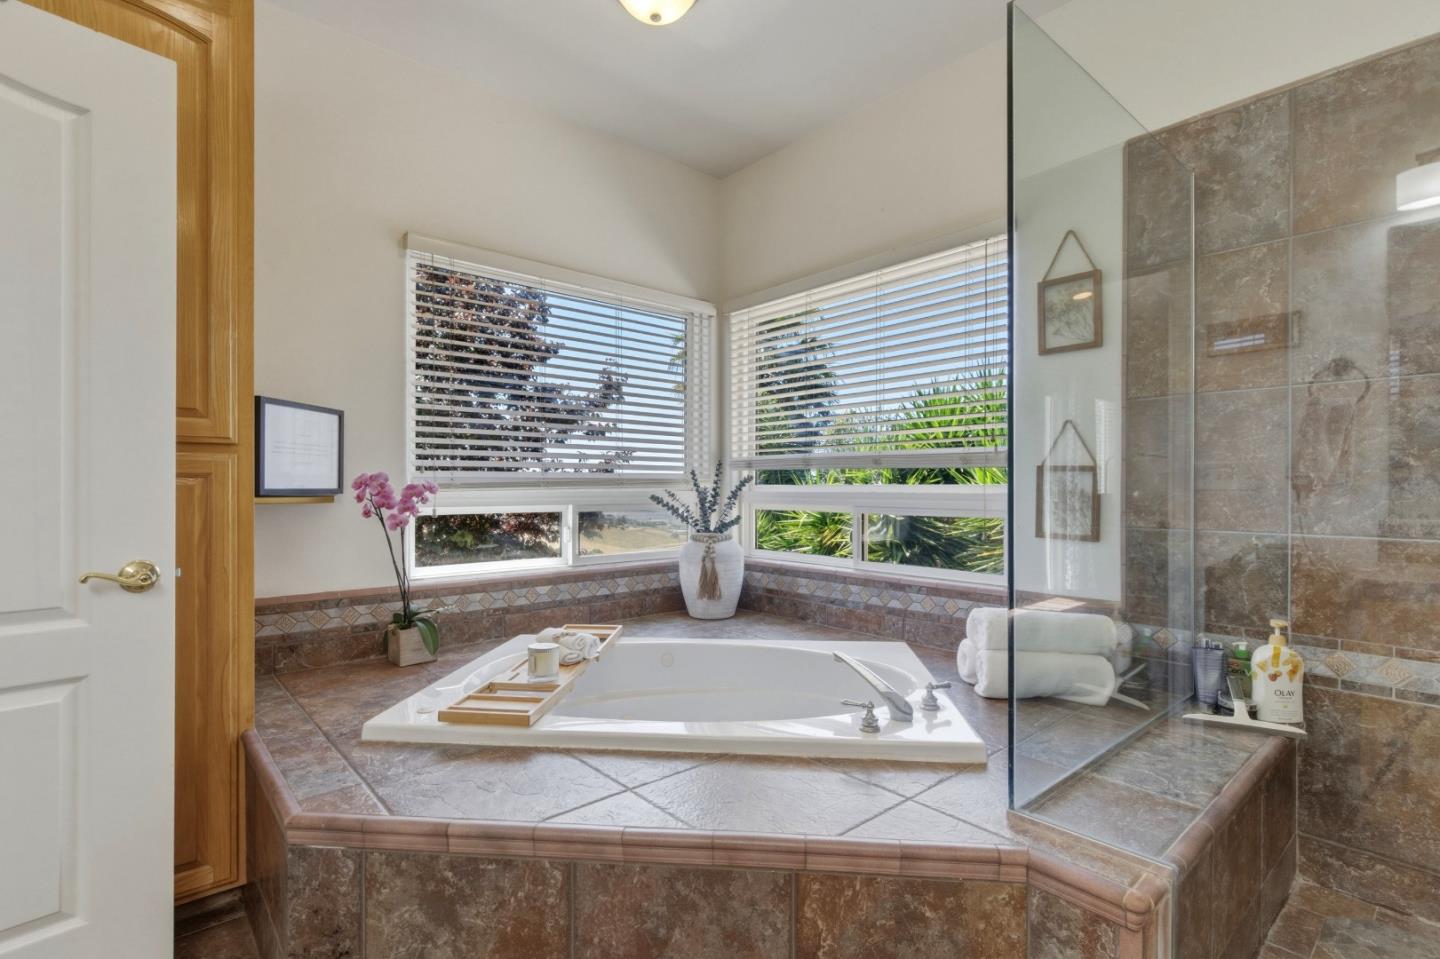
- Double Sinks, Full on Ground Floor, Oversized Tub, Primary - Oversized Tub, Primary - Stall Shower(s), Shower over Tub - 1, Stall Shower
- Bedroom Description
- Ground Floor Bedroom, More than One Primary Bedroom, Primary Bedroom on Ground Floor, Primary Suite / Retreate - 2+, Walk-in Closet
- Building Name
- Hollister Ranch Estates
- Cooling System
- Ceiling Fan, Central AC
- Family Room
- Separate Family Room
- Fence
- Fenced Back, Mixed Height / Type, Partial Cross Fenced
- Fireplace Description
- Gas Burning
- Floor Covering
- Laminate
- Foundation
- Concrete Perimeter
- Garage Parking
- Attached Garage, Carport, Room for Oversized Vehicle
- Heating System
- Central Forced Air, Fireplace, Solar
- Laundry Facilities
- Electricity Hookup (220V), In Utility Room, Washer / Dryer
- Living Area
- 2,650
- Lot Description
- Grade - Mostly Level, Views
- Lot Size
- 65,340
- Neighborhood
- Hollister
- Other Rooms
- Laundry Room, Storage, Utility Room
- Other Utilities
- Public Utilities, Solar Panels - Lien
- Roof
- Tile
- Sewer
- Septic Connected
- Style
- Custom, Mediterranean
- View
- View of Mountains, Pasture
- Zoning
- R1
Mortgage Calculator
 The data relating to real estate for sale on this display comes in part from the Internet Data Exchange program of the MLSListingsTM MLS system. Real estate listings held by brokerage firms other than Fine Group Real Estate are marked with the Internet Data Exchange and detailed information about them includes the names of the listing brokers and listing agents.
Based on information from MLSListings MLS as of . All data, including all measurements and calculations of area, is obtained from various sources and has not been, and will not be, verified by broker or MLS. All information should be independently reviewed and verified for accuracy. Properties may or may not be listed by the office/agent presenting the information.
Copyright 2026 MLSListings Inc. All rights reserved