1151 Compass LN 111, Foster City, CA 94404
- $799,000
- 2
- BD
- 2
- BA
- 1,349
- SqFt





Listed by Carrie Du Bois, 650-766-9069 from Golden Gate Sotheby's International Realty
(If provided) CoList: from
- List Price
- $799,000
- Closing Date
- Jul 30, 2026
- MLS#
- ML82048834
- Status
- CONTINGENT
- Bedrooms
- 2
- Total Bathrooms
- 2
- Full Bathrooms
- 2
- Sqft. of Residence
- 1,349
- Year Built
- 1976
Property Description
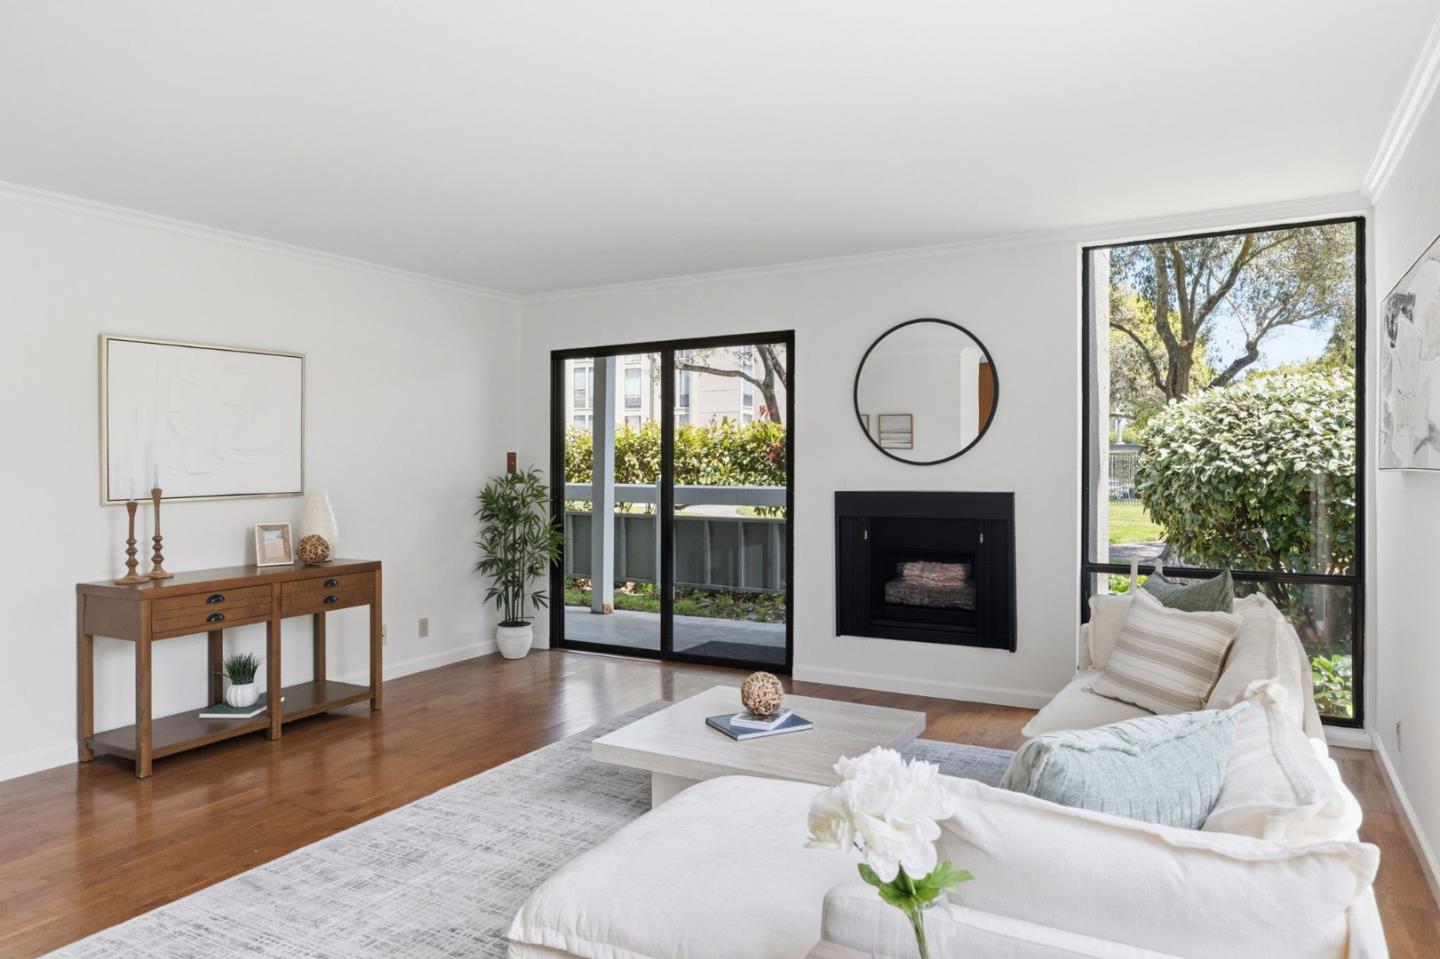
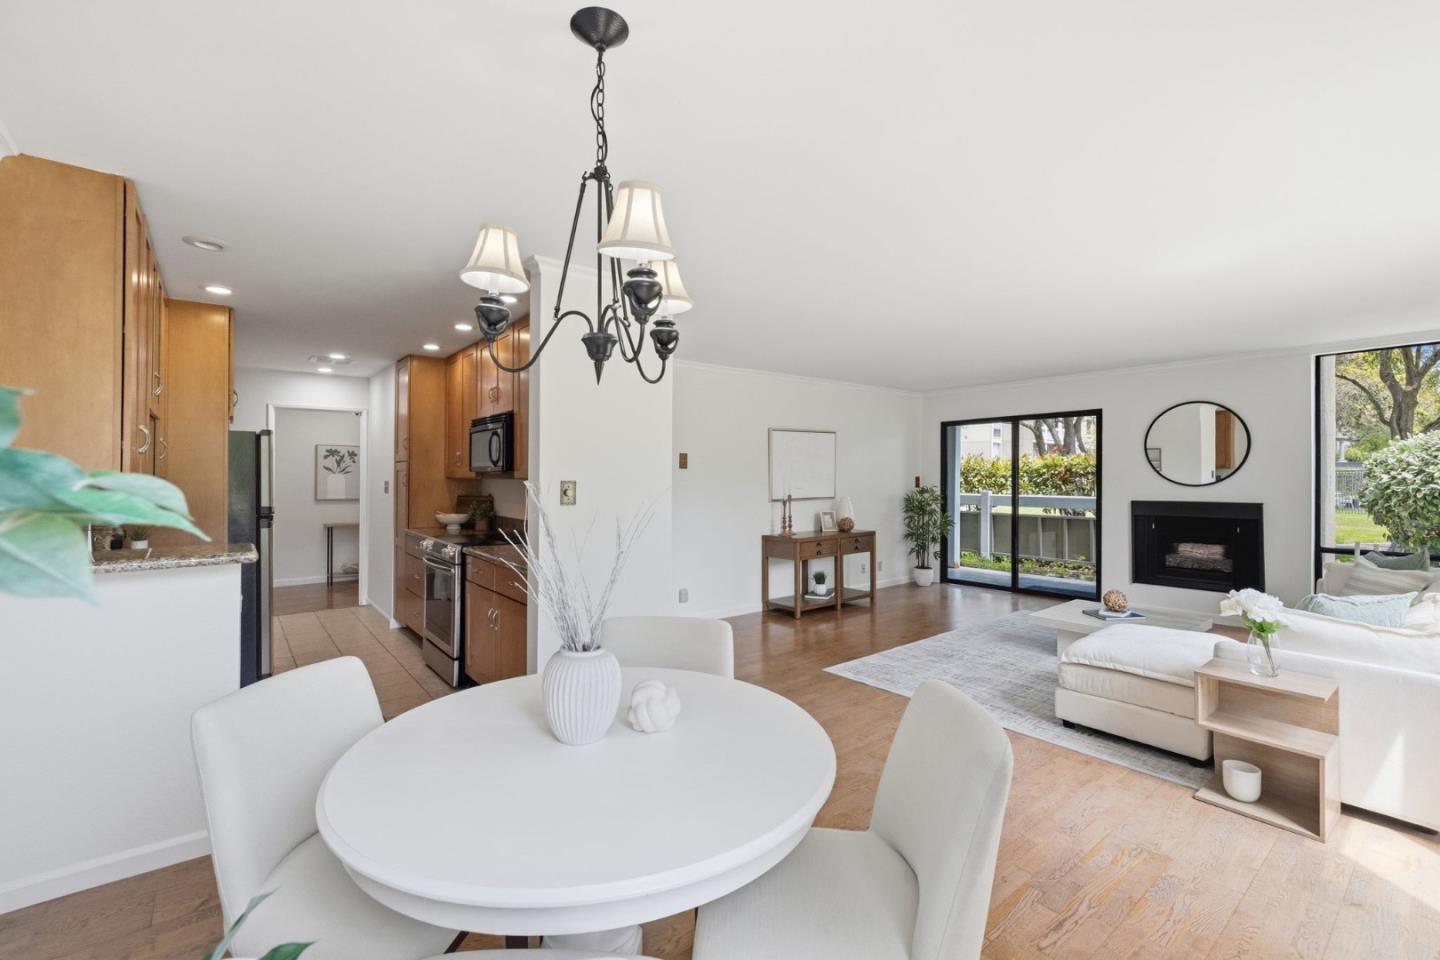
They dont make them like they used to! This complex is just the ticket with abundant outdoor garden spaces to picnic, stroll or provide abundant running room for little kids. The gorgeous heritage trees and open spaces are not often found on the mid-Peninsula. This corner, first-floor unit is also ideal for buyers with mobility issues or for easy access with strollers and baby gear. The unit has amazing light and views to the garden from every room. The owner has put much thought and love into her updates over the years. You will find an updated kitchen and updated main bathroom. Additional features include wood floors, a fireplace and a nice patio space adjacent to the living room. Great proximity to bay trails exists for the avid hiker as well. Welcome to Foster City schools, beautiful parks and shopping. Further, this complex boasts tennis courts, a swimming pool and a clubhouse for resort-style living.
/u.realgeeks.media/finegroupre/257cec4a3573-Fine_Group_LOGO_.png)
Additional Information
- Association Fee
- $930
- Association Fee Includes
- Common Area Electricity, Exterior Painting, Garbage, Hot Water, Insurance - Common Area, Landscaping / Gardening, Maintenance - Common Area, Management Fee, Pool, Spa, or Tennis, Recreation Facility, Reserves, Roof, Sewer, Water
- Bathroom Features
- Full on Ground Floor, Primary - Stall Shower(s), Shower over Tub - 1, Updated Bath
- Bedroom Description
- More than One Bedroom on Ground Floor, Primary Bedroom on Ground Floor, Primary Suite / Retreat, Walk-in Closet
- Building Name
- Marina Point
- Cooling System
- None
- Family Room
- No Family Room
- Fence
- Fenced Back
- Fireplace Description
- Gas Burning, Gas Log, Gas Starter
- Floor Covering
- Tile, Wood
- Foundation
- Other
- Garage Parking
- Assigned Spaces, Covered Parking, Gate / Door Opener, Guest / Visitor Parking, Uncovered Parking, Underground Parking
- Heating System
- Electric
- Laundry Facilities
- Dryer, Inside, Washer
- Living Area
- 1,349
- Lot Description
- Grade - Level
- Neighborhood
- Fc- Nbrhood#4 - Marina Point Etc.
- Other Rooms
- Formal Entry
- Other Utilities
- Public Utilities
- Pool Description
- Community Facility, Pool - Fenced, Pool - Heated, Pool - In Ground, Spa - In Ground
- Roof
- Composition
- Sewer
- Sewer - Public
- Style
- Traditional
- Unit Description
- Corner Unit, Other Unit Above, Unit Faces Common Area
- View
- Greenbelt, Neighborhood
- Year Built
- 1976
- Zoning
- RMR3PD
Mortgage Calculator
 The data relating to real estate for sale on this display comes in part from the Internet Data Exchange program of the MLSListingsTM MLS system. Real estate listings held by brokerage firms other than Fine Group Real Estate are marked with the Internet Data Exchange and detailed information about them includes the names of the listing brokers and listing agents.
Based on information from MLSListings MLS as of . All data, including all measurements and calculations of area, is obtained from various sources and has not been, and will not be, verified by broker or MLS. All information should be independently reviewed and verified for accuracy. Properties may or may not be listed by the office/agent presenting the information.
Copyright 2026 MLSListings Inc. All rights reserved