220 Robin RD, Hillsborough, CA 94010
- $6,998,000
- 4
- BD
- 4
- BA
- 3,230
- SqFt






Listed by Gina Haggarty, 650-207-5192 from Compass
(If provided) CoList: from
- List Price
- $6,998,000
- MLS#
- ML82048818
- Status
- ACTIVE
- Bedrooms
- 4
- Total Bathrooms
- 4
- Full Bathrooms
- 3
- Partial Bathrooms
- 1
- Sqft. of Residence
- 3,230
- Lot Size
- 87,112
- Listing Area
- Carolands Etc.
- Year Built
- 1974
Property Description
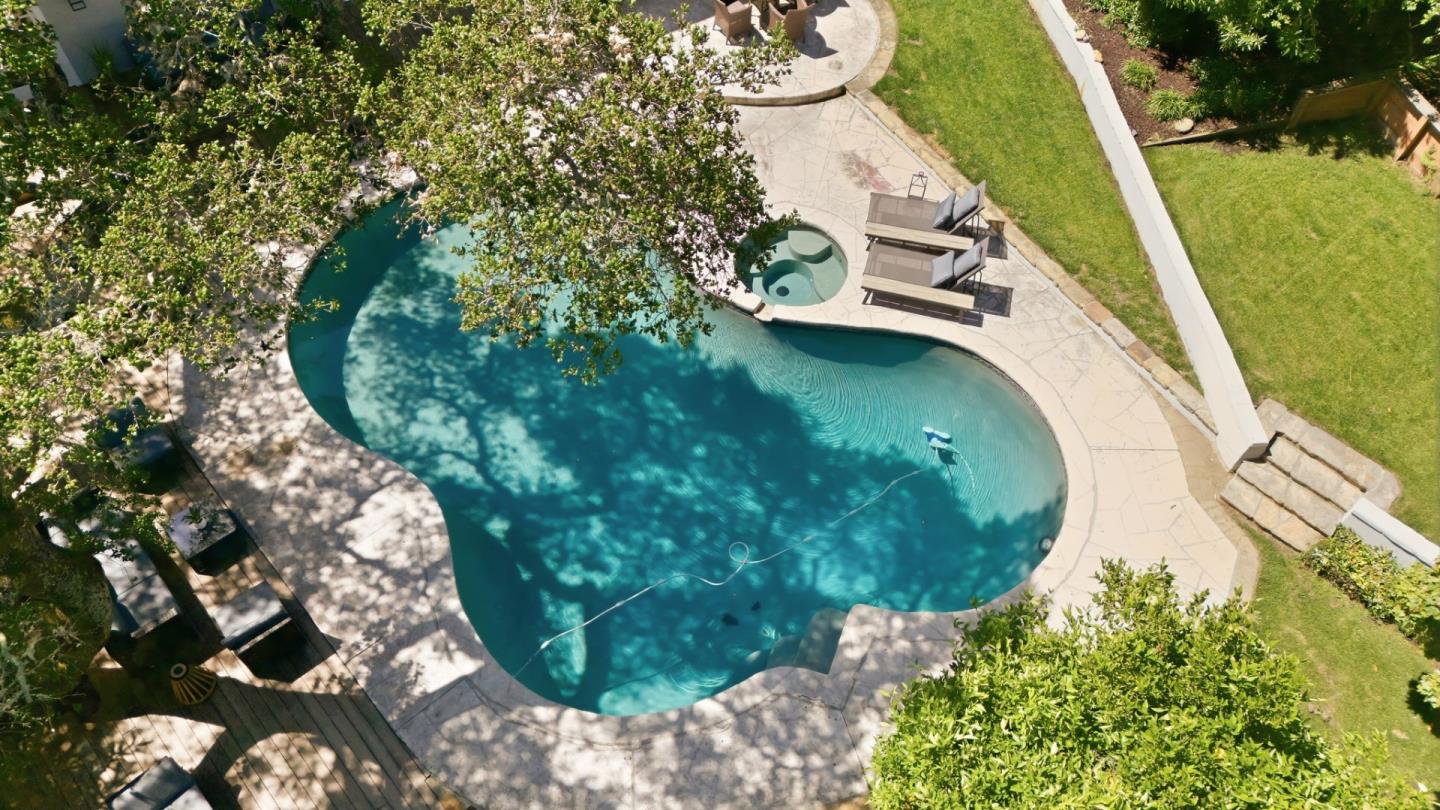
Sprawling Privacy Meets Elegant Living Hillsborough Welcome to your private estate, a secluded sanctuary tailored for multi-generational family living & spectacular entertaining. Tucked behind a gated driveway on a premier 2-acre lot, this single-family residence offers a blend of luxury, space, & serenity in one of Hillsboroughs most coveted enclaves. Built in 1974, the home spans a generous 3,230 sq. ft. of living space, beautifully designed to celebrate a seamless indoor-outdoor lifestyle amidst lush landscapes. Step inside to discover a bright, expansive floor plan featuring 4 bedrooms, 3 full bathrooms, and 1 half bathroom. Every room offers room to breathe and space to thrive, with large windows inviting natural light and framing views of the verdant, tree-lined grounds. The crown jewel of this estate is its backyard resort. The sprawling, ultra-private acreage features a sparkling pool and outdoor entertaining spaces, creating an idyllic backdrop for weekend barbecues, sophisticated cocktail parties, or quiet mornings listening to the birds.Here, graceful living meets absolute peace of mind. You are minutes from top-rated schools and world-class dining, yet worlds away from the hustle and bustle. Embrace the pinnacle of Hillsborough luxury. Your private sanctuary awaits.
/u.realgeeks.media/finegroupre/257cec4a3573-Fine_Group_LOGO_.png)
Additional Information
- Amenities
- Walk-in Closet
- Bathroom Features
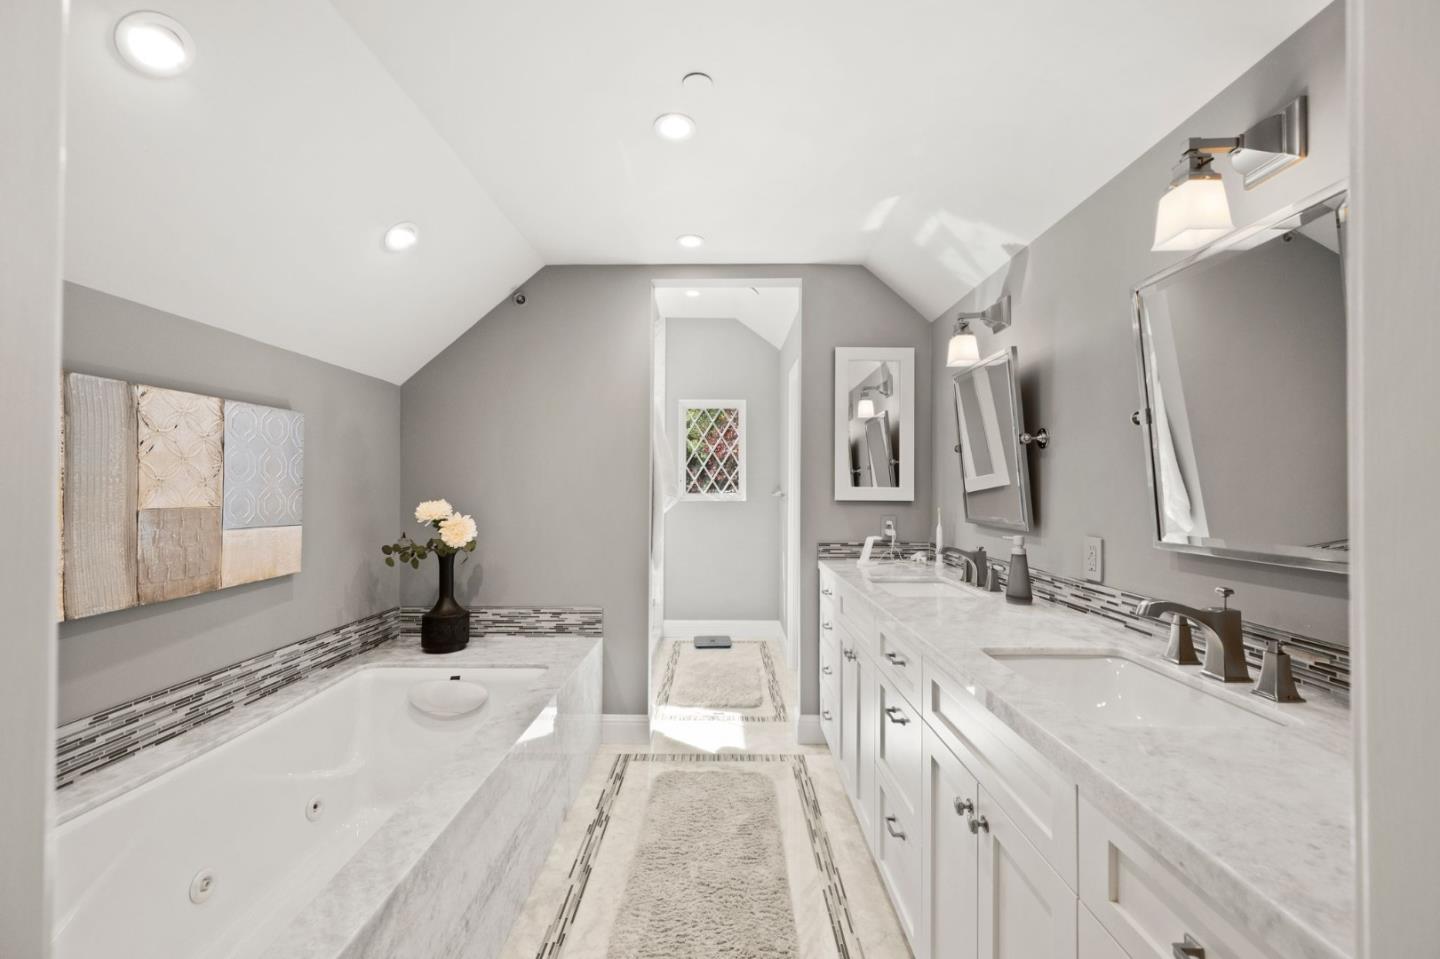
- Half on Ground Floor, Marble, Primary - Oversized Tub, Shower and Tub, Tile
- Bedroom Description
- Primary Suite / Retreat, Walk-in Closet
- Cooling System
- None
- Family Room
- Kitchen / Family Room Combo
- Fireplace Description
- Wood Burning
- Floor Covering
- Hardwood, Tile
- Foundation
- Concrete Perimeter and Slab
- Garage Parking
- Attached Garage
- Heating System
- Forced Air
- Laundry Facilities
- In Utility Room, Washer / Dryer
- Living Area
- 3,230
- Lot Size
- 87,112
- Neighborhood
- Carolands Etc.
- Other Rooms
- Laundry Room
- Other Utilities
- Public Utilities
- Pool Description
- Pool - Heated, Pool - In Ground
- Roof
- Shingle
- Sewer
- Sewer - Public
- Unincorporated Yn
- Yes
- Zoning
- R1002A
Mortgage Calculator
 The data relating to real estate for sale on this display comes in part from the Internet Data Exchange program of the MLSListingsTM MLS system. Real estate listings held by brokerage firms other than Fine Group Real Estate are marked with the Internet Data Exchange and detailed information about them includes the names of the listing brokers and listing agents.
Based on information from MLSListings MLS as of . All data, including all measurements and calculations of area, is obtained from various sources and has not been, and will not be, verified by broker or MLS. All information should be independently reviewed and verified for accuracy. Properties may or may not be listed by the office/agent presenting the information.
Copyright 2026 MLSListings Inc. All rights reserved