Share this with your friends


+14086498351
Fine Group Real Estate
4970 Cherry AVE 212, San Jose, CA 95118
- $525,000
- 1
- BD
- 1
- BA
- 675
- SqFt








Listed by Joey Portale, 408-483-0552 from Compass
(If provided) CoList: from
- List Price
- $525,000
- MLS#
- ML82048730
- Status
- ACTIVE
- Bedrooms
- 1
- Total Bathrooms
- 1
- Full Bathrooms
- 1
- Sqft. of Residence
- 675
- Lot Size
- 653
- Year Built
- 1979
Property Description
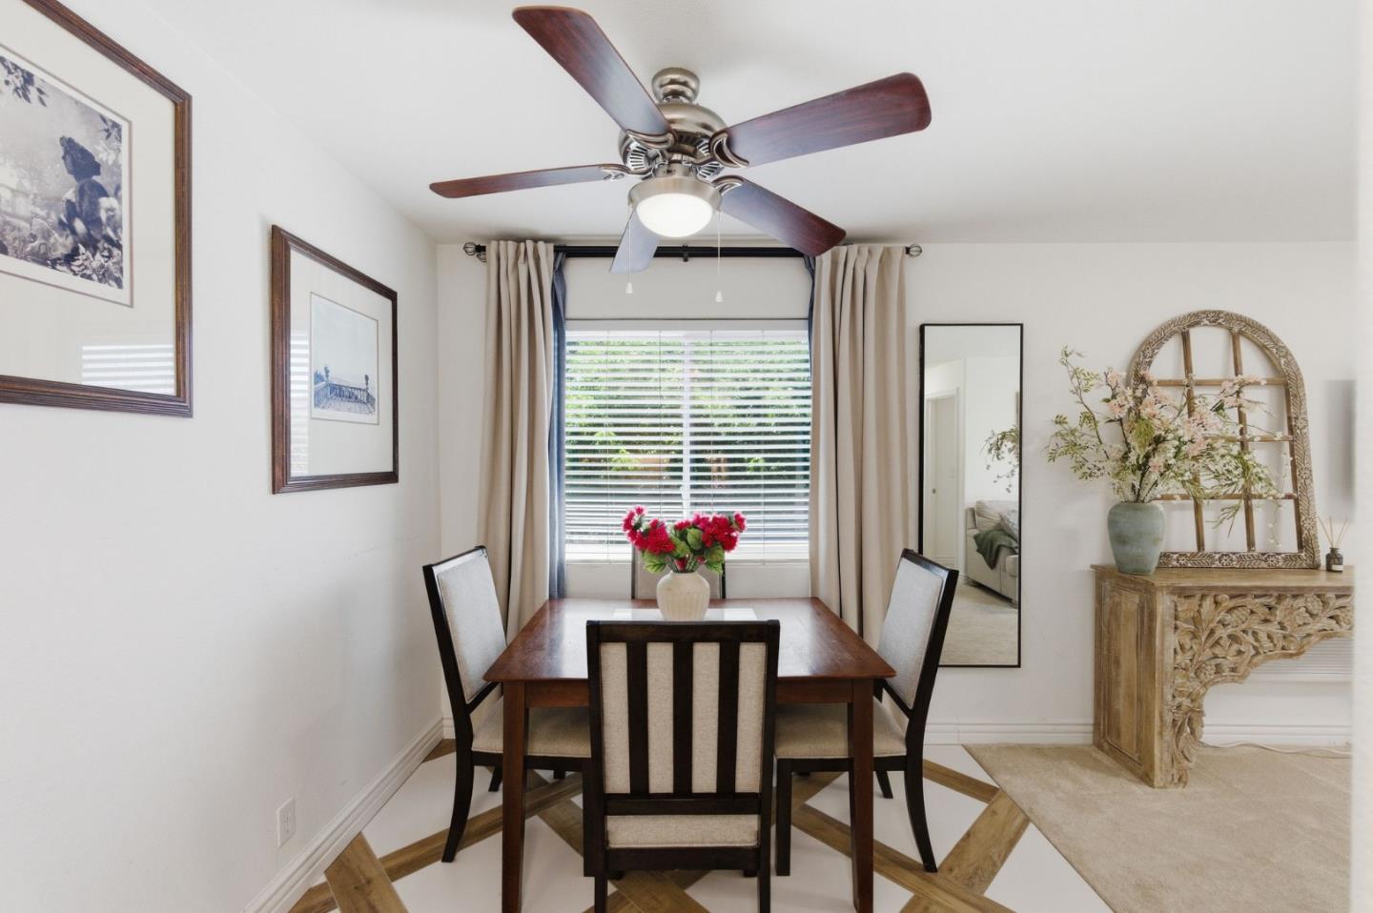
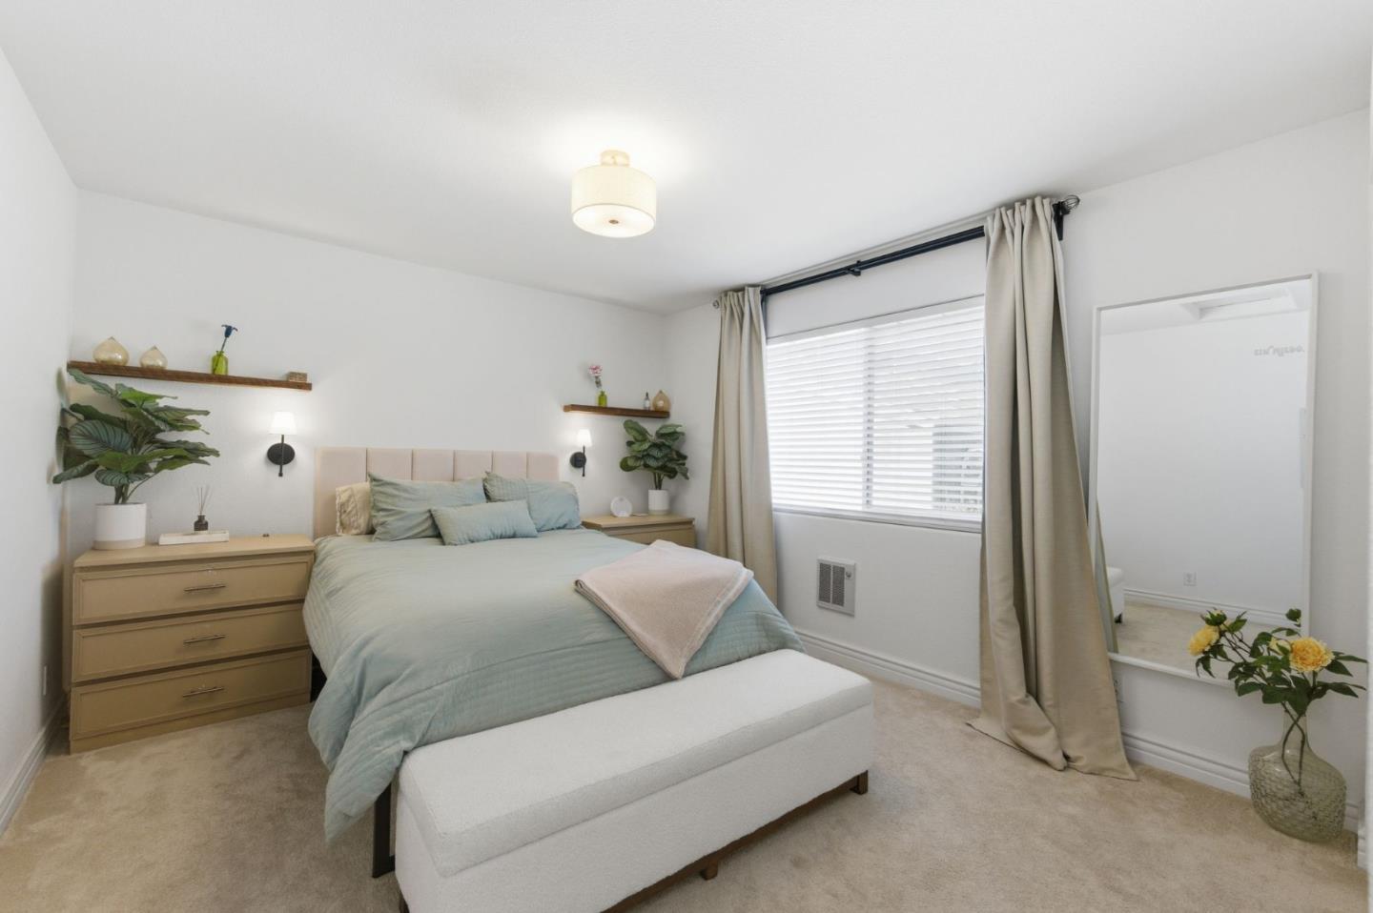
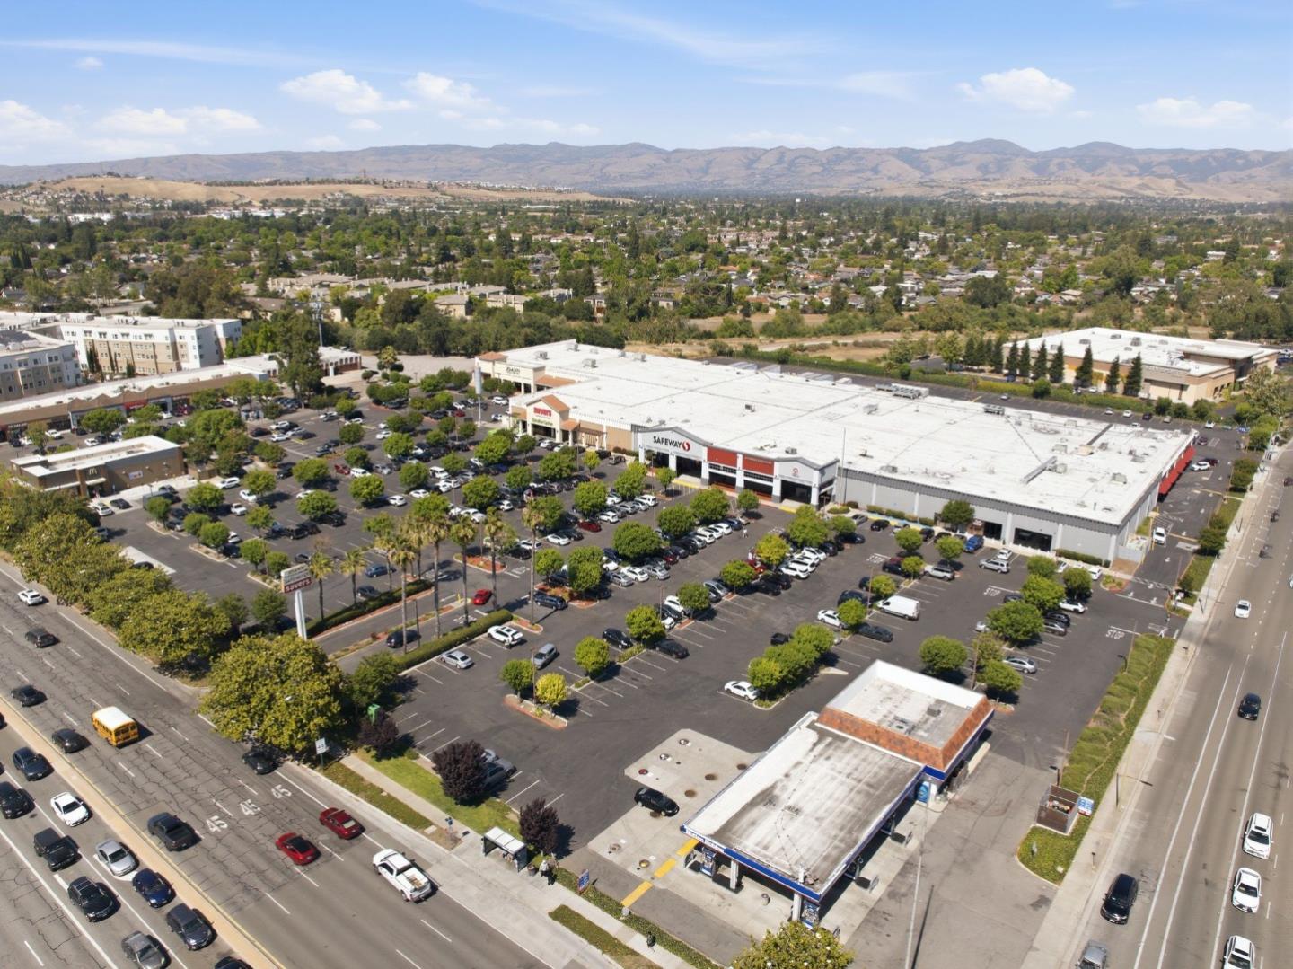
Welcome to 4970 Cherry Avenue #212, a refined corner-unit condo nestled in San Jose's beloved Cambrian Park neighborhood. This beautifully updated 1-bed, 1-bath home offers 675 sqft of effortless style, with an open living and dining flow perfect for relaxing or entertaining. The reimagined kitchen shines with custom cabinetry, modern countertops, a herringbone subway tile backsplash, and a striking matte black sink and fixtures. The dining area makes a statement with its eye-catching geometric inlay flooring, a warm wood diamond-border pattern that adds artisan character. The remodeled bathroom echoes the same elevated aesthetic. The serene primary bedroom features ample storage and a peaceful atmosphere. Enjoy the tranquil community surroundings from the private balcony. In-unit laundry and covered carport parking add everyday convenience. Set within a quiet, well-kept complex just minutes from popular dining, parks, and major commuter routes, this is Cambrian Park living at its best!
/u.realgeeks.media/finegroupre/257cec4a3573-Fine_Group_LOGO_.png)
Additional Information
- Acres
- 0.02
- Association Fee
- $456
- Association Fee Includes
- Other
- Bathroom Features
- Shower and Tub, Tile, Updated Bath
- Cooling System
- Window / Wall Unit
- Family Room
- Kitchen / Family Room Combo
- Foundation
- Raised
- Garage Parking
- Carport, Covered Parking, Guest / Visitor Parking
- Heating System
- Electric
- Laundry Facilities
- Washer / Dryer, Inside
- Living Area
- 675
- Lot Size
- 653
- Neighborhood
- Cambrian
- Other Utilities
- Public Utilities
- Roof
- Composition, Shingle
- Sewer
- Sewer - Public
- Year Built
- 1979
- Zoning
- R
Mortgage Calculator
 The data relating to real estate for sale on this display comes in part from the Internet Data Exchange program of the MLSListingsTM MLS system. Real estate listings held by brokerage firms other than Fine Group Real Estate are marked with the Internet Data Exchange and detailed information about them includes the names of the listing brokers and listing agents.
Based on information from MLSListings MLS as of . All data, including all measurements and calculations of area, is obtained from various sources and has not been, and will not be, verified by broker or MLS. All information should be independently reviewed and verified for accuracy. Properties may or may not be listed by the office/agent presenting the information.
Copyright 2026 MLSListings Inc. All rights reserved