1720 Terrace DR, Belmont, CA 94002
- $1,890,000
- 3
- BD
- 2
- BA
- 1,730
- SqFt






Listed by Stephanie Nash, 650-995-3820 from Compass
(If provided) CoList: from
- List Price
- $1,890,000
- Price Change
- ▼ $100,000 1784083249
- MLS#
- ML82048614
- Status
- ACTIVE
- Bedrooms
- 3
- Total Bathrooms
- 2
- Full Bathrooms
- 2
- Sqft. of Residence
- 1,730
- Lot Size
- 11,189
- Listing Area
- Belmont Country Club Etc.
- Year Built
- 1959
Property Description
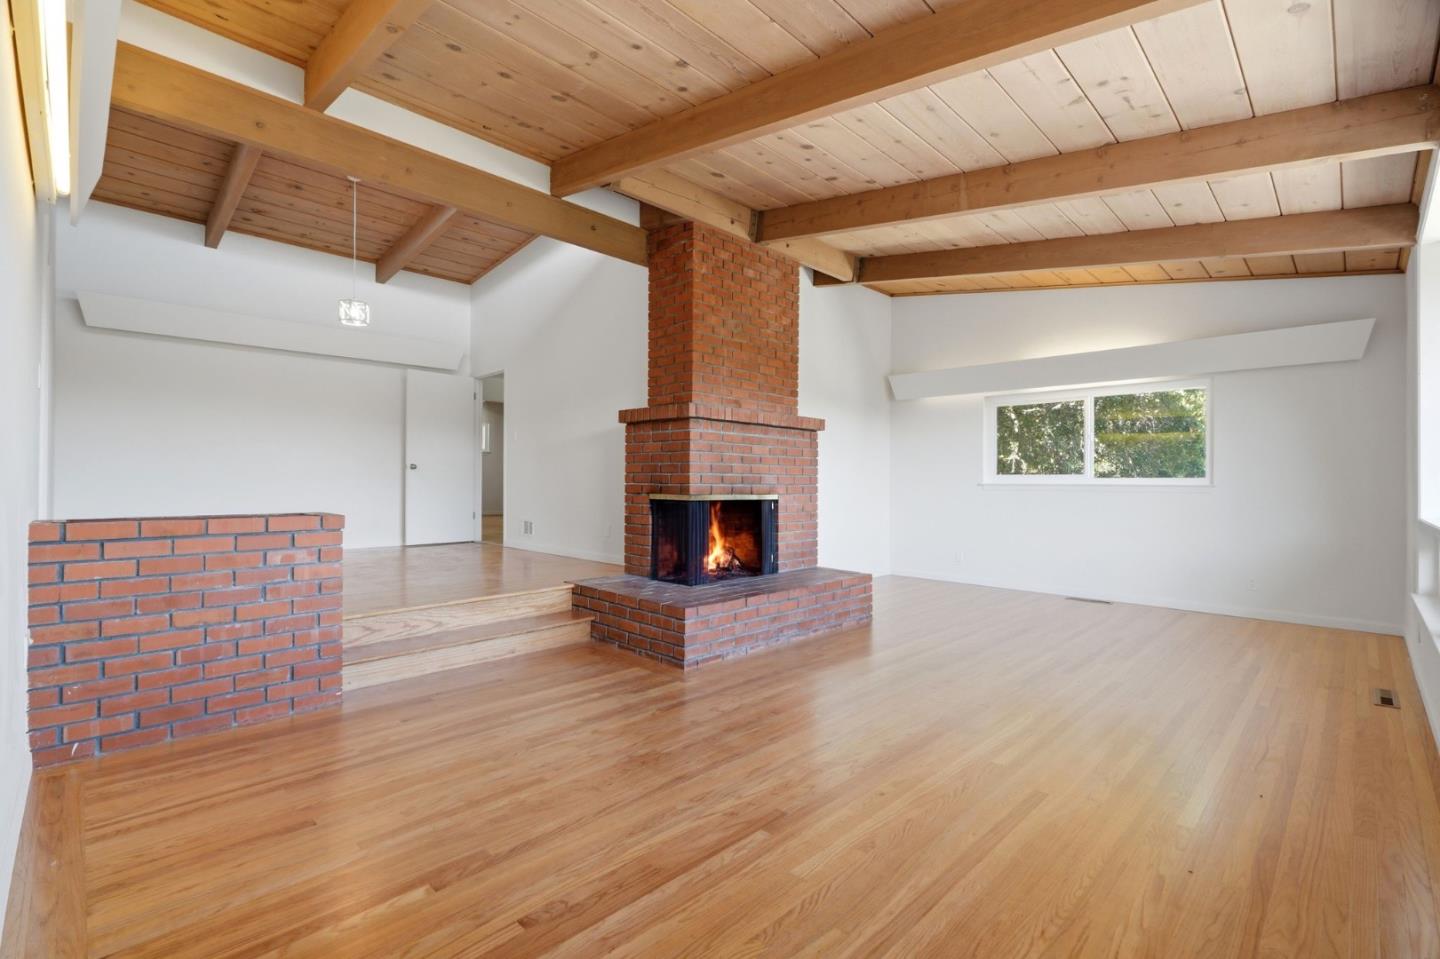
Perched above the street at the end of a peaceful cul-de-sac, this inviting Belmont home rewards you with privacy, beautiful western views, and a setting that feels worlds away from the hustle of Silicon Valley. Whether you're enjoying your morning coffee on the expansive deck or unwinding as the sun sets over the hills, this is a home designed for those who appreciate nature, tranquility, and classic California living. Beautiful hardwood floors, large picture windows, and an open flow between the living, dining, and outdoor spaces create an inviting atmosphere for everyday living and entertaining alike. One of the home's standout features is the approximately 550-square-foot bonus lower level with its own fireplacea versatile space perfect for a family room, home office, fitness studio, game room, art studio, or guest retreat. Whether you work from home or simply need extra room to spread out, this flexible space adapts to your lifestyle. Outside, the 11,189-square-foot lot offers a private hillside setting with opportunities to create your own outdoor oasis. Located just minutes from Highway 280, Highway 101, Caltrain, downtown Belmont, San Carlos, and major Peninsula employers, this home offers an exceptional combination of serenity and convenience.
/u.realgeeks.media/finegroupre/257cec4a3573-Fine_Group_LOGO_.png)
Additional Information
- Cooling System
- None
- Family Room
- Kitchen / Family Room Combo
- Fireplace Description
- Living Room, Wood Burning, Wood Stove
- Foundation
- Concrete Perimeter, Crawl Space
- Garage Parking
- Detached Garage
- Heating System
- Central Forced Air - Gas
- Laundry Facilities
- Electricity Hookup (220V), Inside, Washer / Dryer
- Living Area
- 1,730
- Lot Description
- Grade - Sloped Up
- Lot Size
- 11,189
- Neighborhood
- Belmont Country Club Etc.
- Other Utilities
- Public Utilities
- Roof
- Rolled Composition
- Sewer
- Sewer - Public
- Unincorporated Yn
- Yes
- View
- Canyon View, Forest / Woods, Hills
- Zoning
- R10006
Mortgage Calculator
 The data relating to real estate for sale on this display comes in part from the Internet Data Exchange program of the MLSListingsTM MLS system. Real estate listings held by brokerage firms other than Fine Group Real Estate are marked with the Internet Data Exchange and detailed information about them includes the names of the listing brokers and listing agents.
Based on information from MLSListings MLS as of . All data, including all measurements and calculations of area, is obtained from various sources and has not been, and will not be, verified by broker or MLS. All information should be independently reviewed and verified for accuracy. Properties may or may not be listed by the office/agent presenting the information.
Copyright 2026 MLSListings Inc. All rights reserved