4106 George AVE 5, San Mateo, CA 94403
- $590,000
- 1
- BD
- 1
- BA
- 826
- SqFt




Listed by Suzanne Myers, 650-279-2876 from Intero Real Estate Services
(If provided) CoList: from
- List Price
- $590,000
- Price Change
- ▼ $25,000 1784413167
- MLS#
- ML82048451
- Status
- ACTIVE
- Bedrooms
- 1
- Total Bathrooms
- 1
- Full Bathrooms
- 1
- Sqft. of Residence
- 826
- Lot Size
- 978
- Year Built
- 1965
Property Description
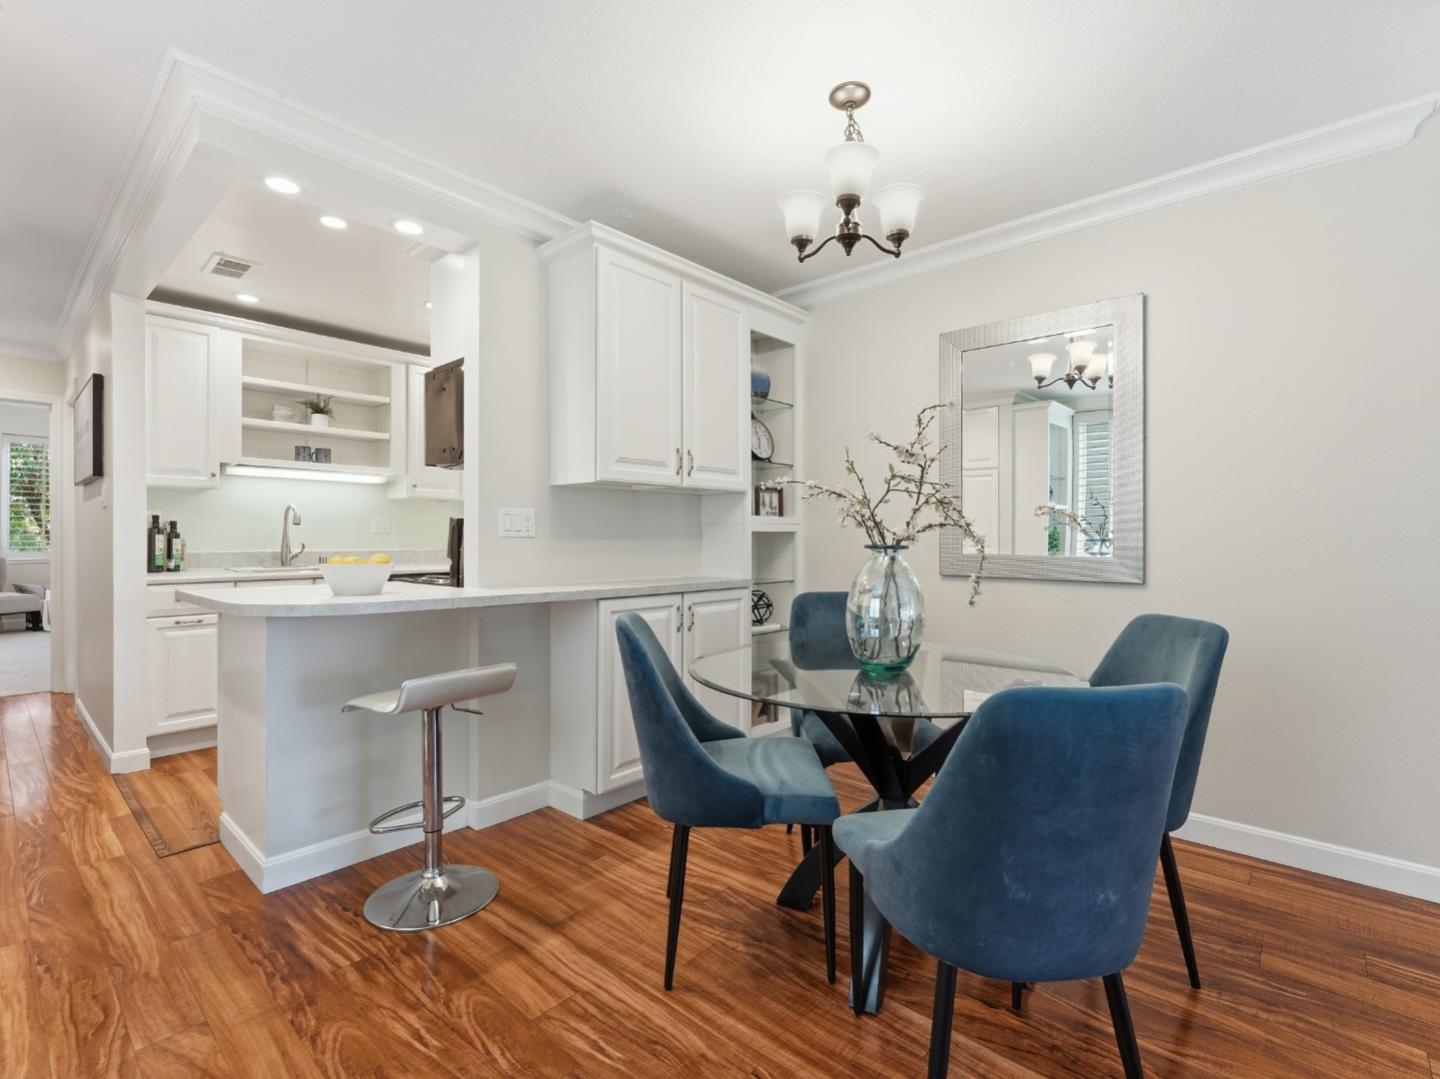
Discover resort-style living in one of San Mateo's most sought-after communities. This beautifully updated home offers 826 sq ft of stylish, comfortable living in the coveted Lauriedale community & perfectly positioned in the complex near all amenities. Inside, enjoy a spa-like bathroom, new carpet, luxury flooring, recessed lighting, & new double-paned windows. The kitchen features beautiful cabinetry & a breakfast bar ideal for entertaining. The spacious bedroom boasts a custom full-length closet. Storage! Step out to your private deck which overlooks lush, peaceful green space - your personal outdoor morning retreat, evening unwinding, or simply soaking in nature's beauty. Practical conveniences include a deeded carport/garage space, large storage room, and water and garbage covered by HOA fees. Lauriedale's resort amenities feature multiple pools, clubhouse, tennis court, & a full fitness center with locker rooms & saunas, all set among beautifully maintained grounds. Ideally located near Hillsdale Mall, downtown San Mateo, Highway 101, and Caltrain stations with easy access to top Silicon Valley employers, San Francisco, and Half Moon Bay. This is the home you have been waiting for! **SELLER TO OFFER PROFESSIONAL DOOR TO DOOR LAUNDRY SERVICE FOR 2 YEARS THROUGH MULBERRY'S.
/u.realgeeks.media/finegroupre/257cec4a3573-Fine_Group_LOGO_.png)
Additional Information
- Acres
- 0.02
- Association Fee
- $625
- Association Fee Includes
- Exterior Painting, Garbage, Landscaping / Gardening, Pool, Spa, or Tennis, Reserves, Roof, Water, Common Area Electricity, Recreation Facility, Insurance - Common Area, Common Area Gas, Maintenance - Common Area
- Bathroom Features
- Shower over Tub - 1
- Building Name
- Lauriedale Condominiums
- Cooling System
- Ceiling Fan
- Energy Features
- Double Pane Windows, Low Flow Toilet
- Family Room
- No Family Room
- Floor Covering
- Laminate, Marble, Carpet
- Foundation
- Concrete Perimeter and Slab
- Garage Parking
- Assigned Spaces, Detached Garage, Gate / Door Opener, Guest / Visitor Parking, On Street
- Heating System
- Central Forced Air
- Laundry Facilities
- Community Facility, Washer / Dryer
- Living Area
- 826
- Lot Size
- 978
- Neighborhood
- Lauriedale
- Other Rooms
- Storage
- Other Utilities
- Individual Electric Meters
- Roof
- Other
- Sewer
- Sewer - Public, Sewer Connected
- Total Number Of Units
- 6
- View
- Garden / Greenbelt
- Year Built
- 1965
- Zoning
- R30000
Mortgage Calculator
 The data relating to real estate for sale on this display comes in part from the Internet Data Exchange program of the MLSListingsTM MLS system. Real estate listings held by brokerage firms other than Fine Group Real Estate are marked with the Internet Data Exchange and detailed information about them includes the names of the listing brokers and listing agents.
Based on information from MLSListings MLS as of . All data, including all measurements and calculations of area, is obtained from various sources and has not been, and will not be, verified by broker or MLS. All information should be independently reviewed and verified for accuracy. Properties may or may not be listed by the office/agent presenting the information.
Copyright 2026 MLSListings Inc. All rights reserved