1043 Helen AVE, Santa Clara, CA 95051
- $1,548,000
- 3
- BD
- 3
- BA
- 1,800
- SqFt








Listed by Boyenga Team, 408-373-1660 from Compass
(If provided) CoList: from
- List Price
- $1,548,000
- Price Change
- ▼ $50,000 1781923536
- MLS#
- ML82047873
- Status
- ACTIVE
- Bedrooms
- 3
- Total Bathrooms
- 3
- Full Bathrooms
- 2
- Partial Bathrooms
- 1
- Sqft. of Residence
- 1,800
- Lot Size
- 1,919
- Year Built
- 2004
Property Description
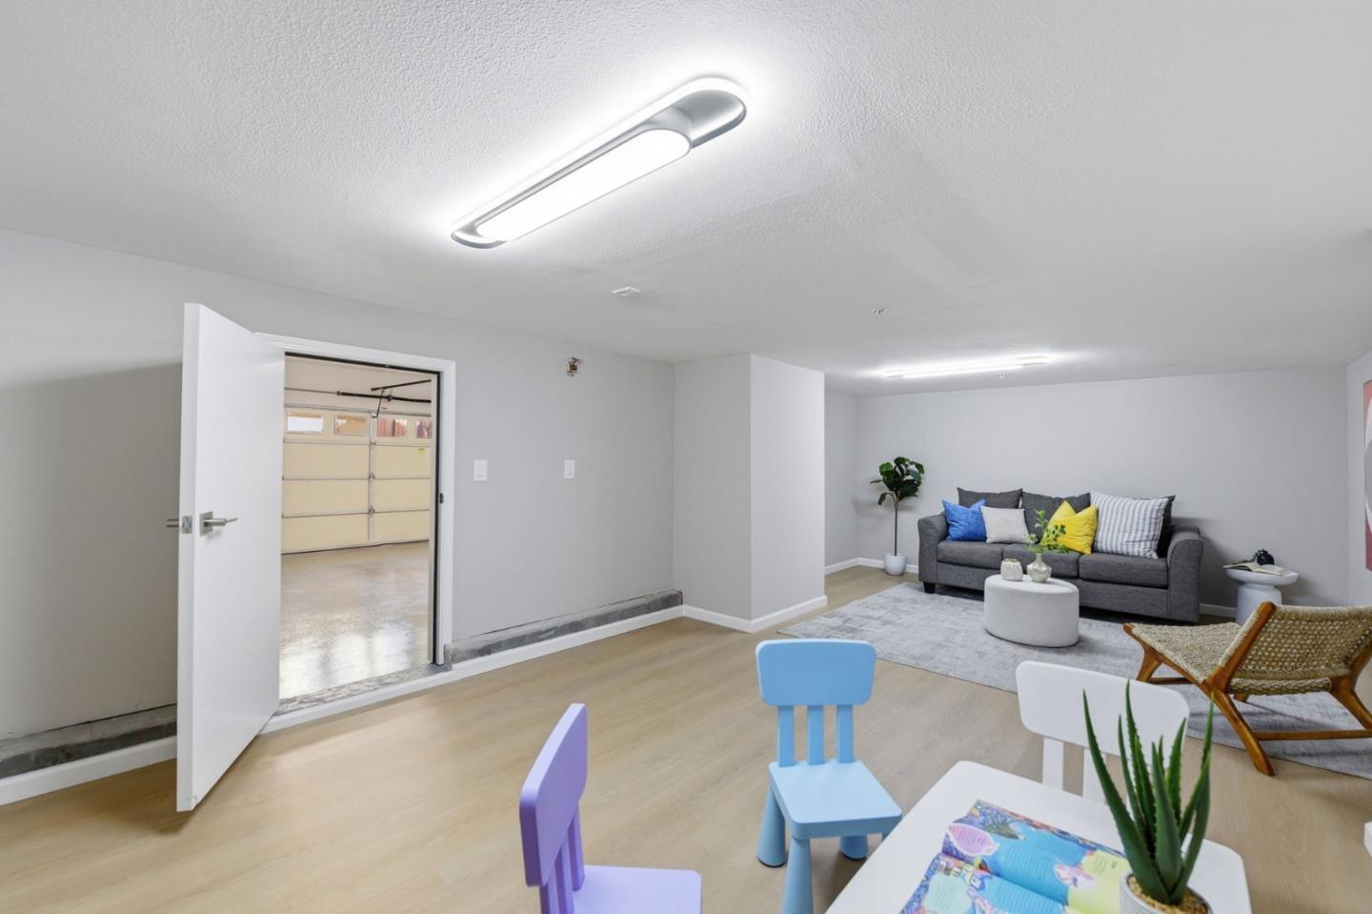
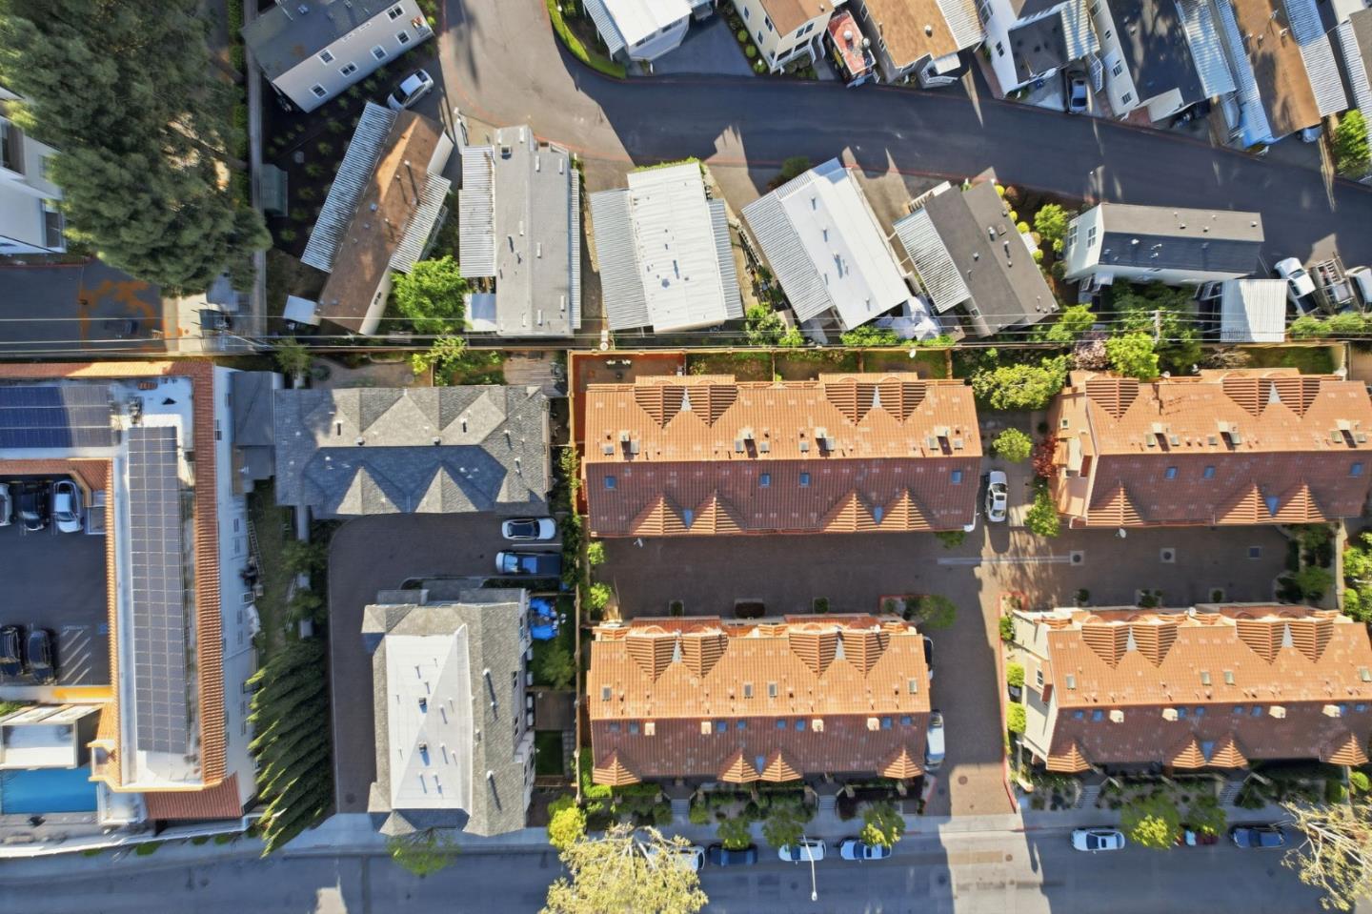
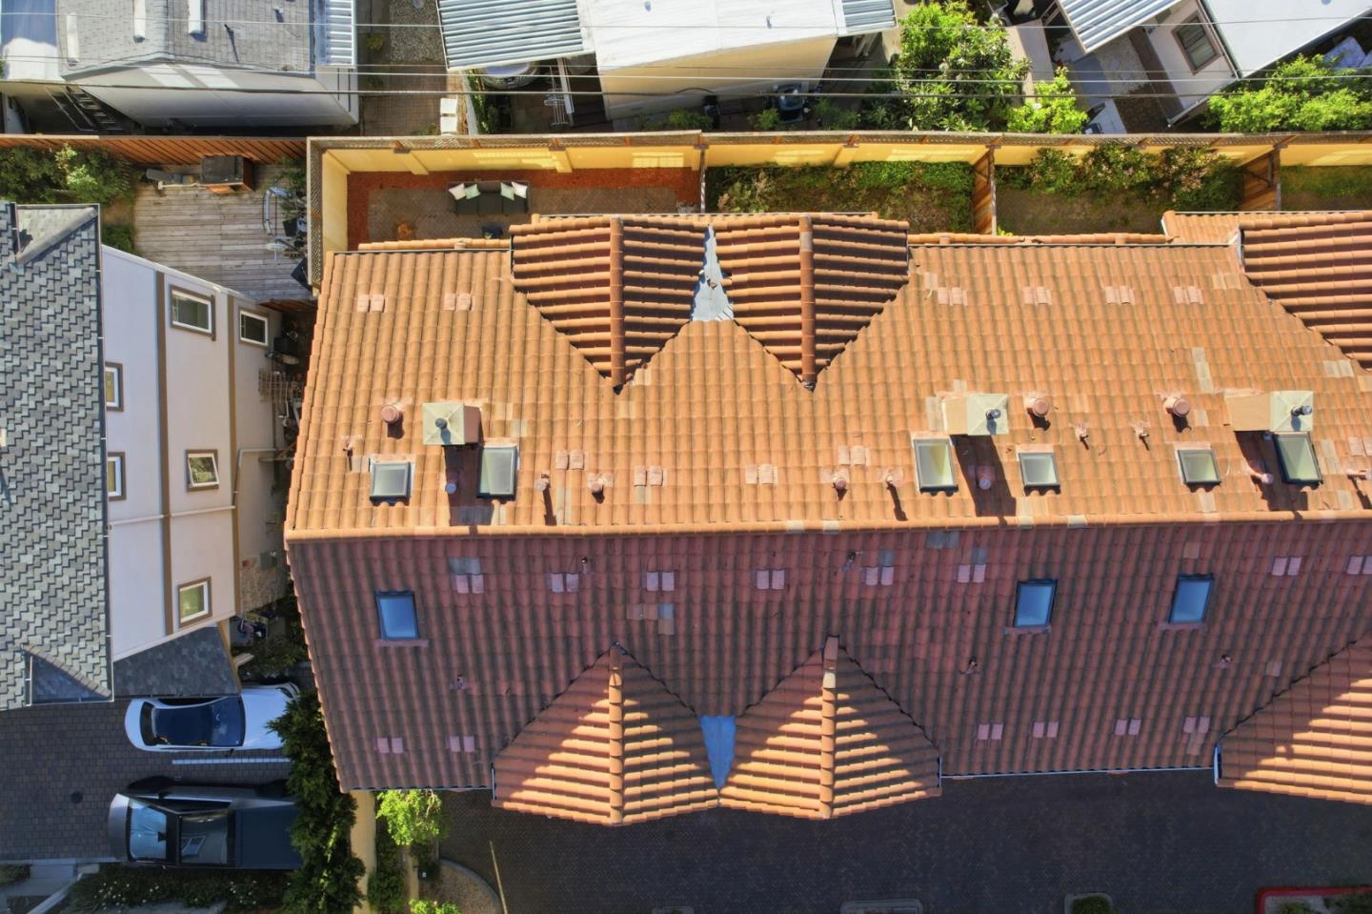
Beautifully reimagined and move-in ready, this end-unit townhome blends space, style, and Silicon Valley convenience.Located in the desirable Villagio Bitonti community, it offers 3 bedrooms, 2.5 baths, and approximately 1,800 sq ft oflight-filled living space. The rare end-unit location provides added privacy and natural light, while the private backyardcreates an inviting outdoor retreat. A spacious bonus area behind the garage adds flexibilityideal for a home office, gym,or additional storage. Thoughtfully refreshed with new interior paint, updated flooring and carpet, and a modernizedkitchen with brand-new appliances, the home delivers a clean, turnkey feel. Enjoy the advantage of Santa Clara Utilities,known for lower crates thanneighboring cities. Ideally located on the Santa Clara/Sunnyvale border, just minutes to ApplePark, major tech campuses, and key commute routes, including Lawrence, Central Expressway, and Highway 280. Nearbyshopping, dining, and everyday conveniences are all within easy reach. Served by Santa Clara schools, including BralyElementary, Peterson Middle, and Wilcox High (buyer to verify), with access to nearby private schools. A rare opportunityto own a spacious, updated end-unit townhome in a prime, connected Silicon Valley location.
/u.realgeeks.media/finegroupre/257cec4a3573-Fine_Group_LOGO_.png)
Additional Information
- Acres
- 0.04
- Amenities
- High Ceiling
- Association Fee
- $527
- Association Fee Includes
- Maintenance - Exterior, Exterior Painting, Insurance - Liability, Reserves, Roof, Common Area Electricity, Insurance - Common Area, Maintenance - Common Area
- Bathroom Features
- Shower over Tub - 1, Double Sinks, Tub in Primary Bedroom, Tub with Jets, Stall Shower - 2+, Tubs - 2+
- Bedroom Description
- Primary Suite / Retreat, Walk-in Closet
- Building Name
- Villagio Bitonti
- Cooling System
- Central AC
- Energy Features
- Green Features, Energy Star Appliances, Thermostat Controller, Energy Star HVAC, Energy Star Lighting, Double Pane Windows
- Family Room
- Kitchen / Family Room Combo
- Fence
- Wood, Fenced Back, Fenced
- Fireplace Description
- Family Room, Gas Starter, Living Room
- Floor Covering
- Laminate, Other, Tile
- Foundation
- Concrete Perimeter and Slab
- Garage Parking
- Attached Garage, On Street, Gate / Door Opener, Off-Street Parking, Parking Area
- Heating System
- Forced Air, Heat Pump, Heating - 2+ Zones, Central Forced Air, Central Forced Air - Gas
- Laundry Facilities
- Electricity Hookup (110V), Electricity Hookup (220V), Washer, Washer / Dryer, In Utility Room, Inside, Dryer
- Living Area
- 1,800
- Lot Description
- Grade - Level
- Lot Size
- 1,919
- Neighborhood
- Sunnyvale
- Other Rooms
- Office Area, Bonus / Hobby Room, Great Room, Recreation Room, Storage, Workshop
- Other Utilities
- Public Utilities
- Roof
- Tile
- Sewer
- Sewer - Public
- Style
- Contemporary, Mediterranean, Traditional
- Total Number Of Units
- 15
- Unit Description
- End Unit
- View
- Hills, View of Mountains, Neighborhood
- Year Built
- 2004
- Zoning
- R1
Mortgage Calculator
 The data relating to real estate for sale on this display comes in part from the Internet Data Exchange program of the MLSListingsTM MLS system. Real estate listings held by brokerage firms other than Fine Group Real Estate are marked with the Internet Data Exchange and detailed information about them includes the names of the listing brokers and listing agents.
Based on information from MLSListings MLS as of . All data, including all measurements and calculations of area, is obtained from various sources and has not been, and will not be, verified by broker or MLS. All information should be independently reviewed and verified for accuracy. Properties may or may not be listed by the office/agent presenting the information.
Copyright 2026 MLSListings Inc. All rights reserved