1301 Highland DR, Hollister, CA 95023
- $799,999
- 4
- BD
- 2
- BA
- 1,650
- SqFt






Listed by Alfredo Melendez Zuniga, 408-568-8288 from Kollab Real Estate
(If provided) CoList: from
- List Price
- $799,999
- Price Change
- ▼ $25,000 1784189746
- MLS#
- ML82047490
- Status
- ACTIVE
- Bedrooms
- 4
- Total Bathrooms
- 2
- Full Bathrooms
- 2
- Sqft. of Residence
- 1,650
- Lot Size
- 10,498
- Listing Area
- Hollister
- Year Built
- 1960
Property Description
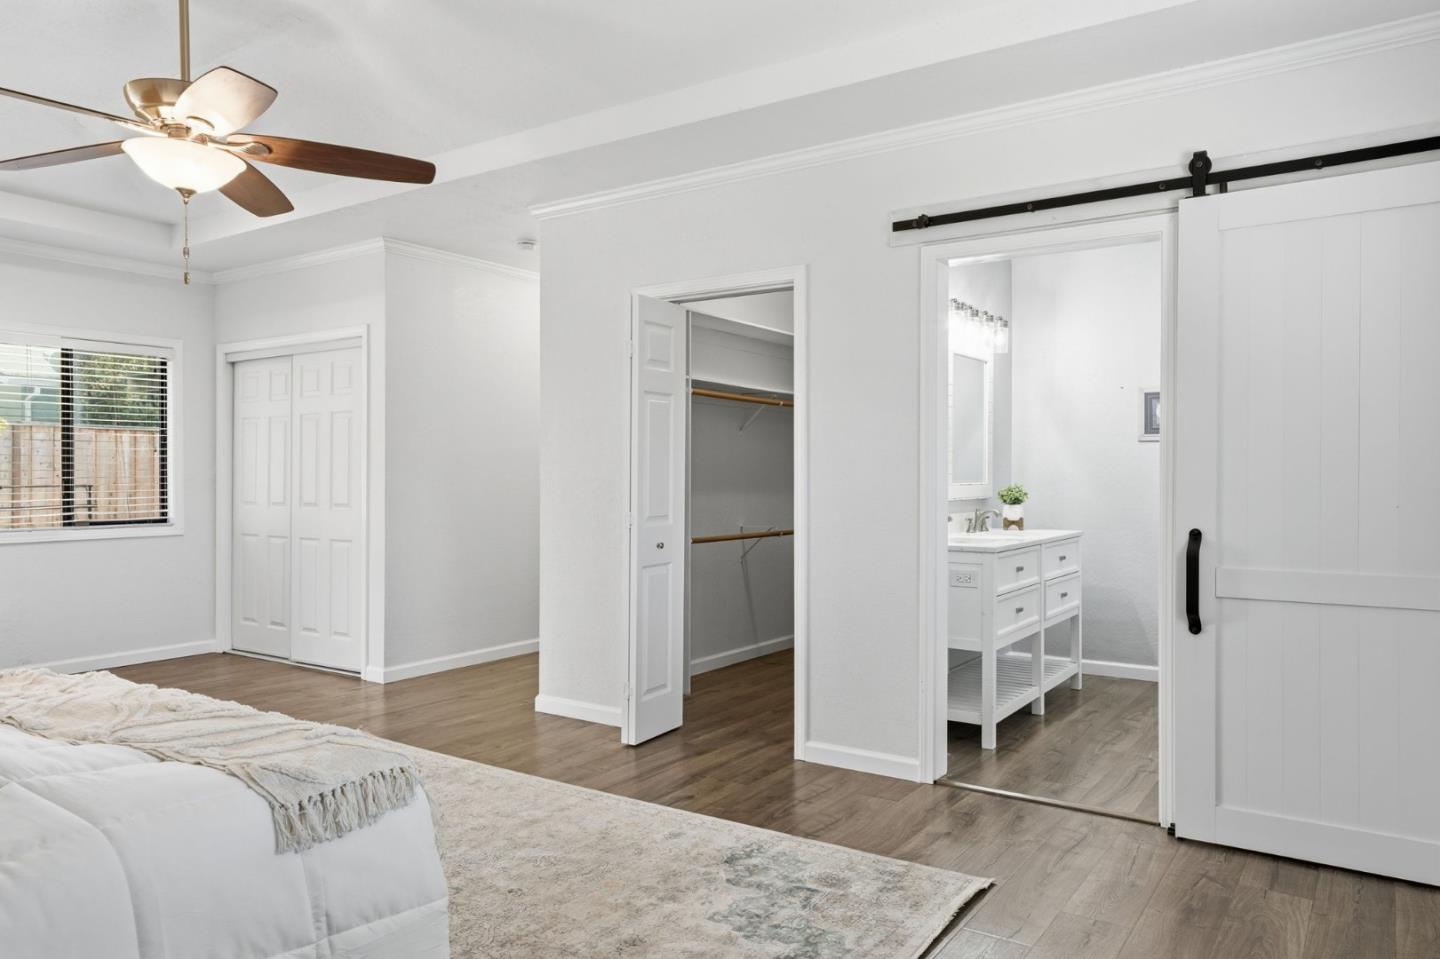
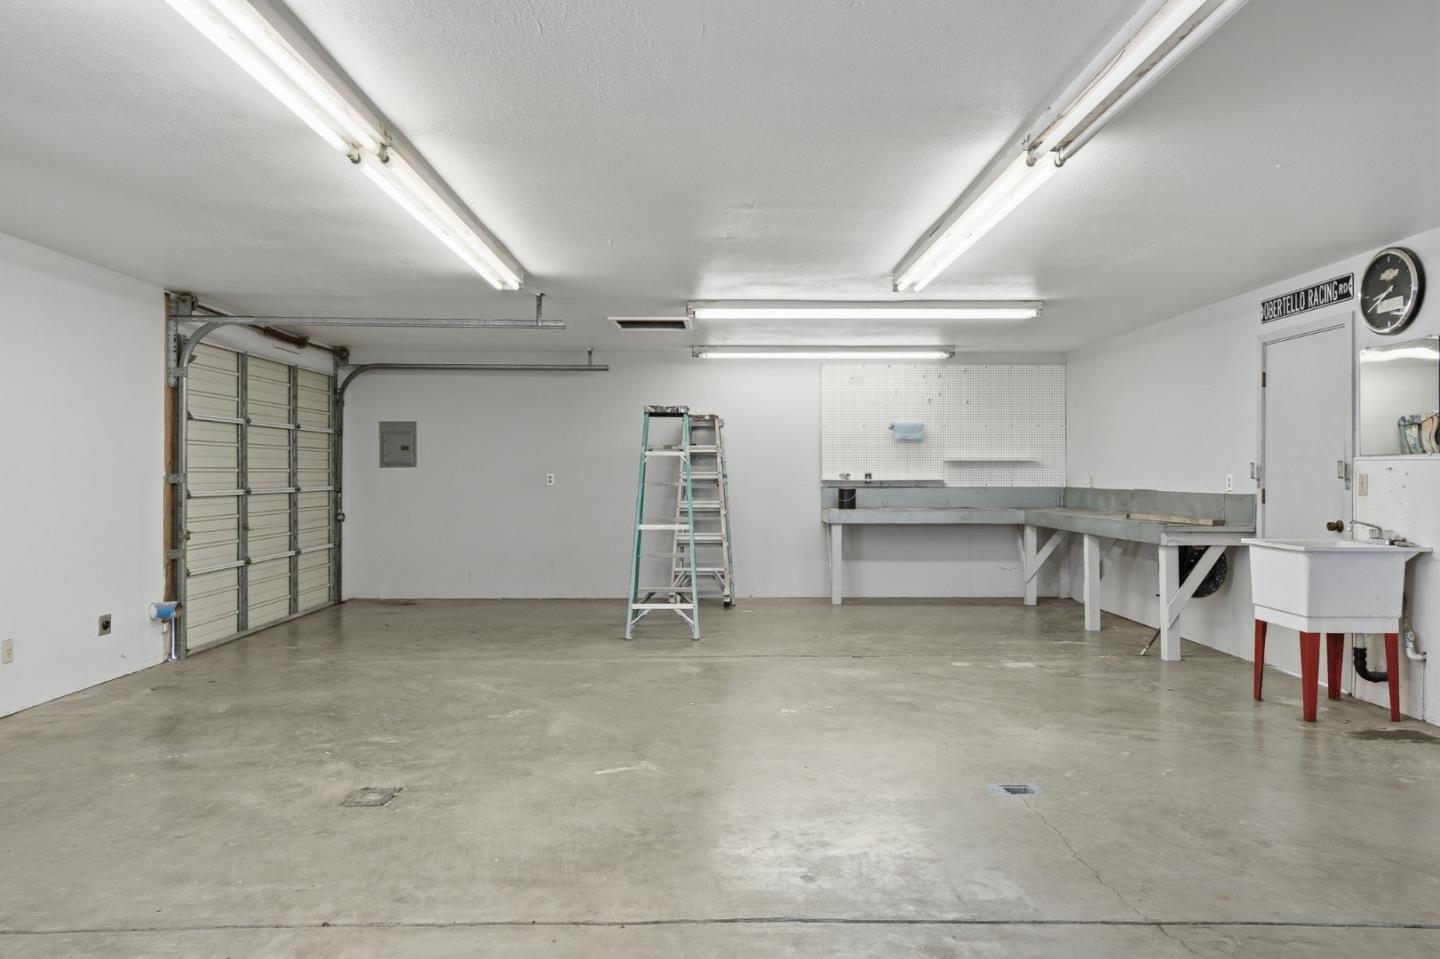
Room to roam, space for your toys, and a lot you'll enjoy for years to come. Welcome to 1301 Highland Drive, a charming ranch-style home offering 4 bedrooms, 2 bathrooms, and approximately 1,650 square feet of living space on an expansive 10,498 square foot lot. The inviting floor plan features a cozy living room with a wood-burning fireplace that flows into the dining area and updated kitchen. The remodeled kitchen showcases quartz countertops, stainless steel appliances, a gas range, and ample cabinetry. Both bathrooms have been tastefully updated, including the primary bath with a tiled walk-in shower. Step outside and enjoy an oversized lot with space for RV parking, camping trailers, recreational vehicles, gardening, entertaining, and outdoor enjoyment. The backyard features a built-in BBQ and sink area, generous patio space, mature fruit trees including pomegranate, lemon, orange, and guava, a full playground for children, and new fencing that enhances both privacy and curb appeal. A fully finished detached shop with a roll-up door provides valuable space for hobbies, storage, or workshop use. Conveniently located near schools, shopping, dining, and everyday amenities, this well-maintained property offers a rare combination of comfort, functionality, and outdoor space.
/u.realgeeks.media/finegroupre/257cec4a3573-Fine_Group_LOGO_.png)
Additional Information
- Acres
- 0.24
- Bathroom Features
- Double Sinks, Granite, Primary - Stall Shower(s)
- Bedroom Description
- Walk-in Closet
- Cooling System
- Ceiling Fan
- Family Room
- No Family Room
- Fence
- Wood
- Fireplace Description
- Wood Burning
- Floor Covering
- Laminate, Tile, Hardwood
- Foundation
- Raised
- Garage Parking
- Attached Garage, Detached Garage, Room for Oversized Vehicle
- Heating System
- Central Forced Air
- Laundry Facilities
- In Garage, In Utility Room
- Living Area
- 1,650
- Lot Size
- 10,498
- Neighborhood
- Hollister
- Other Rooms
- Workshop
- Other Utilities
- Public Utilities
- Roof
- Composition
- Sewer
- Septic Connected
- Style
- Ranch
- View
- Neighborhood
- Zoning
- RR
Mortgage Calculator
 The data relating to real estate for sale on this display comes in part from the Internet Data Exchange program of the MLSListingsTM MLS system. Real estate listings held by brokerage firms other than Fine Group Real Estate are marked with the Internet Data Exchange and detailed information about them includes the names of the listing brokers and listing agents.
Based on information from MLSListings MLS as of . All data, including all measurements and calculations of area, is obtained from various sources and has not been, and will not be, verified by broker or MLS. All information should be independently reviewed and verified for accuracy. Properties may or may not be listed by the office/agent presenting the information.
Copyright 2026 MLSListings Inc. All rights reserved