1548 Camden Village CIR, San Jose, CA 95124
- $1,238,000
- 3
- BD
- 3
- BA
- 1,539
- SqFt








Listed by L & L RE Consult Grp, 408-605-4961 from Keller Williams Realty-Silicon Valley
(If provided) CoList: from
- List Price
- $1,238,000
- Price Change
- ▼ $60,000 1784243456
- MLS#
- ML82047420
- Status
- ACTIVE
- Bedrooms
- 3
- Total Bathrooms
- 3
- Full Bathrooms
- 2
- Partial Bathrooms
- 1
- Sqft. of Residence
- 1,539
- Lot Size
- 1,634
- Year Built
- 1982
Property Description
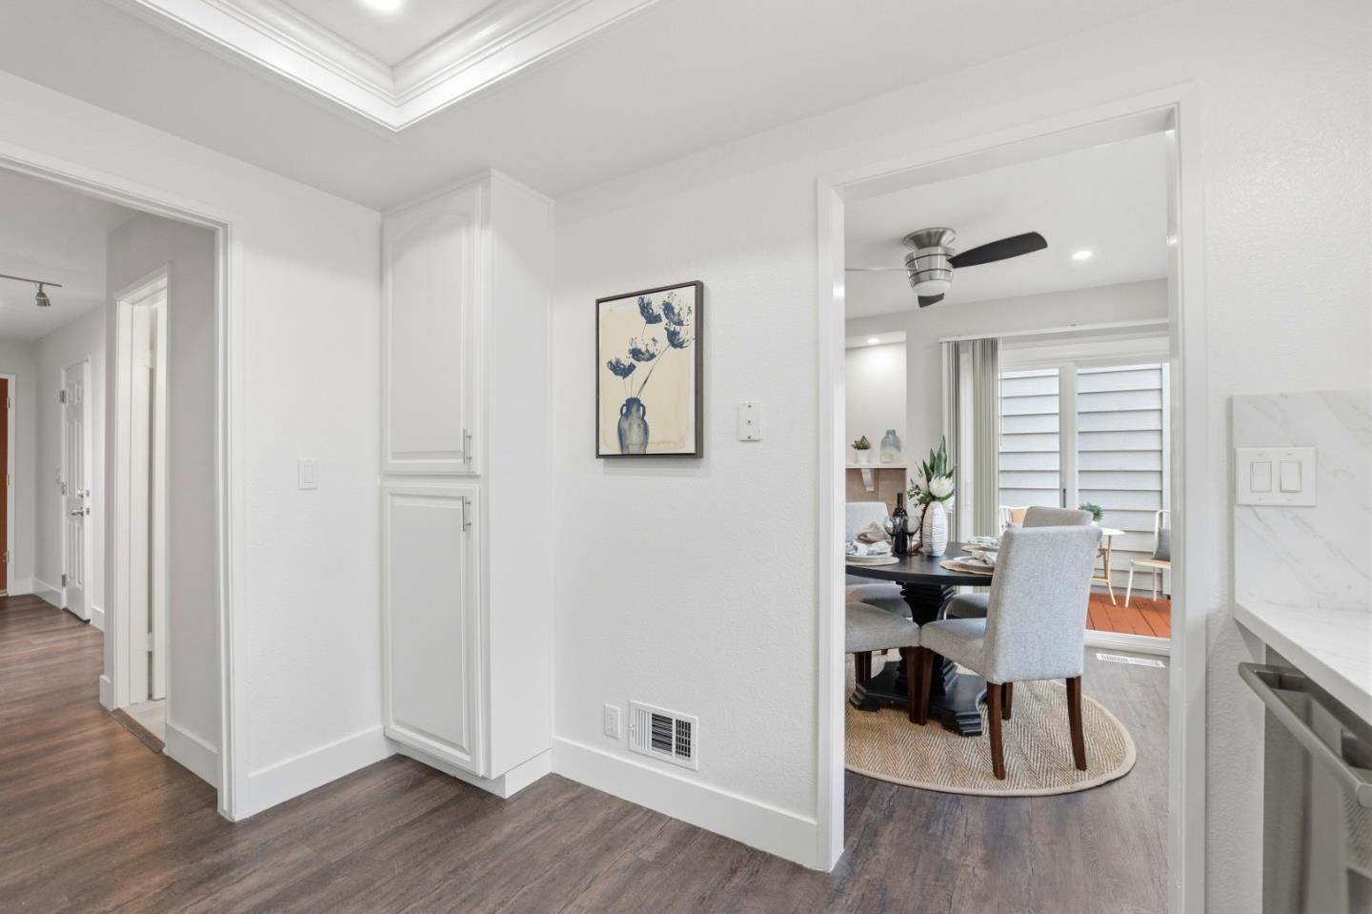
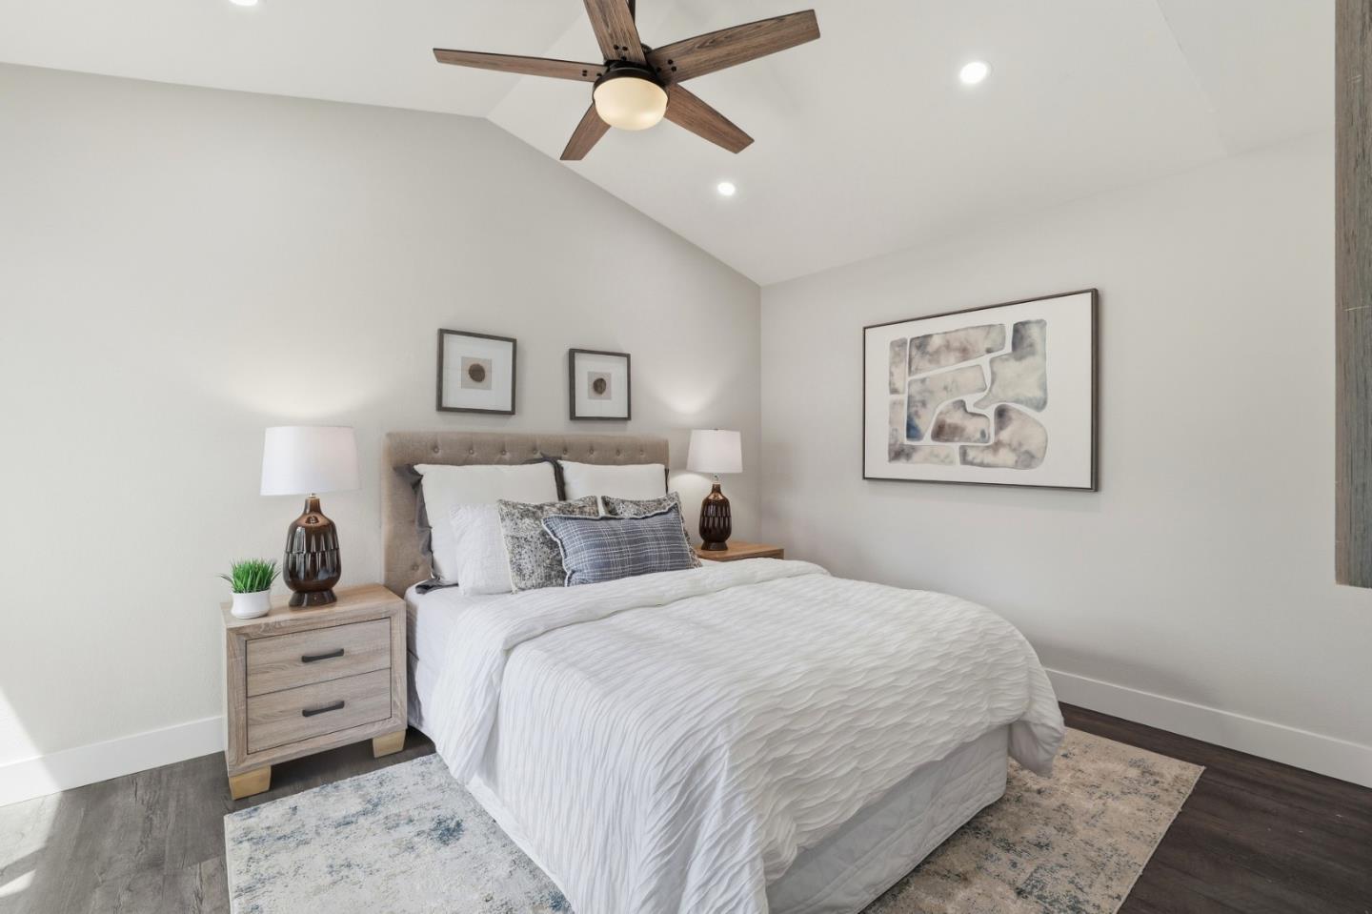
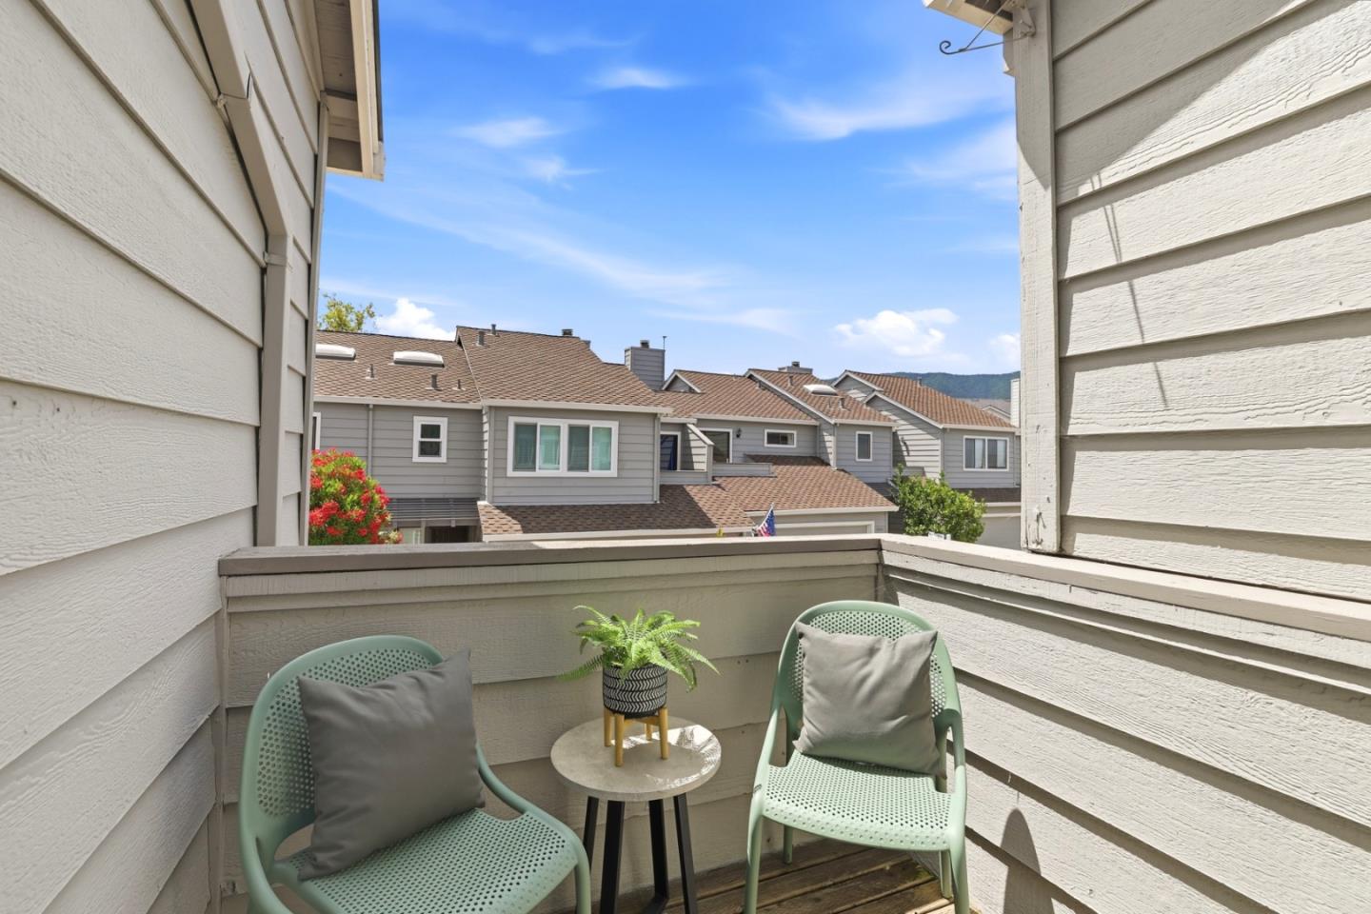
This solar-powered townhome has it all! Incredible value! Fabulous schools, OWNED Tesla solar & a powerwall w/ a Level 2 EV charger in the 2 car garage, Lifesource whole house water purification system, newer dual paned windows, interior remodeling -all representing a high level of owner investment & premium assets for quality of life & exceptional long-term sustainability. Nestled on the Almaden border w/beautiful tree-studded hill views, the freshly painted interior shines w/vaulted ceilings & generous natural light from many windows. The kitchen is newly refreshed w/painted cabinets, NEW quartz counters w/full backsplash, sink, & faucet. The oversized primary suite offers a serene retreat w/vaulted ceiling & bath featuring tiled shower, NEW quartz counter w/ double sinks. Practicality meets peace of mind with Luxury Vinyl Plank floors throughout. A private, peaceful rear yard backs to a secure, quiet interior greenbelt. Follow the path outside your back gate to the resort-style pool & clubhouse. Located in the fabulous Union School District, this area is located in a rare "FREE ZONE" (choice of Leigh or Branham High)! Low HOA dues too! A truly turnkey, future-proof home in desirable Cambrian! Don't miss this opportunity to be a part of this warm and friendly community.
/u.realgeeks.media/finegroupre/257cec4a3573-Fine_Group_LOGO_.png)
Additional Information
- Acres
- 0.04
- Amenities
- Skylight, Vaulted Ceiling, Walk-in Closet
- Association Fee
- $390
- Association Fee Includes
- Maintenance - Exterior, Exterior Painting, Fencing, Landscaping / Gardening, Management Fee, Pool, Spa, or Tennis, Reserves, Roof, Common Area Electricity, Maintenance - Road, Insurance - Common Area, Maintenance - Common Area
- Bathroom Features
- Double Sinks, Half on Ground Floor, Primary - Stall Shower(s), Shower over Tub - 1, Solid Surface, Tile, Updated Bath
- Bedroom Description
- Primary Suite / Retreat, Walk-in Closet
- Building Name
- Camden Village
- Cooling System
- None
- Family Room
- No Family Room
- Fireplace Description
- Wood Burning
- Floor Covering
- Tile, Other
- Foundation
- Concrete Perimeter
- Garage Parking
- Attached Garage, Gate / Door Opener
- Heating System
- Central Forced Air
- Laundry Facilities
- In Utility Room, Inside, Washer / Dryer
- Living Area
- 1,539
- Lot Size
- 1,634
- Neighborhood
- Cambrian
- Other Rooms
- Formal Entry
- Other Utilities
- Public Utilities
- Pool Description
- Pool - In Ground, Spa / Hot Tub, Spa - In Ground, Spa - Jetted, Community Facility
- Roof
- Shingle, Composition
- Sewer
- Sewer - Public
- Unincorporated Yn
- Yes
- Year Built
- 1982
- Zoning
- A-PD
Mortgage Calculator
 The data relating to real estate for sale on this display comes in part from the Internet Data Exchange program of the MLSListingsTM MLS system. Real estate listings held by brokerage firms other than Fine Group Real Estate are marked with the Internet Data Exchange and detailed information about them includes the names of the listing brokers and listing agents.
Based on information from MLSListings MLS as of . All data, including all measurements and calculations of area, is obtained from various sources and has not been, and will not be, verified by broker or MLS. All information should be independently reviewed and verified for accuracy. Properties may or may not be listed by the office/agent presenting the information.
Copyright 2026 MLSListings Inc. All rights reserved