315 Wall ST, Livermore, CA 94550
- $1,249,888
- 3
- BD
- 3
- BA
- 1,680
- SqFt




Listed by Ric Bareng, 408-509-9999 from KW Silicon City
(If provided) CoList: from
- List Price
- $1,249,888
- Price Change
- ▼ $50,000 1782862483
- MLS#
- ML82047264
- Status
- ACTIVE
- Bedrooms
- 3
- Total Bathrooms
- 3
- Full Bathrooms
- 2
- Partial Bathrooms
- 1
- Sqft. of Residence
- 1,680
- Lot Size
- 6,934
- Listing Area
- Livermore
- Year Built
- 1976
Property Description
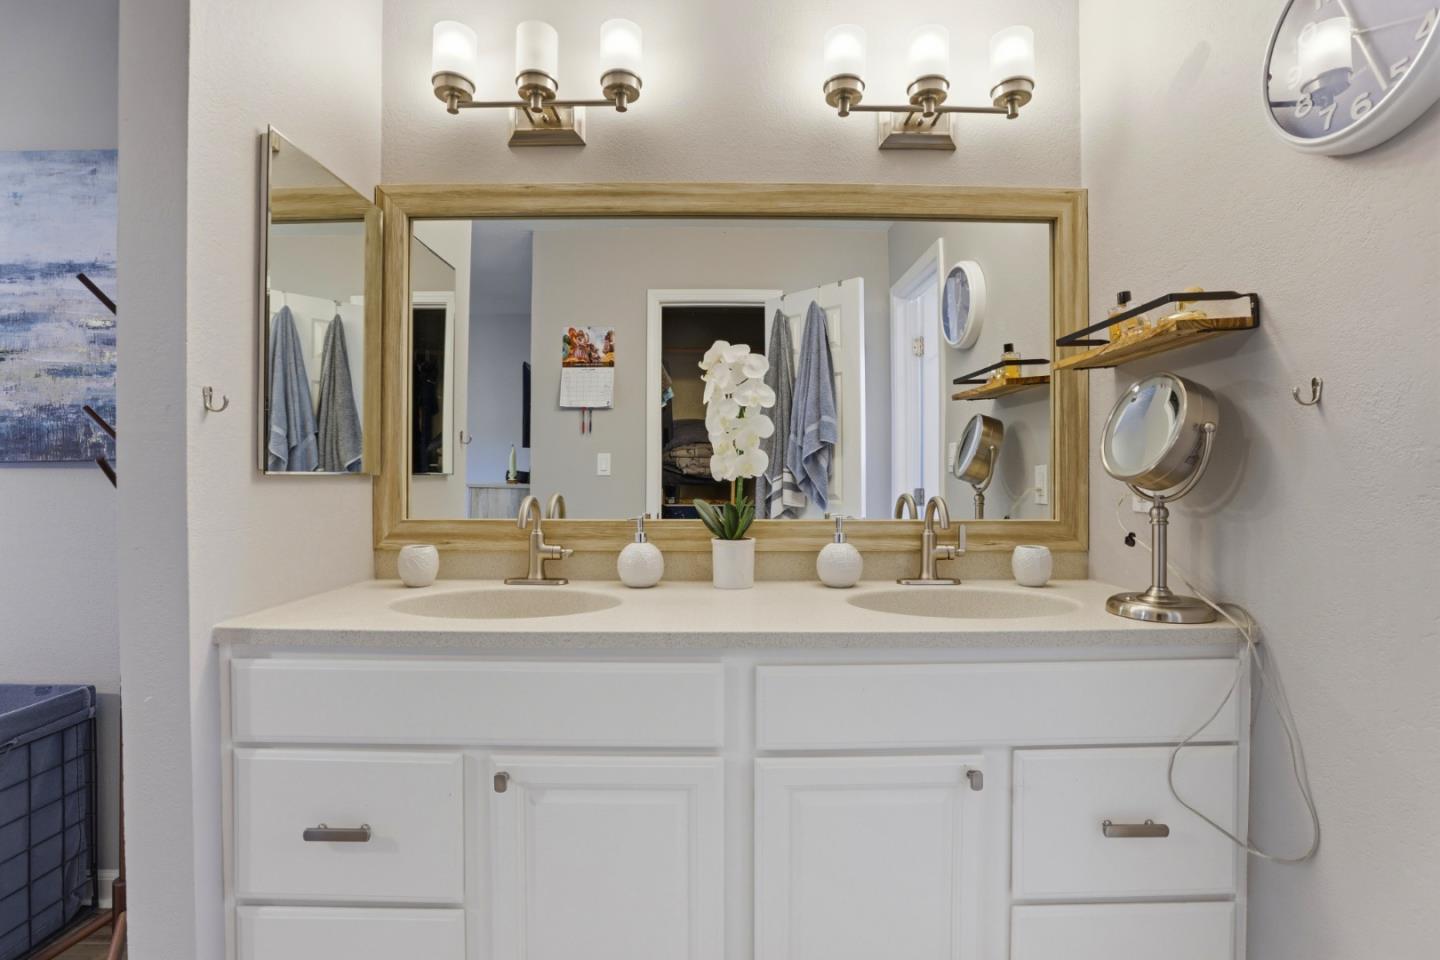
Skip the renovations and move straight into this designer-refreshed gem in a premier west- side community. Perfect for first-time buyers, this home offers the ultimate lifestyle perk: a short, walk to the local high school. Ins ide, brand-new hardwood floors lead you through a sun-drenched open floor plan. The centerpiece is a chef s kitchen featuring new quartz countertops, a 5-burner gas range & a premium stainless teel appliances. After dinner, retreat to a living room anchored by a cozy fireplace or head upstairs to a master suite boas ting a dual vanity and a massive walk-in closet. Newer vinyl dual-pane windows and updated bathrooms throughout. A private & cozy hardtop gazebo in a fenced backyard with two large side lots, perfect for an ADU or a jumbo concrete RV area with double gates. From the maple cabinetry to the massive tool shed, every detail has been upgraded so you dont have to. Start your homeownership journey in a "forever home" that s truly move-in ready.
/u.realgeeks.media/finegroupre/257cec4a3573-Fine_Group_LOGO_.png)
Additional Information
- Amenities
- Walk-in Closet
- Bathroom Features
- Double Sinks, Half on Ground Floor, Shower and Tub, Stall Shower, Tile, Tub in Primary Bedroom, Updated Bath
- Bedroom Description
- Walk-in Closet
- Cooling System
- Ceiling Fan, Central AC
- Energy Features
- Double Pane Windows, Energy Star Appliances, Green Features, Insulation - Per Owner, Low Flow Toilet, Walls Insulated
- Family Room
- Kitchen / Family Room Combo
- Fence
- Fenced Back, Fenced Front, Gate, Wood
- Fireplace Description
- Gas Starter, Living Room
- Floor Covering
- Hardwood, Laminate, Tile
- Foundation
- Concrete Perimeter and Slab
- Garage Parking
- Attached Garage, Enclosed, Gate / Door Opener, Guest / Visitor Parking, On Street, Room for Oversized Vehicle
- Heating System
- Central Forced Air - Gas
- Laundry Facilities
- In Garage, Inside, Washer / Dryer
- Living Area
- 1,680
- Lot Description
- Grade - Level, Pie Shaped
- Lot Size
- 6,934
- Neighborhood
- Livermore
- Other Utilities
- Individual Gas Meters, Natural Gas, Public Utilities
- Roof
- Composition, Shingle
- Sewer
- Sewer in Street
- Style
- Contemporary
- Unincorporated Yn
- Yes
- View
- Neighborhood
- Zoning
- SFR
Mortgage Calculator
 The data relating to real estate for sale on this display comes in part from the Internet Data Exchange program of the MLSListingsTM MLS system. Real estate listings held by brokerage firms other than Fine Group Real Estate are marked with the Internet Data Exchange and detailed information about them includes the names of the listing brokers and listing agents.
Based on information from MLSListings MLS as of . All data, including all measurements and calculations of area, is obtained from various sources and has not been, and will not be, verified by broker or MLS. All information should be independently reviewed and verified for accuracy. Properties may or may not be listed by the office/agent presenting the information.
Copyright 2026 MLSListings Inc. All rights reserved