300 Baltic CIR 318, Redwood Shores, CA 94065
- $1,298,921
- 3
- BD
- 3
- BA
- 1,625
- SqFt




Listed by DonnaMarie Baldwin, 650-796-6080 from Compass
(If provided) CoList: from
- List Price
- $1,298,921
- Price Change
- ▼ $49,510 1782245964
- MLS#
- ML82047254
- Status
- ACTIVE
- Bedrooms
- 3
- Total Bathrooms
- 3
- Full Bathrooms
- 2
- Partial Bathrooms
- 1
- Sqft. of Residence
- 1,625
- Lot Size
- 1,640
- Year Built
- 1997
Property Description
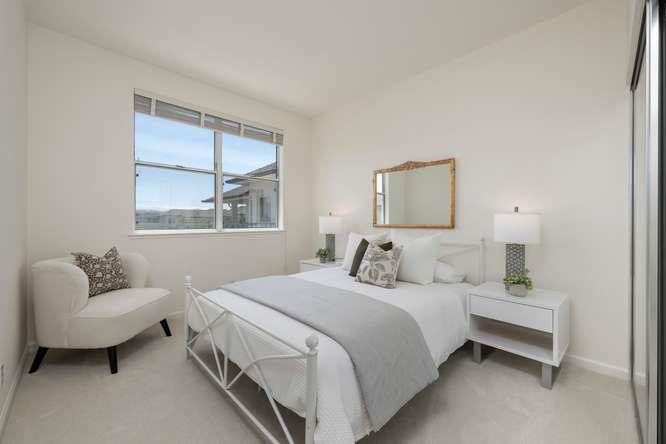
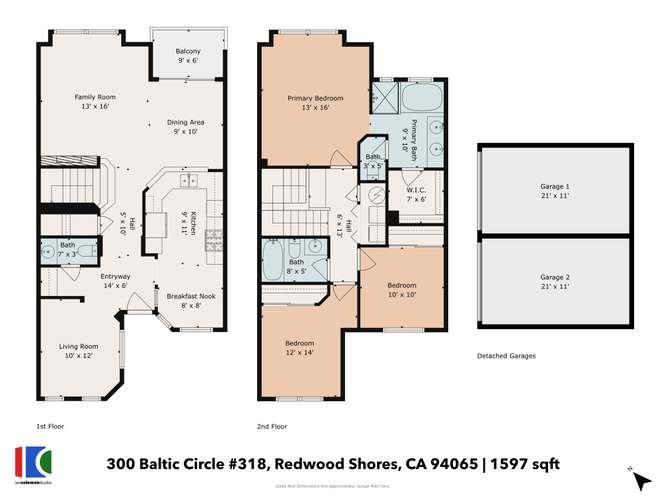
Discover serene living at 300 Baltic Circle #318, where wide water views steal the show. This 3-bedroom, 2.5-bath home, complete with a versatile den, offers breathtaking wide water vistas from the primary bedroom, dining room, and living room. All enhanced by an inviting private balcony, ideal for morning coffee or dinners al fresco. Tucked away at the quiet back of Redwood Shores, enjoy minimal road noise and the rare luxury of two enclosed garages for convenience and extra storage. Oversized windows bathe the spacious interior in natural light, creating a seamless connection between the tranquil outdoors and everyday living. Step outside to enjoy scenic waterfront trails, or simply revel in the peaceful beauty of this idyllic location. Combining stunning views, thoughtful design, and practical features, this home promises a lifestyle of comfort and sophistication. Don't let this rare opportunity slip away! Monthly HOA includes Water, Garbage and Sewer.
/u.realgeeks.media/finegroupre/257cec4a3573-Fine_Group_LOGO_.png)
Additional Information
- Amenities
- High Ceiling, Walk-in Closet
- Association Fee
- $934
- Association Fee Includes
- Common Area Electricity, Exterior Painting, Garbage, Insurance, Insurance - Common Area, Landscaping / Gardening, Maintenance - Common Area, Maintenance - Exterior, Maintenance - Road, Pool, Spa, or Tennis, Roof, Water / Sewer
- Bathroom Features
- Double Sinks, Half on Ground Floor, Primary - Stall Shower(s), Primary - Sunken Tub, Shower over Tub - 1, Solid Surface, Tub in Primary Bedroom
- Bedroom Description
- Primary Suite / Retreat, Walk-in Closet
- Building Name
- Ventana Del Mar
- Cooling System
- None
- Energy Features
- Double Pane Windows, Thermostat Controller, Walls Insulated
- Family Room
- Separate Family Room
- Fireplace Description
- Gas Burning, Gas Log, Gas Starter, Living Room
- Floor Covering
- Carpet, Stone, Tile
- Foundation
- Concrete Slab
- Garage Parking
- Detached Garage, Guest / Visitor Parking
- Heating System
- Central Forced Air, Fireplace, Other
- Laundry Facilities
- Dryer, Electricity Hookup (110V), Electricity Hookup (220V), Inside, Upper Floor, Washer
- Living Area
- 1,625
- Lot Description
- Grade - Level
- Lot Size
- 1,640
- Neighborhood
- Shearwater
- Other Rooms
- Den / Study / Office, Storage
- Other Utilities
- Public Utilities
- Pool Description
- Community Facility, Spa / Hot Tub
- Roof
- Composition, Shingle
- Sewer
- Sewer - Public, Sewer Connected
- Style
- Contemporary
- Unit Description
- Other Unit Above, Other Unit Below
- View
- Neighborhood, Water
- Year Built
- 1997
- Zoning
- R20000
Mortgage Calculator
 The data relating to real estate for sale on this display comes in part from the Internet Data Exchange program of the MLSListingsTM MLS system. Real estate listings held by brokerage firms other than Fine Group Real Estate are marked with the Internet Data Exchange and detailed information about them includes the names of the listing brokers and listing agents.
Based on information from MLSListings MLS as of . All data, including all measurements and calculations of area, is obtained from various sources and has not been, and will not be, verified by broker or MLS. All information should be independently reviewed and verified for accuracy. Properties may or may not be listed by the office/agent presenting the information.
Copyright 2026 MLSListings Inc. All rights reserved