130 E San Fernando ST 508, San Jose, CA 95112
- $749,999
- 2
- BD
- 2
- BA
- 1,622
- SqFt




Listed by Joanna Tsakonakis, 650-651-5020 from Momentum Realty
(If provided) CoList: from
- List Price
- $749,999
- Price Change
- ▼ $25,000 1783464936
- MLS#
- ML82046652
- Status
- ACTIVE
- Bedrooms
- 2
- Total Bathrooms
- 2
- Full Bathrooms
- 2
- Sqft. of Residence
- 1,622
- Lot Size
- 1,578
- Year Built
- 1998
Property Description
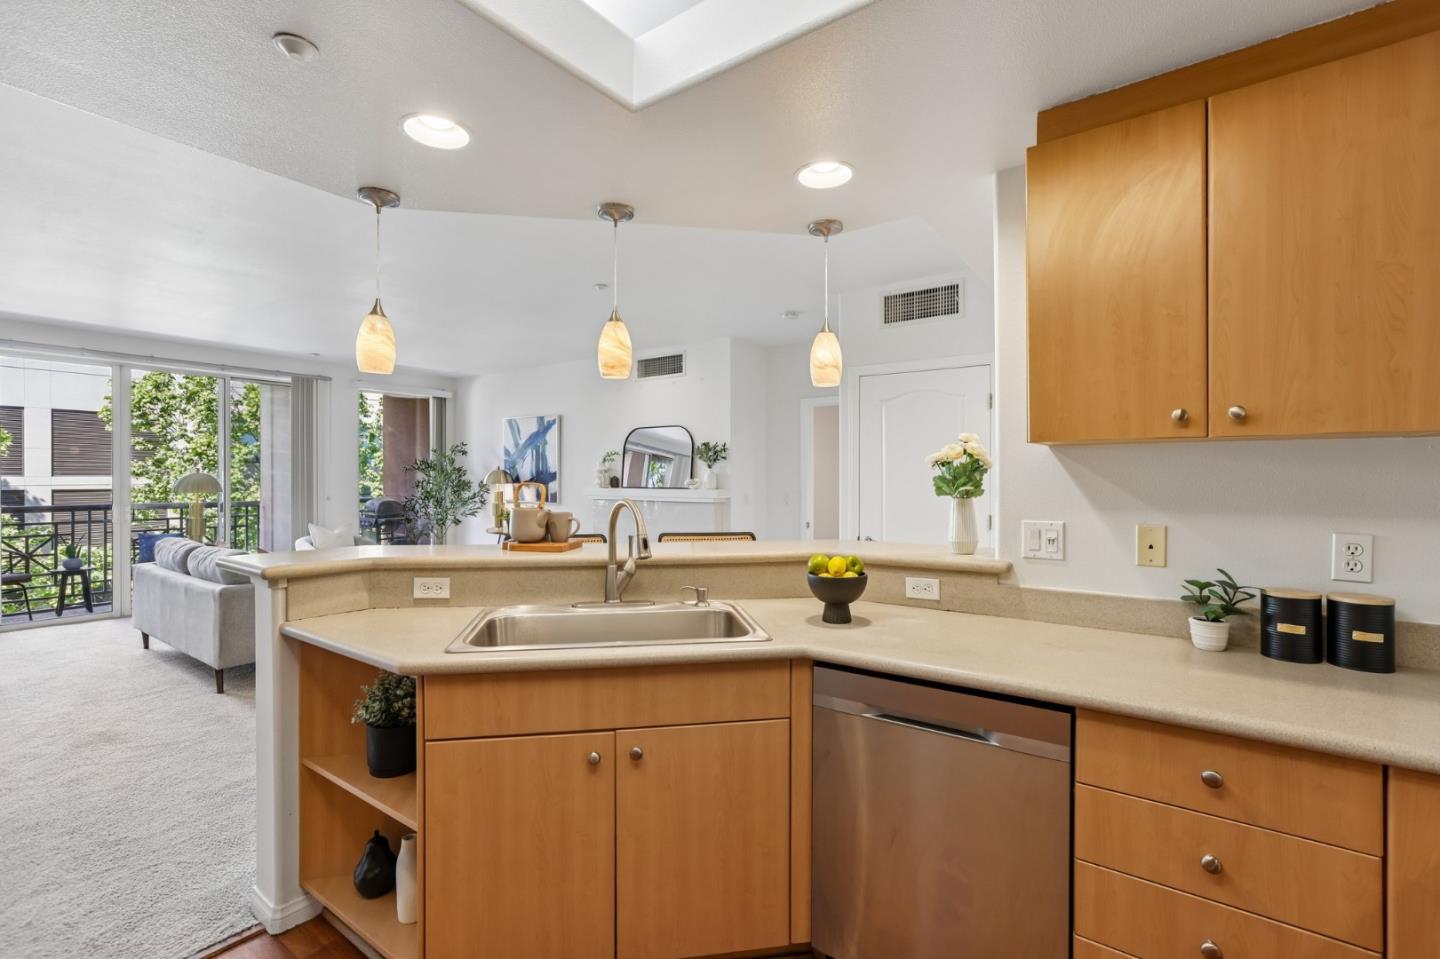
Welcome to 130 E San Fernando St #508 in the heart of downtown San Jose. This exceptionally spacious 1,622 sq ft condo offers 2 bedrooms, 2 bathrooms, and an ideal open-concept layout designed for both comfortable living and entertaining. Enjoy stunning downtown San Jose views from your private balcony, creating the perfect urban retreat. Both generously sized bedrooms feature walk-in closets with built-in shelving, while both bathrooms offer relaxing soaking tubs for a tranquil, spa-like experience. The expansive kitchen flows seamlessly into the living and dining areas, maximizing both functionality and natural light. Additional highlights include 2 secure parking spaces, community pool, gym and secure building access. Ideally located near some of downtown San Joses best restaurants, cafes, shopping, nightlife, and entertainment, this home offers exceptional walkability and convenient city living at its finest.
/u.realgeeks.media/finegroupre/257cec4a3573-Fine_Group_LOGO_.png)
Additional Information
- Acres
- 0.04
- Amenities
- High Ceiling, Security Gate, Walk-in Closet
- Association Fee
- $926
- Association Fee Includes
- Exterior Painting, Garbage, Insurance - Homeowners, Landscaping / Gardening, Pool, Spa, or Tennis, Reserves, Roof, Security Service, Water, Common Area Electricity, Insurance, Insurance - Structure
- Bathroom Features
- Double Sinks, Oversized Tub, Primary - Oversized Tub, Primary - Stall Shower(s), Shower and Tub, Stall Shower, Tub, Tub in Primary Bedroom
- Bedroom Description
- Walk-in Closet
- Building Name
- Paceo Villas HOA
- Cooling System
- Central AC, Ceiling Fan
- Family Room
- Other
- Fireplace Description
- Gas Burning, Gas Starter, Living Room
- Floor Covering
- Tile, Carpet
- Foundation
- Other
- Garage Parking
- Attached Garage, Guest / Visitor Parking, Underground Parking
- Heating System
- Central Forced Air, Fireplace
- Laundry Facilities
- Inside
- Living Area
- 1,622
- Lot Size
- 1,578
- Neighborhood
- Central San Jose
- Other Utilities
- Public Utilities
- Pool Description
- Steam Room or Sauna, Spa / Hot Tub, Community Facility
- Roof
- Other
- Sewer
- Sewer - Public
- Unincorporated Yn
- Yes
- View
- View of City Lights
- Year Built
- 1998
- Zoning
- R1
Mortgage Calculator
 The data relating to real estate for sale on this display comes in part from the Internet Data Exchange program of the MLSListingsTM MLS system. Real estate listings held by brokerage firms other than Fine Group Real Estate are marked with the Internet Data Exchange and detailed information about them includes the names of the listing brokers and listing agents.
Based on information from MLSListings MLS as of . All data, including all measurements and calculations of area, is obtained from various sources and has not been, and will not be, verified by broker or MLS. All information should be independently reviewed and verified for accuracy. Properties may or may not be listed by the office/agent presenting the information.
Copyright 2026 MLSListings Inc. All rights reserved