953 Kenneth AVE, Campbell, CA 95008
- $2,399,888
- 3
- BD
- 2
- BA
- 1,454
- SqFt




Listed by Cindy Dominguez, 408-497-6219 from Amare Real Estate Services
(If provided) CoList: from
- List Price
- $2,399,888
- Price Change
- ▼ $100,000 1779313699
- MLS#
- ML82046482
- Status
- ACTIVE
- Bedrooms
- 3
- Total Bathrooms
- 2
- Full Bathrooms
- 2
- Sqft. of Residence
- 1,454
- Lot Size
- 10,218
- Listing Area
- Campbell
- Year Built
- 1949
Property Description
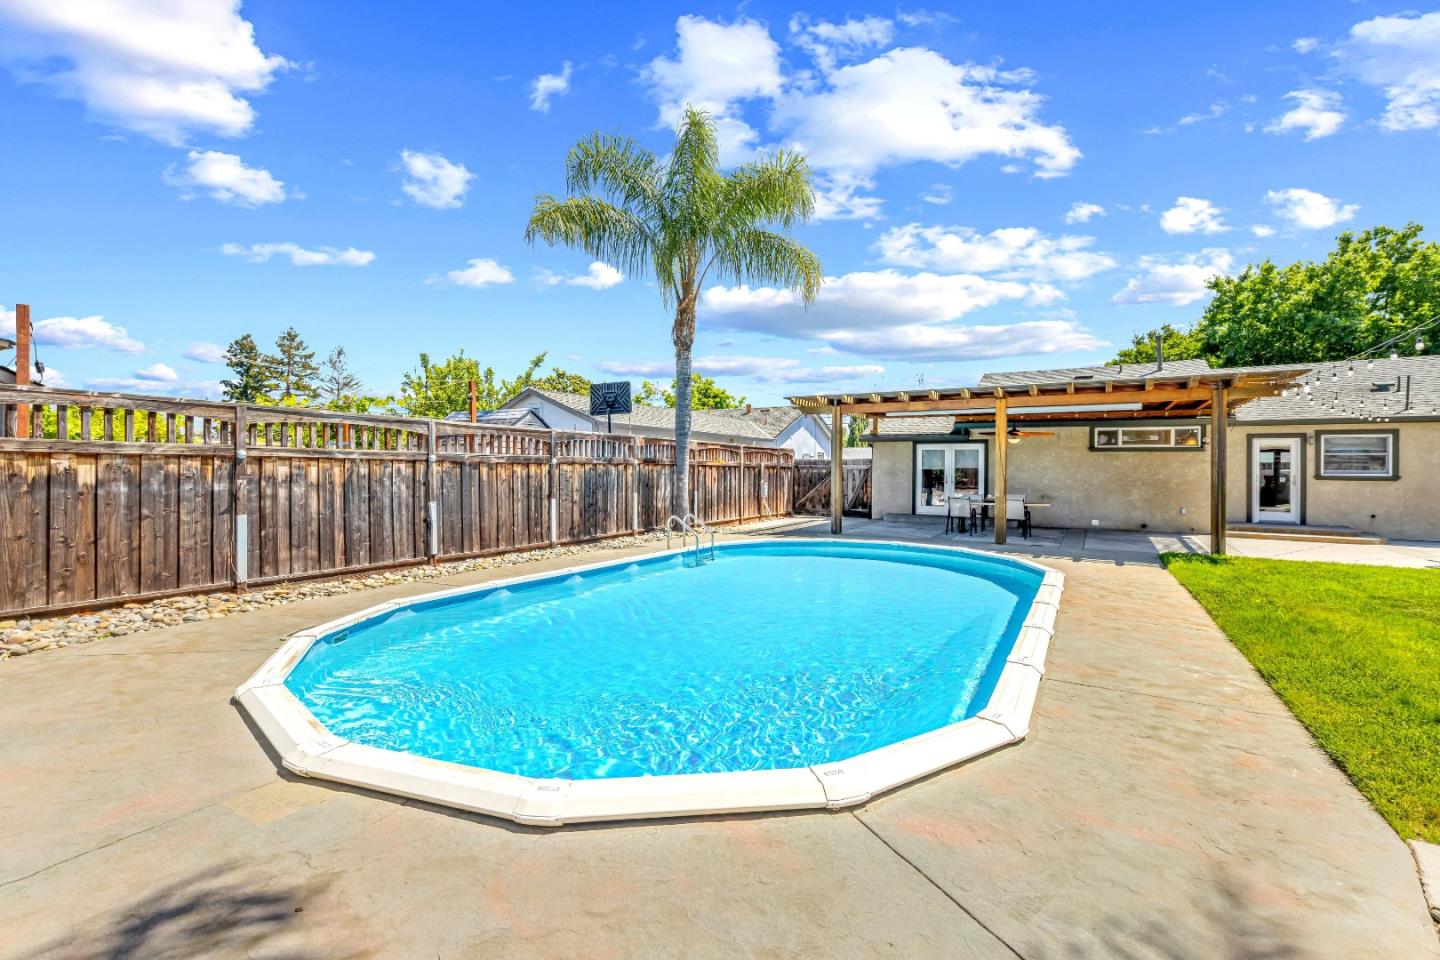
Nestled in a desirable Campbell neighborhood, this charming 3-bedroom, 2-bath home offers 1,454 square feet of comfortable living space on an expansive approx 10,218 sq. ft. lot. The inviting front yard is framed by two mature trees, creating beautiful curb appeal and a warm welcome. Inside, the home features a well-appointed kitchen w/stainless steel appliances, including a refrigerator, range, microwave, and dishwasher, all complemented by a breakfast bar and dining area that open to the living room. A blend of hardwood, tile, and carpet flooring adds character and comfort throughout the home, while features such as a bay window and central air conditioning enhance everyday living. The spacious primary suite offers a vaulted ceiling, 2 closets, an updated bath complete with a skylight and stall shower, creating a relaxing private retreat. Step outside to enjoy the expansive backyard designed for entertaining and relaxation, featuring an in-ground Doboy pool, covered patio, and storage shed. ADU potential. Additional highlights include forced-air heating, a convenient laundry area in the two-car garage, and updated bathroom finishes with solid surface counters and tile accents. This property combines comfort, functionality, and outdoor enjoyment.
/u.realgeeks.media/finegroupre/257cec4a3573-Fine_Group_LOGO_.png)
Additional Information
- Acres
- 0.23
- Amenities
- Vaulted Ceiling, Bay Window
- Bathroom Features
- Stall Shower, Skylight, Solid Surface, Tile, Updated Bath, Primary - Stall Shower(s)
- Bedroom Description
- Primary Suite / Retreat, Walk-in Closet
- Cooling System
- Central AC
- Family Room
- No Family Room
- Fence
- Wood
- Floor Covering
- Tile, Carpet, Hardwood
- Foundation
- Concrete Perimeter and Slab
- Garage Parking
- Attached Garage, Parking Area
- Heating System
- Forced Air
- Laundry Facilities
- In Garage
- Living Area
- 1,454
- Lot Description
- Grade - Level
- Lot Size
- 10,218
- Neighborhood
- Campbell
- Other Utilities
- Public Utilities
- Pool Description
- Pool - In Ground
- Roof
- Composition
- Sewer
- Sewer - Public
- Style
- Ranch
- View
- Neighborhood
- Zoning
- R-1-1
Mortgage Calculator
 The data relating to real estate for sale on this display comes in part from the Internet Data Exchange program of the MLSListingsTM MLS system. Real estate listings held by brokerage firms other than Fine Group Real Estate are marked with the Internet Data Exchange and detailed information about them includes the names of the listing brokers and listing agents.
Based on information from MLSListings MLS as of . All data, including all measurements and calculations of area, is obtained from various sources and has not been, and will not be, verified by broker or MLS. All information should be independently reviewed and verified for accuracy. Properties may or may not be listed by the office/agent presenting the information.
Copyright 2026 MLSListings Inc. All rights reserved